Welcome to this Clairbrook Homes custom built Smart Home located on a private cul-de-sac, with a level lot and 3 attached car garages. Open floors with newly refinished hardwood floors flow throughout the house with amazing millwork.The grand entrance leads to a completely private in laws suite. Family room welcomes with large windows and a fireplace which leads to a Chef’s kitchen with smart SS appliances ThinQ-wifi operated, touchless tap and a walk in pantry, laundry first floor. Outside freshly painted deck and a patio underneath are perfect for entertaining. Master bedroom is a retreat with fire place, spa like bathroom and a huge walk in closet. 3 bedrooms on the same level with a jack-n-jill between bedrooms. Walkout Basement is a complete entertainer’s paradise with a fireplace. Surround sound system throughout the house. Easy access to I-79, Golf Course, St.Clair Country Club & USC Rec Ctr.
Sold for $875,000
$875,000
2329 Southampton Dr, Pittsburgh, PA 15241
5beds
4,428sqft
Single Family Residence
Built in 2002
0.51 Acres Lot
$989,300 Zestimate®
$198/sqft
$5,184 Estimated rent
Home value
$989,300
$940,000 - $1.05M
$5,184/mo
Zestimate® history
Owner options
List your home for rent
$5,184/mo
Rent Zestimate®
Find your next renter with Zillow Rental Manager. Plus, with online applications, you can quickly screen prospective tenants – for free.
$5,184/mo
Rent Zestimate®
Refinance and save
$5,886/mo
Est. payment
Refinancing to a lower rate could help reduce your monthly payments and save thousands over the life of the loan.
$5,886/mo
Est. payment
Explore your selling options
Work with a Zillow partner agent
Leverage their expertise and Zillow's premium Showcase listings to get your home seen by more buyers.
Get startedList with your own agent
Get your home in front of millions of buyers by listing it on Zillow.
Learn how to do itSell it yourself
Take full control of how buyers see your home on Zillow by listing For Sale by Owner (FSBO).
List your homeWhat's special
Fire placeMaster bedroomGolf coursePrivate cul-de-sacLarge windowsTouchless tapSpa like bathroom
Zillow last checked:
Listing updated:
Listed by:
Rohma Umar 412-367-3200,
BERKSHIRE HATHAWAY THE PREFERRED REALTY
Bought with:
Ashley Berg, RS357283
KELLER WILLIAMS REALTY
Source: WPMLS,MLS#: 1623590 Originating MLS: West Penn Multi-List
Originating MLS: West Penn Multi-ListFacts & features
Interior
Bedrooms & bathrooms
- Bedrooms: 5
- Bathrooms: 6
- Full bathrooms: 4
- 1/2 bathrooms: 2
Primary bedroom
- Level: Upper
- Dimensions: 22x15
Bedroom 2
- Level: Upper
- Dimensions: 14x12
Bedroom 3
- Level: Upper
- Dimensions: 14x12
Bedroom 4
- Level: Upper
- Dimensions: 14x12
Bedroom 5
- Level: Main
- Dimensions: 14x14
Bonus room
- Level: Main
- Dimensions: 14x14
Dining room
- Level: Main
- Dimensions: 16x11
Entry foyer
- Level: Main
- Dimensions: 21x8
Family room
- Level: Main
- Dimensions: 20x17
Game room
- Level: Lower
- Dimensions: 34x34
Kitchen
- Level: Main
- Dimensions: 22x20
Laundry
- Level: Main
- Dimensions: 10x6
Heating
- Forced Air, Gas
Cooling
- Central Air
Appliances
- Included: Some Gas Appliances, Dryer, Dishwasher, Disposal, Microwave, Refrigerator, Stove, Trash Compactor, Washer
Features
- Central Vacuum, Jetted Tub, Kitchen Island, Pantry
- Flooring: Ceramic Tile, Hardwood, Carpet
- Windows: Screens
- Basement: Finished,Walk-Out Access
- Number of fireplaces: 3
- Fireplace features: Basement, Family/Living/Great Room, Primary Bedroom
Interior area
- Total structure area: 4,428
- Total interior livable area: 4,428 sqft
Property
Parking
- Total spaces: 3
- Parking features: Attached, Garage, Garage Door Opener
- Has attached garage: Yes
Features
- Levels: Two
- Stories: 2
- Pool features: None
- Has spa: Yes
Lot
- Size: 0.51 Acres
- Dimensions: 75 x 245 x 147 x 205
Details
- Parcel number: 0479B00181000000
Construction
Type & style
- Home type: SingleFamily
- Architectural style: Contemporary,Two Story
- Property subtype: Single Family Residence
Materials
- Roof: Composition
Condition
- Resale
- Year built: 2002
Details
- Warranty included: Yes
Utilities & green energy
- Sewer: Public Sewer
- Water: Public
Community & HOA
Community
- Security: Security System
- Subdivision: Clairbrook Estates
Location
- Region: Pittsburgh
Financial & listing details
- Price per square foot: $198/sqft
- Tax assessed value: $554,500
- Annual tax amount: $20,585
- Date on market: 9/20/2023
Price history
| Date | Event | Price |
|---|---|---|
| 5/22/2024 | Listing removed | -- |
Source: BHHS broker feed Report a problem | ||
| 10/23/2023 | Sold | $875,000-2.6%$198/sqft |
Source:  WPMLS #1623590 Report a problem WPMLS #1623590 Report a problem | ||
| 9/25/2023 | Listed for sale | $898,000$203/sqft |
Source: BHHS broker feed #1623590 Report a problem | ||
| 9/24/2023 | Contingent | $898,000$203/sqft |
Source: WPMLS #1623590 Report a problem | ||
| 9/20/2023 | Listed for sale | $898,000+25.4%$203/sqft |
Source: WPMLS #1623590 Report a problem | ||
| 4/29/2019 | Sold | $716,000-4.9%$162/sqft |
Source: WPMLS #1337247 Report a problem | ||
| 1/14/2019 | Price change | $753,000-2.7%$170/sqft |
Source: Howard Hanna - Peters Township #1337247 Report a problem | ||
| 8/14/2018 | Price change | $774,000-3.2%$175/sqft |
Source: Howard Hanna - Peters Township #1337247 Report a problem | ||
| 6/16/2018 | Price change | $799,900-2.8%$181/sqft |
Source: Howard Hanna - Peters Township #1337247 Report a problem | ||
| 5/13/2018 | Listed for sale | $823,000+766.3%$186/sqft |
Source: HOWARD HANNA PETERS TOWNSHIP OFFICE #1337247 Report a problem | ||
| 5/1/2001 | Sold | $95,000$21/sqft |
Source: Public Record Report a problem | ||
Public tax history
| Year | Property taxes | Tax assessment |
|---|---|---|
| 2025 | $10,765 -49.2% | $264,300 -52.3% |
| 2024 | $21,179 +707.5% | $554,500 |
| 2023 | $2,623 +0% | $554,500 |
| 2022 | $2,623 | $554,500 |
| 2021 | $2,623 +2% | $554,500 |
| 2020 | $2,570 +1.3% | $554,500 +3.4% |
| 2019 | $2,538 -44.7% | $536,500 |
| 2018 | $4,592 -74% | $536,500 |
| 2017 | $17,651 +595.6% | $536,500 |
| 2016 | $2,538 -84.6% | $536,500 |
| 2015 | $16,503 +641.1% | $536,500 |
| 2014 | $2,227 | $536,500 -0.6% |
| 2013 | -- | $539,500 +13.6% |
| 2012 | -- | $474,800 |
| 2011 | -- | $474,800 |
| 2010 | -- | $474,800 |
| 2009 | -- | $474,800 |
| 2008 | -- | $474,800 |
| 2007 | -- | $474,800 |
| 2006 | -- | $474,800 |
| 2005 | -- | $474,800 -3.1% |
| 2004 | -- | $489,800 |
Find assessor info on the county website
Neighborhood: 15241
Nearby homes
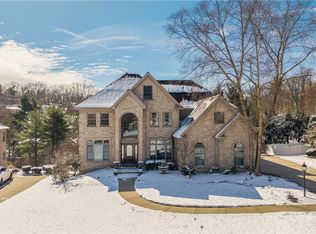
- $995,0005 bd6 ba4.4k sqft2333 Southampton Dr, Pittsburgh, PA 15241Sold
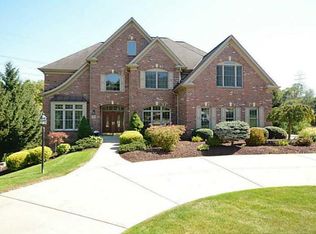
- $1,127,9006 bd6 ba4.4k sqft2325 Southampton Dr, Pittsburgh, PA 15241Off Market
- $629,5004 bd3 ba3k sqft2349 Rexford Dr, Pittsburgh, PA 15241Off Market
- $913,0004 bd4 ba3.3k sqft2321 Southampton Dr, Pittsburgh, PA 15241Off Market
- $926,6005 bd6 ba3.9k sqft2330 Southampton Dr, Pittsburgh, PA 15241Off Market
- $1,050,4004 bd4 ba4k sqft2337 Southampton Dr, Pittsburgh, PA 15241Off Market
- $829,5004 bd4 ba3.2k sqft2350 Rexford Dr, Pittsburgh, PA 15241Off Market
- $700,5004 bd5 ba2.6k sqft2320 Southampton Dr, Pittsburgh, PA 15241Off Market
Nearby schools
GreatSchools rating
- 10/10Baker El SchoolGrades: K-4Distance: 0.2 mi
- 9/10Fort Couch Middle SchoolGrades: 7-8Distance: 1.9 mi
- 9/10Upper Saint Clair High SchoolGrades: 9-12Distance: 1.2 mi
Schools provided by the listing agent
- District: Upper St Clair
Source: WPMLS. This data may not be complete. We recommend contacting the local school district to confirm school assignments for this home.


Get pre-qualified for a loan
At Zillow Home Loans, we can pre-qualify you in as little as 5 minutes with no impact to your credit score.An equal housing lender. NMLS #10287.
Sell for more on Zillow
Get a Zillow Showcase℠ listing at no additional cost and you could sell for .
$989,300
2% more
+$19,786
With Zillow Showcase(estimated)
$1,009,086
- Pennsylvania
- Allegheny County
- Pittsburgh
- 15241
- 2329 Southampton Dr
Nearby cities
Nearby neighborhoods
Nearby zip codes
Other Pittsburgh Topics
