Nestled beneath a canopy of mature trees on a quiet street in the established Druid Hills area of Oak Cliff, this beautifully updated one-story, 4-bedroom, 2-bath home offers the perfect blend of character, privacy, and modern convenience. Set on over a quarter acre with only one neighboring property and a picturesque limestone wall creating a unique backyard setting, the property feels like a private retreat while remaining just minutes from Downtown Dallas, Bishop Arts, Wynnewood Village, and within walking distance of the Oak Cliff Nature Preserve.
Inside, the home has been extensively updated with new flooring, drywall, trim, interior doors, energy-efficient lighting, and a fully renovated kitchen featuring new cabinetry, quartz countertops, updated plumbing fixtures, and new appliances. Both bathrooms have been thoughtfully remodeled, including a primary bath with double vanity. Beyond the cosmetic updates, significant investments have been made in the home’s major systems, including a new roof, gutters, energy-efficient windows, electrical panel, water heater, attic insulation, attic ductwork, sprinkler system, French drains, and extensive electrical improvements throughout. One of the most notable updates is the replacement of over 100 linear feet of sewer line, a $30,000 improvement that provides long-term peace of mind. The outdoor spaces are equally inviting with new landscaping, fencing, a custom fire pit, and a tranquil backyard surrounded by mature trees. Combining timeless charm with extensive recent improvements, this move-in-ready home offers a rare opportunity to enjoy the character of Oak Cliff with the confidence of substantial upgrades already completed.
Sold
Price Unknown
2329 Southwood Dr, Dallas, TX 75224
4beds
1,643sqft
Single Family Residence
Built in 1968
0.27 Acres Lot
$429,900 Zestimate®
$--/sqft
$3,109 Estimated rent
Home value
$429,900
$400,000 - $464,000
$3,109/mo
Zestimate® history
Owner options
List your home for rent
$3,109/mo
Rent Zestimate®
Find your next renter with Zillow Rental Manager. Plus, with online applications, you can quickly screen prospective tenants – for free.
$3,109/mo
Rent Zestimate®
Refinance and save
Refinancing to a lower rate could help reduce your monthly payments and save thousands over the life of the loan.
Explore your selling options
Work with a Zillow partner agent
Leverage their expertise and Zillow's premium Showcase listings to get your home seen by more buyers.
Get startedList with your own agent
Get your home in front of millions of buyers by listing it on Zillow.
Learn how to do itSell it yourself
Take full control of how buyers see your home on Zillow by listing For Sale by Owner (FSBO).
List your homeWhat's special
Updated plumbing fixturesNew appliancesCustom fire pitFrench drainsNew flooringQuartz countertopsFully renovated kitchen
Zillow last checked:
Listing updated:
Listed by:
Mo Karim 0696131 214-228-3586,
Prestigious Homes 214-228-3586
Bought with:
Arlette Porta, 0844392
Monument Realty
Source: NTREIS,MLS#: 21290541
Facts & features
Interior
Bedrooms & bathrooms
- Bedrooms: 4
- Bathrooms: 2
- Full bathrooms: 2
Primary bedroom
- Features: Closet Cabinetry, En Suite Bathroom, Walk-In Closet(s)
- Level: First
- Dimensions: 0 x 0
Bedroom
- Features: Closet Cabinetry
- Level: First
- Dimensions: 0 x 0
Bedroom
- Features: Closet Cabinetry, Walk-In Closet(s)
- Level: First
- Dimensions: 0 x 0
Bedroom
- Features: Closet Cabinetry, Walk-In Closet(s)
- Level: First
- Dimensions: 0 x 0
Primary bathroom
- Features: Built-in Features, Dual Sinks, Double Vanity, En Suite Bathroom, Granite Counters, Stone Counters, Separate Shower
- Level: First
- Dimensions: 0 x 0
Dining room
- Level: First
- Dimensions: 0 x 0
Other
- Features: Built-in Features, Granite Counters, Garden Tub/Roman Tub, Stone Counters
- Level: First
- Dimensions: 0 x 0
Kitchen
- Features: Breakfast Bar, Built-in Features, Eat-in Kitchen, Granite Counters, Kitchen Island, Pantry, Stone Counters, Walk-In Pantry
- Level: First
- Dimensions: 0 x 0
Living room
- Features: Ceiling Fan(s), Fireplace
- Level: First
- Dimensions: 0 x 0
Heating
- Central, Fireplace(s), Natural Gas
Cooling
- Central Air, Ceiling Fan(s), Electric
Appliances
- Included: Some Gas Appliances, Dishwasher, Disposal, Gas Range, Gas Water Heater, Plumbed For Gas
- Laundry: Common Area, Washer Hookup, Dryer Hookup, ElectricDryer Hookup, In Garage
Features
- Built-in Features, Decorative/Designer Lighting Fixtures, Double Vanity, Eat-in Kitchen, Kitchen Island, Open Floorplan, Pantry, Vaulted Ceiling(s), Walk-In Closet(s)
- Flooring: Luxury Vinyl Plank, Tile
- Windows: Bay Window(s)
- Has basement: No
- Number of fireplaces: 1
- Fireplace features: Gas, Living Room, Masonry
Interior area
- Total interior livable area: 1,643 sqft
Property
Parking
- Total spaces: 2
- Parking features: Additional Parking, Door-Multi, Driveway, Garage, Garage Door Opener, Lighted, On Site, Garage Faces Side, On Street
- Attached garage spaces: 2
Features
- Levels: One
- Stories: 1
- Exterior features: Fire Pit, Lighting, Private Yard, Rain Gutters
- Pool features: None
Lot
- Size: 0.27 Acres
- Features: Interior Lot, Landscaped, Many Trees, Sprinkler System
Details
- Parcel number: 00000492349000000
Construction
Type & style
- Home type: SingleFamily
- Architectural style: Other,Ranch,Detached
- Property subtype: Single Family Residence
Materials
- Foundation: Slab
- Roof: Shingle
Condition
- Year built: 1968
Utilities & green energy
- Sewer: Public Sewer
- Water: Public
- Utilities for property: Electricity Available, Electricity Connected, Natural Gas Available, Sewer Available, Separate Meters, Water Available
Green energy
- Energy efficient items: Appliances, Insulation, Lighting, Thermostat, Water Heater, Windows
Community & HOA
Community
- Features: Curbs, Playground, Park, Sidewalks, Tennis Court(s), Trails/Paths
- Security: Carbon Monoxide Detector(s), Smoke Detector(s)
- Subdivision: Druid Hills Add
HOA
- Has HOA: No
Location
- Region: Dallas
Financial & listing details
- Tax assessed value: $263,950
- Annual tax amount: $5,877
- Date on market: 6/20/2026
- Cumulative days on market: 25 days
- Listing terms: Cash,Conventional,1031 Exchange,FHA,Texas Vet
Price history
| Date | Event | Price |
|---|---|---|
| 8/11/2026 | Sold | -- |
Source: NTREIS #21290541 Report a problem | ||
| 7/21/2026 | Pending sale | $450,000$274/sqft |
Source: NTREIS #21290541 Report a problem | ||
| 7/15/2026 | Contingent | $450,000$274/sqft |
Source: NTREIS #21290541 Report a problem | ||
| 7/7/2026 | Listed for sale | $450,000$274/sqft |
Source: NTREIS #21290541 Report a problem | ||
| 7/4/2026 | Contingent | $450,000$274/sqft |
Source: NTREIS #21290541 Report a problem | ||
| 6/20/2026 | Listed for sale | $450,000+543.8%$274/sqft |
Source: NTREIS #21290541 Report a problem | ||
| 11/7/2012 | Sold | -- |
Source: Agent Provided Report a problem | ||
| 5/3/2012 | Price change | $69,900-22.2%$43/sqft |
Source: Affordable Real Estate Solutio #11713239 Report a problem | ||
| 1/29/2012 | Listed for sale | $89,900$55/sqft |
Source: Affordable Real Estate Solutio #11713239 Report a problem | ||
Public tax history
| Year | Property taxes | Tax assessment |
|---|---|---|
| 2025 | $5,877 +13.5% | $263,950 |
| 2024 | $5,176 +16.9% | $263,950 +36.8% |
| 2023 | $4,429 -8.6% | $193,000 |
| 2022 | $4,845 +20.8% | $193,000 +27% |
| 2021 | $4,010 | $152,000 |
Find assessor info on the county website
Neighborhood: Oak Park Estates
Nearby homes
- $530,0003 bd1 ba2.4k sqft2319 Southwood Dr, Dallas, TX 75224Off Market
- $403,0003 bd3 ba1.9k sqft2334 Southwood Dr, Dallas, TX 75224Off Market

- $320,7003 bd2 ba1.8k sqft2328 Southwood Dr, Dallas, TX 75224Off Market
- $317,6003 bd2 ba1.8k sqft2324 Southwood Dr, Dallas, TX 75224Off Market
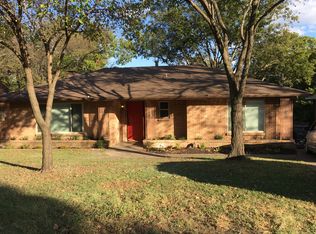
- $332,7003 bd2 ba1.7k sqft2315 Southwood Dr, Dallas, TX 75224Off Market
- $272,0003 bd2 ba1.8k sqft2340 Southwood Dr, Dallas, TX 75224Off Market
- $975,0004 bd3 ba4k sqft3502 S Hampton Rd, Dallas, TX 75224Off Market
- $295,3003 bd2 ba1.5k sqft2320 Southwood Dr, Dallas, TX 75224Off Market
Nearby schools
GreatSchools rating
- 5/10John W Carpenter Elementary SchoolGrades: PK-5Distance: 0.4 mi
- 4/10T W Browne Middle SchoolGrades: 6-8Distance: 1.2 mi
- 2/10Justin F Kimball High SchoolGrades: 9-12Distance: 1.2 mi
Schools provided by the listing agent
- Elementary: Carpenter
- Middle: Brown
- High: Kimball
- District: Dallas ISD
Source: NTREIS. This data may not be complete. We recommend contacting the local school district to confirm school assignments for this home.
Get a cash offer in 3 minutes
Find out how much your home could sell for in as little as 3 minutes with a no-obligation cash offer.
Estimated market value
$429,900
Get a cash offer in 3 minutes
Find out how much your home could sell for in as little as 3 minutes with a no-obligation cash offer.
Estimated market value
$429,900
- Texas
- Dallas County
- Dallas
- 75224
- Oak Park Estates
- 2329 Southwood Dr
Nearby cities
Nearby neighborhoods
Nearby zip codes
Other Dallas Topics
