Brand new, high quality, all brick 4 luxury condominiums, perfectly located between Logan, Bucktown, Lincoln Park. Four huge duplexes with fantastic outdoor spaces, upper units have fully finished rooftop decks and balconies of the main levels. West side duplex down 1W 2522 SF) is 3 bedroom, 3.5 baths, 1 car garage. 1E duplex down is listed at 749K. West side duplex up 2W (subject listed 899K list price, 2750 SF with 4th bedroom option) has 1 car garage space, 3 bedroom, 4 baths. 2E duplex up is 4 bedroom 4 baths (949K 2750 SF) Both 2E and 2W have private rooftops 1000 SF each. 2E has 2 garage spaces, 2W has 1 car garage, both have balconies of the main areas (75sf each) Duplexes down have roof tops on the garages, fully heated floors in the lower levels. All homes have closed foam insulation on outside walls, 3 pane windows with 30% tinted glass for privacy, studio 41 custom kitchens and baths, Bosh sets of appliances. (4 bedroom (2E duplex up has Thermador appliances) All units have spa master baths with heated floors, double vanities, separate showers with body sprays, free standing tubs. For extra privacy and comfort of living units have multiple types of insulation in between floors and walls including double and triple ceiling drywall and soft concrete. Location provides easy commute to downtown, lakefront parks and O'hare airport.
Closed
$900,000
2329 W Fullerton Ave #2W, Chicago, IL 60647
4beds
2,750sqft
Condominium, Duplex, Apartment, Single Family Residence
Built in 2024
-- sqft lot
$1,122,700 Zestimate®
$327/sqft
$6,294 Estimated rent
Home value
$1,122,700
$1.03M - $1.23M
$6,294/mo
Zestimate® history
Owner options
List your home for rent
$6,294/mo
Rent Zestimate®
Find your next renter with Zillow Rental Manager. Plus, with online applications, you can quickly screen prospective tenants – for free.
$6,294/mo
Rent Zestimate®
Refinance and save
$5,447/mo
Est. payment
Refinancing to a lower rate could help reduce your monthly payments and save thousands over the life of the loan.
$5,447/mo
Est. payment
Explore your selling options
Work with a Zillow partner agent
Leverage their expertise and Zillow's premium Showcase listings to get your home seen by more buyers.
Get startedList with your own agent
Get your home in front of millions of buyers by listing it on Zillow.
Learn how to do itSell it yourself
Take full control of how buyers see your home on Zillow by listing For Sale by Owner (FSBO).
List your homeWhat's special
Fantastic outdoor spacesRoof topsHuge duplexesEasy commute to downtownSeparate showersHeated floorsFree standing tubs
Zillow last checked:
Listing updated:
Listed by:
Joanna Olszynska 847-312-8005,
Compass,
CaseyAnn Reid,
Compass
Bought with:
Mauricio Lopez
eXp Realty
Source: MRED as distributed by MLS GRID,MLS#: 11973265
Facts & features
Interior
Bedrooms & bathrooms
- Bedrooms: 4
- Bathrooms: 4
- Full bathrooms: 4
Rooms
- Room types: Loft, Pantry, Walk In Closet, Balcony/Porch/Lanai, Deck, Other Room
Primary bedroom
- Features: Flooring (Hardwood), Window Treatments (Blinds, ENERGY STAR Qualified Windows, Screens, Tinted Windows, Triple Pane Windows), Bathroom (Full)
- Level: Second
- Area: 210 Square Feet
- Dimensions: 14X15
Bedroom 2
- Features: Flooring (Hardwood)
- Level: Second
- Area: 156 Square Feet
- Dimensions: 13X12
Bedroom 3
- Features: Flooring (Hardwood), Window Treatments (Blinds, Screens, Tinted Windows, Triple Pane Windows)
- Level: Second
- Area: 156 Square Feet
- Dimensions: 12X13
Bedroom 4
- Level: Main
- Area: 156 Square Feet
- Dimensions: 13X12
Balcony porch lanai
- Level: Main
- Area: 75 Square Feet
- Dimensions: 5X15
Deck
- Level: Third
- Area: 1000 Square Feet
- Dimensions: 20X50
Dining room
- Features: Flooring (Sustainable), Window Treatments (Blinds)
- Level: Main
- Area: 165 Square Feet
- Dimensions: 15X11
Family room
- Features: Flooring (Sustainable), Window Treatments (Blinds, Tinted Windows, Triple Pane Windows)
- Level: Main
- Area: 384 Square Feet
- Dimensions: 16X24
Kitchen
- Features: Flooring (Hardwood), Window Treatments (Blinds)
- Level: Main
- Area: 240 Square Feet
- Dimensions: 16X15
Laundry
- Features: Flooring (Ceramic Tile)
- Level: Second
- Area: 25 Square Feet
- Dimensions: 5X5
Living room
- Features: Flooring (Sustainable), Window Treatments (Blinds)
- Level: Main
- Area: 288 Square Feet
- Dimensions: 18X16
Loft
- Features: Flooring (Sustainable)
- Level: Third
- Area: 70 Square Feet
- Dimensions: 5X14
Other
- Level: Main
- Area: 49 Square Feet
- Dimensions: 7X7
Pantry
- Level: Main
- Area: 21 Square Feet
- Dimensions: 3X7
Walk in closet
- Level: Second
- Area: 30 Square Feet
- Dimensions: 5X6
Heating
- Natural Gas, Radiant Floor
Cooling
- Central Air, Zoned
Appliances
- Laundry: Upper Level, In Unit
Features
- Dry Bar, Wet Bar, 1st Floor Bedroom, 1st Floor Full Bath, Open Floorplan, Pantry
- Flooring: Hardwood
- Windows: Window Treatments, Drapes
- Basement: None
Interior area
- Total structure area: 0
- Total interior livable area: 2,750 sqft
Property
Parking
- Total spaces: 1
- Parking features: Garage Door Opener, Heated Garage, On Site, Detached, Garage
- Garage spaces: 1
- Has uncovered spaces: Yes
Accessibility
- Accessibility features: No Disability Access
Features
- Patio & porch: Roof Deck, Deck
- Exterior features: Balcony
Details
- Parcel number: 14311000130000
- Special conditions: List Broker Must Accompany,Home Warranty
Construction
Type & style
- Home type: Condo
- Property subtype: Condominium, Duplex, Apartment, Single Family Residence
Materials
- Brick
Condition
- New Construction
- New construction: Yes
- Year built: 2024
Details
- Warranty included: Yes
Utilities & green energy
- Sewer: Storm Sewer
- Water: Public
Community & HOA
HOA
- Has HOA: Yes
- Services included: Water, Parking, Insurance, Exterior Maintenance, Lawn Care, Scavenger
- HOA fee: $150 monthly
Location
- Region: Chicago
Financial & listing details
- Price per square foot: $327/sqft
- Date on market: 2/3/2024
- Listing terms: Conventional
- Ownership: Condo
Price history
| Date | Event | Price |
|---|---|---|
| 4/9/2024 | Sold | $900,000+0.1%$327/sqft |
Source:  MRED as distributed by MLS GRID #11973265 Report a problem MRED as distributed by MLS GRID #11973265 Report a problem | ||
| 3/8/2024 | Pending sale | $899,000$327/sqft |
Source: MRED as distributed by MLS GRID #11973265 Report a problem | ||
| 2/3/2024 | Listed for sale | $899,000$327/sqft |
Source: MRED as distributed by MLS GRID #11973265 Report a problem | ||
| 2/3/2024 | Listing removed | -- |
Source: MRED as distributed by MLS GRID #11946172 Report a problem | ||
| 12/13/2023 | Listed for sale | $899,000$327/sqft |
Source: MRED as distributed by MLS GRID #11946172 Report a problem | ||
Public tax history
Tax history is unavailable.
Neighborhood: Bucktown
Nearby homes
- $2,537,70014 bd14 ba6.9k sqft2329 W Fullerton Ave, Chicago, IL 60647Off Market
- $2,513,30014 bd14 ba6.9k sqft2327 W Fullerton Ave, Chicago, IL 60647Off Market
- $--3 bd1 ba980 sqft2325 W Fullerton Ave #3, Chicago, IL 60647Off Market
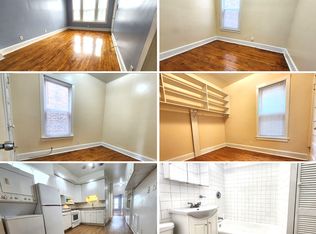
- $571,5003 bd1 ba1.2k sqft2325 W Fullerton Ave UNIT 1, Chicago, IL 60647Off Market

- $943,5009 bd3 ba2.7k sqft2325 W Fullerton Ave, Chicago, IL 60647Off Market
- $--3 bd1 ba1.1k sqft2325 W Fullerton Ave #2, Chicago, IL 60647Off Market
- $886,5003 bd1 ba1k sqft2323 W Fullerton Ave #3, Chicago, IL 60647Off Market
- $--3 bd1 ba1k sqft2323 W Fullerton Ave APT 2, Chicago, IL 60647Off Market
- $600,0009 bd3 ba-- sqft2323 W Fullerton Ave, Chicago, IL 60647Sold
Nearby schools
GreatSchools rating
- 7/10Pulaski International School of ChicagoGrades: PK-8Distance: 0.4 mi
- 1/10Clemente Community Academy High SchoolGrades: 9-12Distance: 1.5 mi
Schools provided by the listing agent
- Elementary: Pulaski International
- District: 299
Source: MRED as distributed by MLS GRID. This data may not be complete. We recommend contacting the local school district to confirm school assignments for this home.
Get a cash offer in 3 minutes
Find out how much your home could sell for in as little as 3 minutes with a no-obligation cash offer.
Estimated market value
$1,122,700
Get a cash offer in 3 minutes
Find out how much your home could sell for in as little as 3 minutes with a no-obligation cash offer.
Estimated market value
$1,122,700
- Illinois
- Cook County
- Chicago
- 60647
- Bucktown
- 2329 W Fullerton Ave Unit 2W
Nearby cities
Nearby neighborhoods
Nearby zip codes
Other Chicago Topics
