Nestled within the prestigious Estates at Capella gated community, this stunning residence seamlessly blends luxury and functionality. With four bedrooms and 2 ½ baths, the space caters to both relaxation and practicality.
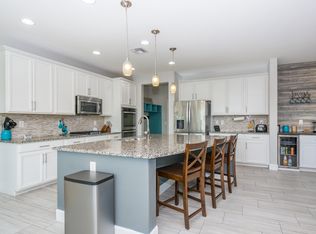
The gourmet kitchen is a true haven for culinary enthusiasts, featuring leathered granite countertops, two ovens, a walk-in pantry, and a large island for gathering and entertaining. The expansive great room, separate dining room, and pocket office offer versatile spaces for daily living and special occasions.
The split floor plan ensures privacy and ample space for everyone. The large primary suite, with its ensuite bathroom, walk-in closet, soaking tub, and split double sinks, offers a private sanctuary for homeowners. Step outside to the large covered patio and turf-covered backyard offer breathtaking Catalina Mountain views and a serene space for outdoor enjoyment.
Additional features include a tandem garage, leased solar panels, and Simply Safe Alarm Sensors adding both convenience, security and sustainability.
A community park and walking trails located just across the street enhance the charm of this incredible home. This residence is truly a blend of luxury, comfort, and modern living.
Sold for $520,000
$520,000
2329 W Sculptor St, Oro Valley, AZ 85742
4beds
2,342sqft
Single Family Residence
Built in 2016
6,534 Square Feet Lot
$507,600 Zestimate®
$222/sqft
$2,917 Estimated rent
Home value
$507,600
$462,000 - $553,000
$2,917/mo
Zestimate® history
Owner options
List your home for rent
$2,917/mo
Rent Zestimate®
Find your next renter with Zillow Rental Manager. Plus, with online applications, you can quickly screen prospective tenants – for free.
$2,917/mo
Rent Zestimate®
Refinance and save
$3,223/mo
Est. payment
Refinancing to a lower rate could help reduce your monthly payments and save thousands over the life of the loan.
$3,223/mo
Est. payment
Explore your selling options
Work with a Zillow partner agent
Leverage their expertise and Zillow's premium Showcase listings to get your home seen by more buyers.
Get startedList with your own agent
Get your home in front of millions of buyers by listing it on Zillow.
Learn how to do itSell it yourself
Take full control of how buyers see your home on Zillow by listing For Sale by Owner (FSBO).
List your homeWhat's special
Gated communitySplit floor planTwo ovensCatalina mountain viewsPocket officeLarge islandWalk-in pantry
Zillow last checked:
Listing updated:
Listed by:
Hope Guevara,
Tortolita Mountain Realty, Inc.
Bought with:
Tortolita Mountain Realty, Inc.
Source: MLS of Southern Arizona,MLS#: 22501195
Facts & features
Interior
Bedrooms & bathrooms
- Bedrooms: 4
- Bathrooms: 3
- Full bathrooms: 2
- 1/2 bathrooms: 1
Heating
- Heat Pump
Cooling
- Zoned, Central Air, Ceiling Fan(s), Heat Pump
Appliances
- Included: Exhaust Fan, Dishwasher, Disposal, Convection Oven, Gas Cooktop, Gas Oven, Microwave
- Laundry: Sink, Laundry Room, Gas Dryer Hookup, Electric Dryer Hookup
Features
- Kitchen Island, Entrance Foyer, Walk-In Closet(s), High Ceilings
- Flooring: Carpet, Ceramic Tile
- Windows: Double Pane Windows
- Has fireplace: No
- Fireplace features: None
Interior area
- Total structure area: 2,342
- Total interior livable area: 2,342 sqft
Property
Parking
- Total spaces: 3
- Parking features: Garage Door Opener, Attached Garage Cabinets, Oversized, Over Height Garage, Tandem
- Garage spaces: 3
Accessibility
- Accessibility features: Door Levers
Features
- Levels: One
- Stories: 1
- Patio & porch: Covered, Paver
- Spa features: None
- Fencing: Block
- Has view: Yes
- View description: Mountain(s), Residential, Sunrise
Lot
- Size: 6,534 Square Feet
- Features: Decorative Gravel, Adjacent to Wash, North/South Exposure
Details
- Parcel number: 224200660
- Zoning: Oro Valley - R17
- Special conditions: None
Construction
Type & style
- Home type: SingleFamily
- Architectural style: Ranch
- Property subtype: Single Family Residence
Materials
- Stucco, Wood Frame
- Roof: Tile
Condition
- Year built: 2016
Utilities & green energy
- Sewer: Sewer Connected
- Water: Public, Water Company
Green energy
- Energy generation: Solar
Community & HOA
Community
- Features: Gated, Sidewalks, Park, Walking Trail
- Security: Smoke Detector(s), Carbon Monoxide Detector(s), Security Gate
- Subdivision: The Estates At Capella
HOA
- Has HOA: Yes
- Amenities included: Park
- Services included: Common Area Maint, Gated Community, Street Maint
- HOA fee: $100 monthly
- HOA name: Mission Management
- HOA phone: 520-797-3224
Location
- Region: Oro Valley
Financial & listing details
- Price per square foot: $222/sqft
- Tax assessed value: $447,641
- Annual tax amount: $4,411
- Date on market: 1/15/2025
- Cumulative days on market: 91 days
- Listing terms: FHA,VA Loan,Conventional,Cash
- Road surface type: Paved
Price history
| Date | Event | Price |
|---|---|---|
| 6/5/2025 | Sold | $520,000-5.3%$222/sqft |
Source:  MLS of Southern Arizona #22501195 Report a problem MLS of Southern Arizona #22501195 Report a problem | ||
| 5/15/2025 | Pending sale | $549,000$234/sqft |
Source: MLS of Southern Arizona #22501195 Report a problem | ||
| 4/17/2025 | Contingent | $549,000$234/sqft |
Source: MLS of Southern Arizona #22501195 Report a problem | ||
| 4/11/2025 | Price change | $549,000-1.8%$234/sqft |
Source: MLS of Southern Arizona #22501195 Report a problem | ||
| 1/15/2025 | Listed for sale | $559,000+53.2%$239/sqft |
Source: MLS of Southern Arizona #22501195 Report a problem | ||
| 4/10/2017 | Sold | $365,000$156/sqft |
Source: MLS of Southern Arizona #21623258 Report a problem | ||
Public tax history
| Year | Property taxes | Tax assessment |
|---|---|---|
| 2025 | $4,411 +3.9% | $44,764 -0.6% |
| 2024 | $4,244 +5% | $45,031 +17.9% |
| 2023 | $4,041 -2.6% | $38,204 +19.1% |
| 2022 | $4,148 +1.6% | $32,066 -6.7% |
| 2021 | $4,081 +3.3% | $34,352 +1.4% |
| 2020 | $3,951 | $33,863 +2.3% |
| 2019 | $3,951 +4.5% | $33,100 +313.9% |
| 2018 | $3,782 +193.4% | $7,997 |
| 2017 | $1,289 +43.2% | $7,997 |
| 2016 | $900 | -- |
Find assessor info on the county website
Neighborhood: 85742
Nearby homes
- $---- bd-- ba-- sqft2321 W Sculptor St, Tucson, AZ 85742Off Market
- $734,5004 bd4 ba3.4k sqft2337 W Sculptor St, Tucson, AZ 85742Off Market
- $799,0004 bd3 ba3.4k sqft2337 W Sculptor St, Oro Valley, AZ 85742Sold

- $587,7005 bd4 ba2.9k sqft2321 W Sculptor St, Tucson, AZ 85742Off Market
- $543,5004 bd3 ba2.4k sqft2313 W Sculptor St, Tucson, AZ 85742Off Market
- $---- bd-- ba-- sqft2313 W Sculptor St, Tucson, AZ 85742Off Market
- $691,200-- bd-- ba2.6k sqft2345 W Sculptor St, Tucson, AZ 85742Off Market
- $760,6004 bd3 ba3k sqft10985 N Delphinus St, Oro Valley, AZ 85742Off Market
Nearby schools
GreatSchools rating
- 9/10Richard B Wilson Jr SchoolGrades: PK-8Distance: 0.8 mi
- 6/10Ironwood Ridge High SchoolGrades: 9-12Distance: 0.4 mi
- 4/10Amphi Academy at El HogarGrades: K-12Distance: 8.9 mi
Schools provided by the listing agent
- Elementary: Wilson K-8
- Middle: Wilson K-8
- High: Ironwood Ridge
Source: MLS of Southern Arizona. This data may not be complete. We recommend contacting the local school district to confirm school assignments for this home.
Get a cash offer in 3 minutes
Find out how much your home could sell for in as little as 3 minutes with a no-obligation cash offer.
Estimated market value
$507,600
Get a cash offer in 3 minutes
Find out how much your home could sell for in as little as 3 minutes with a no-obligation cash offer.
Estimated market value
$507,600
- Arizona
- Pima County
- Oro Valley
- 85742
- 2329 W Sculptor St
Nearby cities
Nearby zip codes
Other Oro Valley Topics
