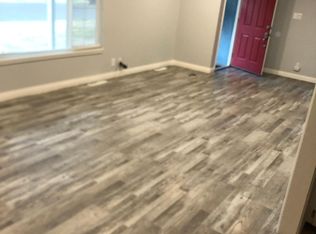
Welcome to this charming 3-bedroom, 2-bath home located in the Lakeside Subdivision of North Merced. Nestled at the end of a peaceful cul-de-sac, this property offers over a quarter-acre of land, providing ample space for outdoor living. The heart of the home features a beautifully updated kitchen with modern cabinetry and countertops. The spacious great room is highlighted by a brick raised hearth fireplace with a pellet stove, complemented by elegant wood bookshelves—ideal for cozy gatherings or quiet evenings. Both bathrooms have been recently renovated with new sinks and toilets, ensuring comfort and style. Additional upgrades include a new septic tank and enhancements to the swimming pool, including new timers and a pool sweep motor. Step outside to discover a private backyard oasis, complete with mature landscaping, fruit trees, and a stunning swimming pool. The all-brick, hand-laid patio offers the perfect setting for entertaining or relaxing under the sun. The property boasts wonderful curb appeal, and there's plenty of room for RV or boat parking. The oversized garage includes a workbench and additional storage above, making it a great space for home projects. Don’t miss the opportunity to make this lovely home yours!
Sold for $414,750
Listed by: BHHS Drysdale Properties, Merced • Scott Oliver • Contact: 209-354-4255
Bought with: BHGRE Everything Real Estate
Tax assessed value
$414,750
2329 Westwood Dr, Merced, CA 95340
3beds
1,201sqft
Single Family Residence
Built in 1961
0.29 Acres Lot
$423,700 Zestimate®
$345/sqft
$2,207 Estimated rent
Home value
$423,700
$398,000 - $449,000
$2,207/mo
Zestimate® history
Owner options
List your home for rent
$2,207/mo
Rent Zestimate®
Find your next renter with Zillow Rental Manager. Plus, with online applications, you can quickly screen prospective tenants – for free.
$2,207/mo
Rent Zestimate®
Refinance and save
$2,627/mo
Est. payment
Refinancing to a lower rate could help reduce your monthly payments and save thousands over the life of the loan.
$2,627/mo
Est. payment
Explore your selling options
Work with a Zillow partner agent
Leverage their expertise and Zillow's premium Showcase listings to get your home seen by more buyers.
Get startedList with your own agent
Get your home in front of millions of buyers by listing it on Zillow.
Learn how to do itSell it yourself
Take full control of how buyers see your home on Zillow by listing For Sale by Owner (FSBO).
List your homeWhat's special
Fruit treesRv or boat parkingBrick raised hearth fireplaceMature landscapingStunning swimming poolWonderful curb appealModern cabinetry
Zillow last checked:
Listing updated:
Listed by:
Scott Oliver DRE #01335699 209-777-2635,
BHHS Drysdale Properties, Merced
Bought with:
Jennifer Tripp, DRE #02068362
BHGRE Everything Real Estate
Source: CRMLS,MLS#: MC24211963 Originating MLS: California Regional MLS
Originating MLS: California Regional MLSFacts & features
Interior
Bedrooms & bathrooms
- Bedrooms: 3
- Bathrooms: 2
- Full bathrooms: 2
- Main level bathrooms: 2
- Main level bedrooms: 3
Rooms
- Room types: Center Hall, Entry/Foyer, Great Room, Kitchen, Primary Bathroom, Primary Bedroom, Other
Bathroom
- Features: Bathtub, Linen Closet, Separate Shower, Tile Counters
Kitchen
- Features: Remodeled, Updated Kitchen
Kitchen
- Features: Galley Kitchen
Other
- Features: Walk-In Closet(s)
Heating
- Central, Forced Air, Fireplace(s), Natural Gas, Pellet Stove
Cooling
- Central Air, Electric
Appliances
- Included: Dishwasher, Free-Standing Range, Disposal, Gas Oven, Gas Range, Gas Water Heater, Microwave, Refrigerator, Range Hood, Self Cleaning Oven, Vented Exhaust Fan, Water To Refrigerator
- Laundry: Washer Hookup, Electric Dryer Hookup, In Garage
Features
- Breakfast Area, Ceiling Fan(s), Eat-in Kitchen, Storage, Unfurnished, Galley Kitchen, Walk-In Closet(s)
- Flooring: Carpet, Vinyl, Wood
- Windows: Blinds, Double Pane Windows, Screens
- Has fireplace: Yes
- Fireplace features: Blower Fan, Decorative, Great Room, Pellet Stove, Raised Hearth
- Common walls with other units/homes: No Common Walls
Interior area
- Total interior livable area: 1,201 sqft
Property
Parking
- Total spaces: 4
- Parking features: Concrete, Direct Access, Driveway Level, Door-Single, Driveway, Driveway Up Slope From Street, Garage Faces Front, Garage, Garage Door Opener, RV Potential
- Attached garage spaces: 2
- Uncovered spaces: 2
Accessibility
- Accessibility features: None
Features
- Levels: One
- Stories: 1
- Entry location: Front
- Patio & porch: Rear Porch, Brick, Deck, Open, Patio
- Exterior features: Kennel, Lighting, Rain Gutters
- Has private pool: Yes
- Pool features: Diving Board, Filtered, Gunite, In Ground, Private, Solar Heat
- Spa features: None
- Fencing: Average Condition,Chain Link,Wood
- Has view: Yes
- View description: Neighborhood, Pool
Lot
- Size: 0.29 Acres
- Features: Back Yard, Cul-De-Sac, Drip Irrigation/Bubblers, Front Yard, Sprinklers In Rear, Sprinklers In Front, Lawn, Landscaped, Level, Rectangular Lot, Sprinklers Timer, Sprinklers On Side, Sprinkler System, Sloped Up, Trees, Yard
Details
- Additional structures: Shed(s)
- Parcel number: 008050028000
- Special conditions: Standard
Construction
Type & style
- Home type: SingleFamily
- Architectural style: Ranch
- Property subtype: Single Family Residence
Materials
- Frame, Stucco, Wood Siding
- Foundation: Raised
- Roof: Composition,Shingle
Condition
- Repairs Cosmetic,Turnkey
- New construction: No
- Year built: 1961
Utilities & green energy
- Electric: Electricity - On Property, 220 Volts in Garage, 220 Volts in Kitchen, Standard
- Sewer: Septic Tank
- Water: Private
- Utilities for property: Cable Available, Electricity Connected, Natural Gas Connected, Phone Available, Sewer Not Available, Water Connected, Overhead Utilities
Community & HOA
Community
- Features: Curbs, Gutter(s), Suburban
- Security: Carbon Monoxide Detector(s), Smoke Detector(s)
Location
- Region: Merced
- Elevation: 171 Feet
Financial & listing details
- Price per square foot: $345/sqft
- Tax assessed value: $414,750
- Annual tax amount: $4,608
- Date on market: 10/12/2024
- Cumulative days on market: 4 days
- Listing terms: Cash,Conventional,1031 Exchange,Submit
- Road surface type: Paved
Price history
| Date | Event | Price |
|---|---|---|
| 11/18/2024 | Sold | $414,750+5%$345/sqft |
Source:  CRMLS #MC24211963 Report a problem CRMLS #MC24211963 Report a problem | ||
| 10/17/2024 | Pending sale | $395,000$329/sqft |
Source: CRMLS #MC24211963 Report a problem | ||
| 10/12/2024 | Listed for sale | $395,000$329/sqft |
Source: CRMLS #MC24211963 Report a problem | ||
Public tax history
| Year | Property taxes | Tax assessment |
|---|---|---|
| 2025 | $4,608 +461% | $414,750 +403.2% |
| 2024 | $821 +1.6% | $82,428 +2% |
| 2023 | $809 +1.7% | $80,813 +2% |
| 2022 | $795 +0.4% | $79,229 +2% |
| 2021 | $792 -0.5% | $77,676 +1% |
| 2020 | $795 +1.9% | $76,880 +2% |
| 2019 | $781 +10% | $75,373 +2% |
| 2018 | $710 -3.4% | $73,896 +2% |
| 2017 | $735 +1.8% | $72,448 +2% |
| 2016 | $722 +4.2% | $71,029 +1.5% |
| 2015 | $693 | $69,963 +2% |
| 2014 | $693 +2.9% | $68,594 +0.5% |
| 2013 | $674 | $68,285 +2% |
| 2012 | -- | $66,947 +2% |
| 2011 | -- | $65,636 +0.8% |
| 2010 | -- | $65,146 -0.2% |
| 2009 | -- | $65,299 +2% |
| 2008 | -- | $64,020 +2% |
| 2007 | -- | $62,765 +2% |
| 2006 | -- | $61,535 +2% |
| 2005 | -- | $60,329 +2% |
| 2004 | -- | $59,147 +1.9% |
| 2003 | -- | $58,064 +2% |
| 2002 | -- | $56,927 +2% |
| 2001 | -- | $55,812 |
Find assessor info on the county website
Neighborhood: 95340
Nearby homes
- $424,5004 bd2 ba1.5k sqft2303 Westwood Dr, Merced, CA 95340Off Market
- $557,3005 bd3 ba3k sqft2347 Westwood Dr, Merced, CA 95340Off Market
- $353,7003 bd2 ba1.1k sqft2324 Lakeside Dr, Merced, CA 95340Off Market
- $399,3003 bd2 ba1.6k sqft2350 Lakeside Dr, Merced, CA 95340Off Market
- $564,5004 bd3 ba2.4k sqft2281 Westwood Dr, Merced, CA 95340Off Market
- $414,5003 bd2 ba1.6k sqft2302 Lakeside Dr, Merced, CA 95340Off Market
- $420,7003 bd2 ba1.6k sqft2370 Lakeside Dr, Merced, CA 95340Off Market
- $495,0003 bd2 ba1.7k sqft2350 Westwood Dr, Merced, CA 95340Off Market
Nearby schools
GreatSchools rating
- 3/10Ada Givens Elementary SchoolGrades: K-6Distance: 1.2 mi
- 5/10Herbert H. Cruickshank Middle SchoolGrades: 7-8Distance: 1.7 mi
- 4/10Golden Valley High SchoolGrades: 9-12Distance: 2.3 mi
Schools provided by the listing agent
- Elementary: Merced City
- Middle: Merced City
Source: CRMLS. This data may not be complete. We recommend contacting the local school district to confirm school assignments for this home.


Get pre-qualified for a loan
At Zillow Home Loans, we can pre-qualify you in as little as 5 minutes with no impact to your credit score.An equal housing lender. NMLS #10287.
Sell for more on Zillow
Get a Zillow Showcase℠ listing at no additional cost and you could sell for .
$423,700
2% more
+$8,474
With Zillow Showcase(estimated)
$432,174
- California
- Merced County
- Merced
- 95340
- 2329 Westwood Dr
Nearby cities
Nearby zip codes
Other Merced Topics
