Don't miss your chance to own this stunning 2-BR, 2.5-bath, end-unit condo in the highly desirable Knapp Valley community! This beautifully maintained ranch-style home offers breathtaking views of local wildlife and features vaulted ceilings, a cozy gas fireplace, and a charming Michigan room perfect for relaxing year-round. The spacious main floor includes a large ensuite primary bedroom, a versatile office or guest room, a generous dining area, breakfast nook, and convenient main-floor laundry with a guest half bath. DN: you'll find a large entertainment space, a full bath, and a second BR with double closets—plus a bonus unfinished room perfect for a gym, craft studio, or workshop, along with plenty of seasonal storage. Buyers to verify all information what they deem important.
Sold
$422,500
2329 Whimbrel Ct NE #38, Grand Rapids, MI 49505
2beds
1,977sqft
Condominium
Built in 2001
-- sqft lot
$434,000 Zestimate®
$214/sqft
$2,619 Estimated rent
Home value
$434,000
$404,000 - $464,000
$2,619/mo
Zestimate® history
Owner options
List your home for rent
$2,619/mo
Rent Zestimate®
Find your next renter with Zillow Rental Manager. Plus, with online applications, you can quickly screen prospective tenants – for free.
$2,619/mo
Rent Zestimate®
Refinance and save
$3,073/mo
Est. payment
Refinancing to a lower rate could help reduce your monthly payments and save thousands over the life of the loan.
$3,073/mo
Est. payment
Explore your selling options
Work with a Zillow partner agent
Leverage their expertise and Zillow's premium Showcase listings to get your home seen by more buyers.
Get startedList with your own agent
Get your home in front of millions of buyers by listing it on Zillow.
Learn how to do itSell it yourself
Take full control of how buyers see your home on Zillow by listing For Sale by Owner (FSBO).
List your homeWhat's special
Cozy gas fireplaceBonus unfinished roomCharming michigan roomVaulted ceilingsSeasonal storageSpacious main floorLarge entertainment space
Zillow last checked:
Listing updated:
Listed by:
Charlene Hammontree 616-481-1401,
616 Realty LLC
Bought with:
Hope Pearse, 6506046107
Five Star Real Estate (Ada)
Source: MichRIC,MLS#: 25034326
Facts & features
Interior
Bedrooms & bathrooms
- Bedrooms: 2
- Bathrooms: 3
- Full bathrooms: 2
- 1/2 bathrooms: 1
- Main level bedrooms: 1
Bedroom 2
- Area: 167.3
- Dimensions: 13.05 x 12.82
Primary bathroom
- Area: 55.39
- Dimensions: 6.21 x 8.92
Bathroom 2
- Area: 49.59
- Dimensions: 5.78 x 8.58
Bathroom 3
- Area: 44.12
- Dimensions: 5.13 x 8.60
Bathroom 4
- Area: 31.2
- Dimensions: 6.46 x 4.83
Living room
- Area: 271.19
- Dimensions: 21.87 x 12.40
Office
- Area: 135.14
- Dimensions: 10.10 x 13.38
Utility room
- Area: 163.31
- Dimensions: 12.63 x 12.93
Heating
- Forced Air
Cooling
- Central Air
Appliances
- Included: Dishwasher, Disposal, Microwave, Range, Refrigerator
- Laundry: In Bathroom, Main Level
Features
- Ceiling Fan(s), Pantry
- Flooring: Carpet, Linoleum
- Windows: Window Treatments
- Basement: Daylight
- Number of fireplaces: 1
- Fireplace features: Living Room
Interior area
- Total structure area: 1,377
- Total interior livable area: 1,977 sqft
- Finished area below ground: 600
Property
Parking
- Total spaces: 2
- Parking features: Garage Door Opener, Attached
- Garage spaces: 2
Features
- Stories: 1
Details
- Parcel number: 411416228038
- Zoning description: res
Construction
Type & style
- Home type: Condo
- Architectural style: Ranch
- Property subtype: Condominium
Materials
- Brick, Vinyl Siding
- Roof: Asphalt
Condition
- New construction: No
- Year built: 2001
Details
- Builder name: Red Stone
Utilities & green energy
- Sewer: Public Sewer
- Water: Public
- Utilities for property: Natural Gas Connected
Community & HOA
HOA
- Has HOA: Yes
- Amenities included: End Unit
- Services included: Water, Trash, Snow Removal, Sewer, Maintenance Grounds
- HOA fee: $390 monthly
- HOA phone: 616-874-3371
Location
- Region: Grand Rapids
Financial & listing details
- Price per square foot: $214/sqft
- Tax assessed value: $114,110
- Annual tax amount: $3,812
- Date on market: 7/12/2025
- Listing terms: Cash,Conventional
Price history
| Date | Event | Price |
|---|---|---|
| 8/22/2025 | Sold | $422,500-0.6%$214/sqft |
Source:  MichRIC #25034326 Report a problem MichRIC #25034326 Report a problem | ||
| 7/25/2025 | Pending sale | $425,000$215/sqft |
Source: MichRIC #25034326 Report a problem | ||
| 7/12/2025 | Listed for sale | $425,000$215/sqft |
Source: MichRIC #25034326 Report a problem | ||
Public tax history
Tax history is unavailable.
Neighborhood: Northeast
Nearby homes
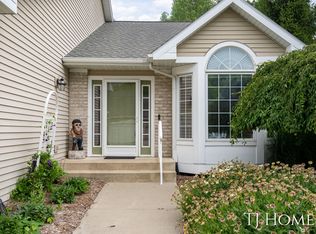
- $375,0002 bd3 ba2.2k sqft2359 Whimbrel Ct NE, Grand Rapids, MI 49505Sold
- $374,1002 bd2 ba1.3k sqft1928 Dunlin Ct NE, Grand Rapids, MI 49505Off Market
- $461,2002 bd3 ba2.4k sqft1926 Dunlin Ct NE, Grand Rapids, MI 49505Off Market
- $410,4003 bd2 ba1.3k sqft1927 Dunlin Ct NE, Grand Rapids, MI 49505Off Market
- $428,0003 bd2 ba1.3k sqft1918 Dunlin Ct NE, Grand Rapids, MI 49505Off Market
- $439,2003 bd2 ba1.3k sqft1920 Dunlin Ct NE, Grand Rapids, MI 49505Off Market
- $421,1003 bd2 ba1.3k sqft1948 Dunlin Ct NE, Grand Rapids, MI 49505Off Market
- $421,1003 bd3 ba1.3k sqft1929 Dunlin Ct NE, Grand Rapids, MI 49505Off Market
Nearby schools
GreatSchools rating
- 3/10Aberdeen Elementary SchoolGrades: PK-8Distance: 1.8 mi
- 9/10City High Middle SchoolGrades: 7-12Distance: 2.3 mi
- 8/10Center For EconomicologyGrades: 6Distance: 2.3 mi
Get a cash offer in 3 minutes
Find out how much your home could sell for in as little as 3 minutes with a no-obligation cash offer.
Estimated market value
$434,000
Get a cash offer in 3 minutes
Find out how much your home could sell for in as little as 3 minutes with a no-obligation cash offer.
Estimated market value
$434,000
- Michigan
- Kent County
- Grand Rapids
- 49505
- Northeast
- 2329 Whimbrel Ct NE Unit 38
Nearby cities
Nearby neighborhoods
Nearby zip codes
Other Grand Rapids Topics
