Skip main navigation
Sold
  • $406,000

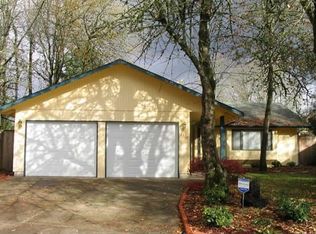
    2329 Willona Park, Eugene, OR 97408

    3beds
    1,126sqft
    Residential, Single Family Residence
    Built in 1976
    0.31 Acres Lot
    $408,300 Zestimate®
    $361/sqft
    $2,191 Estimated rent

    Home value

    $408,300

    $376,000 - $441,000

    $2,191/mo

    Zestimate® history
    Loading
    Loading...

    Owner options

    List your home for rent

    $2,191/mo

    Rent Zestimate®

    Find your next renter with Zillow Rental Manager. Plus, with online applications, you can quickly screen prospective tenants – for free.

    Learn more

    $2,191/mo

    Rent Zestimate®

    Refinance and save

    $2,460/mo

    Est. payment

    Refinancing to a lower rate could help reduce your monthly payments and save thousands over the life of the loan.

    See today's rates

    $2,460/mo

    Est. payment

    Explore your selling options

    Work with a Zillow partner agent

    Leverage their expertise and Zillow's premium Showcase listings to get your home seen by more buyers.

    Get started

    List with your own agent

    Get your home in front of millions of buyers by listing it on Zillow.

    Learn how to do it

    Sell it yourself

    Take full control of how buyers see your home on Zillow by listing For Sale by Owner (FSBO).

    List your home

    What's special

    Soothing water featureUpdated vinyl windowsSingle-level homeVaulted ceilingsTransom windowsTile flooringBosch dishwasher
    Welcome to 2329 Willona Park, a Pacific Northwest gem in a highly sought-after North Gilham neighborhood of Eugene. Set on a quiet street in one of the city’s most desirable areas, this single-level home offers comfort, privacy & convenience on a spacious, private lot. The location is ideal, close to Costco, just 10 minutes from the University of Oregon & within the excellent 4J School District. Inside, natural light flows through skylights, transom windows & vaulted ceilings, creating a warm & inviting atmosphere. The living room features a cozy wood-burning fireplace with a porcelain-marble tile surround, while the open layout provides an easy flow between spaces. A loft adds flexible space for storage or a play area. Bedrooms are nicely sized with generous closets & plenty of storage throughout the home. The kitchen includes granite-tile countertops, tile flooring & a Bosch dishwasher, with an adjacent dining area that opens to a private patio surrounded by mature trees. The bathroom has been thoughtfully updated with travertine finishes, dual skylights & modern fixtures. The home also includes updated vinyl windows & a 2018 GAF Silver Pledge 50-year roof, providing both style & peace of mind. Outdoors, the fully fenced backyard feels like a private retreat, complete with underground sprinklers & a soothing water feature that may remain with the home. The property backs to a natural green space for added privacy & serenity. Convenience is unmatched with quick access to shopping, parks & medical facilities. The Eugene Country Club, Oakway Golf Course & Eugene’s Women’s Tennis Club are all nearby, while downtown Eugene, the University of Oregon & Sacred Heart Medical Center are just minutes away. Eugene Airport is only about 20 minutes from the home. 2329 Willona Park combines thoughtful updates, a single-level floor plan & an unbeatable North Gilham location. This home is ready to welcome its next owner.

    Zillow last checked:

    Listing updated:

    Listed by:

    Renee Kittrell 541-870-0704,

    Camerelle Real Estate, LLC

    Bought with:

    Bonnie Buchanan, 201214159

    Hybrid Real Estate

    Source: RMLS (OR),MLS#: 262526587MLS Logo

    Facts & features

    Interior

    Bedrooms & bathrooms
    • Bedrooms: 3
    • Bathrooms: 1
    • Full bathrooms: 1
    • Main level bathrooms: 1
    Rooms
    • Room types: Loft, Bedroom 2, Bedroom 3, Dining Room, Family Room, Kitchen, Living Room, Primary Bedroom
    Primary bedroom
    • Level: Main
    • Area: 120
    • Dimensions: 12 x 10
    Bedroom 2
    • Level: Main
    • Area: 120
    • Dimensions: 10 x 12
    Bedroom 3
    • Level: Main
    • Area: 120
    • Dimensions: 10 x 12
    Dining room
    • Level: Main
    • Area: 90
    • Dimensions: 9 x 10
    Kitchen
    • Features: Garden Window, Granite
    • Level: Main
    • Area: 91
    • Width: 13
    Living room
    • Features: Vaulted Ceiling
    • Level: Main
    • Area: 195
    • Dimensions: 13 x 15
    Heating
    • Ceiling
    Appliances
    • Included: Dishwasher, Disposal, Free-Standing Range, Microwave, Electric Water Heater
    • Laundry: Laundry Room
    Features
    • High Ceilings, Marble, Granite, Vaulted Ceiling(s)
    • Flooring: Tile
    • Windows: Double Pane Windows, Vinyl Frames, Garden Window(s)
    • Basement: Crawl Space
    • Number of fireplaces: 1
    • Fireplace features: Wood Burning
    Interior area
    • Total structure area: 1,126
    • Total interior livable area: 1,126 sqft

    Property

    Parking
    • Total spaces: 2
    • Parking features: Driveway, On Street, Garage Door Opener, Attached
    • Attached garage spaces: 2
    • Has uncovered spaces: Yes
    Accessibility
    • Accessibility features: Garage On Main, Ground Level, Minimal Steps, One Level, Accessibility
    Features
    • Stories: 2
    • Exterior features: Water Feature, Yard
    • Fencing: Fenced
    • Has view: Yes
    • View description: Trees/Woods
    Lot
    • Size: 0.31 Acres
    • Features: Greenbelt, Level, Trees, Wooded, Sprinkler, SqFt 10000 to 14999
    Details
    • Parcel number: 1119641

    Construction

    Type & style
    • Home type: SingleFamily
    • Architectural style: Craftsman
    • Property subtype: Residential, Single Family Residence
    Materials
    • Wood Siding
    • Foundation: Concrete Perimeter
    • Roof: Composition
    Condition
    • Resale
    • New construction: No
    • Year built: 1976

    Utilities & green energy

    • Sewer: Public Sewer
    • Water: Public
    • Utilities for property: Cable Connected

    Community & HOA

    Community
    • Security: Sidewalk
    HOA
    • Has HOA: No
    Location
    • Region: Eugene

    Financial & listing details

    • Price per square foot: $361/sqft
    • Tax assessed value: $440,557
    • Annual tax amount: $4,176
    • Date on market: 9/12/2025
    • Cumulative days on market: 172 days
    • Listing terms: Cash,Conventional,FHA,VA Loan
    • Road surface type: Concrete, Paved

    Price history

    DateEventPrice
    4/1/2026Sold$406,000-2.2%$361/sqft
    Source: RMLS (OR) #262526587 Report a problem
    3/3/2026Pending sale$415,000$369/sqft
    Source: RMLS (OR) #262526587 Report a problem
    10/4/2025Listed for sale$415,000$369/sqft
    Source: RMLS (OR) #262526587 Report a problem
    9/25/2025Pending sale$415,000$369/sqft
    Source: RMLS (OR) #262526587 Report a problem
    9/13/2025Listed for sale$415,000+49.8%$369/sqft
    Source: RMLS (OR) #262526587 Report a problem
    10/11/2018Listing removed$276,999$246/sqft
    Source: Keller Williams /Eugene-Spfld #18050243 Report a problem
    9/27/2018Price change$276,999-0.2%$246/sqft
    Source: Keller Williams Realty of Eugene and Springfield #18050243 Report a problem
    8/30/2018Price change$277,500-0.9%$246/sqft
    Source: Keller Williams Realty of Eugene and Springfield #18050243 Report a problem
    8/16/2018Listed for sale$280,000$249/sqft
    Source: Keller Williams /Eugene-Spfld #18050243 Report a problem

    Public tax history

    YearProperty taxesTax assessment
    2025$4,229 +1.3%$217,074 +3%
    2024$4,177 +2.6%$210,752 +3%
    2023$4,070 +4%$204,614 +3%
    2022$3,913 +6.5%$198,655 +3%
    2021$3,675 -0.4%$192,869 +3%
    2020$3,688 +3.5%$187,252 +3%
    2019$3,562 +6.2%$181,799 +3%
    2018$3,353 $176,504 +3%
    2017$3,353 +4.7%$171,363 +3%
    2016$3,203 +4.3%$166,372 +3%
    2015$3,070 +4.6%$161,526 +3%
    2014$2,934 +9.3%$156,821 +3%
    2013$2,684 +10.2%$152,253 +3%
    2012$2,436 $147,818 +3%
    2011-- $143,513 +3%
    2010-- $139,333 +3%
    2009-- $135,275 +3%
    2008-- $131,335 +3%
    2007-- $127,510 +3%
    2006-- $123,796 +3%
    2005-- $120,190 +3%
    2004-- $116,689 +3%
    2003-- $113,290 +3%
    2002-- $109,990 +3%
    2001-- $106,786 +3%
    2000-- $103,676
    Find assessor info on the county website

    Neighborhood: Northeast

    Nearby schools

    GreatSchools rating
    Schools provided by the listing agent
    • Elementary: Gilham
    • Middle: Cal Young
    • High: Sheldon

    Source: RMLS (OR). This data may not be complete. We recommend contacting the local school district to confirm school assignments for this home.

    Get pre-qualified for a loan
    At Zillow Home Loans, we can pre-qualify you in as little as 5 minutes with no impact to your credit score.

    An equal housing lender. NMLS #10287.

    Sell for more on Zillow
    Get a Zillow Showcase℠ listing at no additional cost and you could sell for .
    $408,300
    2% more
    +$8,166
    With Zillow Showcase(estimated)
    $416,466