POOL HOME WITH FAMILY ROOM | PORT CHARLOTTE SECTION 15 Welcome to this spacious and inviting pool home located in the highly desirable Section 15 of Port Charlotte. Designed for comfortable living and effortless entertaining, this home features bright interiors, multiple living spaces, and a functional split floor plan. With abundant natural light, a private pool, and a fully fenced backyard, this property offers the perfect Florida lifestyle both inside and out. RESIDENCE OVERVIEW: • 3 Bedrooms | 2 Bathrooms • 2-Car Garage • Private pool with screened lanai • Located in sought-after Section 15 • Fully fenced backyard with 6-foot vinyl privacy fence • Storage shed for added convenience INTERIOR FEATURES: • Tile flooring throughout main living areas • Large windows and skylights providing abundant natural light • Screened front porch with French door entry to foyer • Open living and dining room with glass sliders to lanai CULINARY SPACE: • Stone countertops • Stainless steel appliances • Ample cabinetry for storage • Breakfast bar and eat-in kitchen area EXPANDED LIVING SPACE: • Family room located just off the kitchen • Ideal for entertaining, relaxing, or creating a secondary living area PRIVATE OWNER’S RETREAT: • Spacious primary bedroom • Dual walk-in closets • French doors leading to the lanai • En-suite bathroom with split vanities and dedicated makeup space • Soaking tub and walk-in shower SPLIT FLOOR PLAN DESIGN: • Guest bedrooms positioned for privacy • Shared guest bathroom with convenient lanai access ELEVATED OUTDOOR LIVING: • Large screened lanai perfect for entertaining • Private pool • Outdoor shower for added convenience • Spacious backyard with room to enjoy and relax NOTABLE UPGRADES: • 2025 A/C system • 2025 water heater • 2020 roof • Whole-home reverse osmosis system • Water softener system A wonderful opportunity to own a well-appointed pool home in one of Port Charlotte’s most desirable neighborhoods, offering space, functionality, and the perfect setting for Florida living.
Sold for $390,000
$390,000
23290 Freeport Ave, Pt Charlotte, FL 33954
3beds
2,026sqft
Single Family Residence
Built in 2000
9,999 Square Feet Lot
$388,600 Zestimate®
$192/sqft
$2,682 Estimated rent
Home value
$388,600
$358,000 - $424,000
$2,682/mo
Zestimate® history
Owner options
List your home for rent
$2,682/mo
Rent Zestimate®
Find your next renter with Zillow Rental Manager. Plus, with online applications, you can quickly screen prospective tenants – for free.
$2,682/mo
Rent Zestimate®
Refinance and save
$2,623/mo
Est. payment
Refinancing to a lower rate could help reduce your monthly payments and save thousands over the life of the loan.
$2,623/mo
Est. payment
Explore your selling options
Work with a Zillow partner agent
Leverage their expertise and Zillow's premium Showcase listings to get your home seen by more buyers.
Get startedList with your own agent
Get your home in front of millions of buyers by listing it on Zillow.
Learn how to do itSell it yourself
Take full control of how buyers see your home on Zillow by listing For Sale by Owner (FSBO).
List your homeWhat's special
Stone countertopsStainless steel appliancesAmple cabinetry for storageDual walk-in closetsSpacious primary bedroom
Zillow last checked:
Listing updated:
Listed by:
Kimberly Pennell-Graham 239-272-2175,
KW PEACE RIVER PARTNERS 941-875-9060
Bought with:
Shelley Addessi, 3448786
MARINA PARK REALTY LLC
Source: Stellar MLS,MLS#: C7524411 Originating MLS: Port Charlotte
Originating MLS: Port Charlotte
Facts & features
Interior
Bedrooms & bathrooms
- Bedrooms: 3
- Bathrooms: 2
- Full bathrooms: 2
Primary bedroom
- Features: Ceiling Fan(s), Dual Sinks, En Suite Bathroom, Makeup/Vanity Space, Split Vanities, Tub with Separate Shower Stall, Dual Closets
- Level: First
- Area: 224 Square Feet
- Dimensions: 14x16
Bedroom 2
- Features: Walk-In Closet(s)
- Level: First
- Area: 156 Square Feet
- Dimensions: 13x12
Bedroom 3
- Features: Walk-In Closet(s)
- Level: First
- Area: 120 Square Feet
- Dimensions: 12x10
Dinette
- Level: First
- Area: 49 Square Feet
- Dimensions: 7x7
Dining room
- Level: First
- Area: 143 Square Feet
- Dimensions: 13x11
Family room
- Features: Ceiling Fan(s)
- Level: First
- Area: 234 Square Feet
- Dimensions: 18x13
Kitchen
- Level: First
- Area: 224 Square Feet
- Dimensions: 14x16
Laundry
- Level: First
- Area: 50 Square Feet
- Dimensions: 10x5
Living room
- Level: First
- Area: 252 Square Feet
- Dimensions: 18x14
Heating
- Central, Electric
Cooling
- Central Air
Appliances
- Included: Dishwasher, Electric Water Heater, Microwave, Range, Refrigerator, Water Softener, Whole House R.O. System
- Laundry: Inside, Laundry Room
Features
- Ceiling Fan(s), Eating Space In Kitchen, Kitchen/Family Room Combo, Living Room/Dining Room Combo, Primary Bedroom Main Floor, Solid Wood Cabinets, Split Bedroom, Stone Counters, Thermostat, Walk-In Closet(s)
- Flooring: Luxury Vinyl, Porcelain Tile
- Doors: Outdoor Shower, Sliding Doors
- Windows: Skylight(s)
- Has fireplace: No
Interior area
- Total structure area: 2,954
- Total interior livable area: 2,026 sqft
Property
Parking
- Total spaces: 2
- Parking features: Driveway
- Attached garage spaces: 2
- Has uncovered spaces: Yes
- Details: Garage Dimensions: 16x20
Features
- Levels: One
- Stories: 1
- Patio & porch: Covered, Front Porch, Rear Porch, Screened
- Exterior features: Irrigation System, Outdoor Shower, Private Mailbox, Rain Gutters
- Has private pool: Yes
- Pool features: Gunite, In Ground, Screen Enclosure
- Fencing: Fenced,Vinyl
- Has view: Yes
- View description: Pool, Trees/Woods
Lot
- Size: 9,999 Square Feet
- Dimensions: 80 x 125
- Features: In County, Landscaped
- Residential vegetation: Mature Landscaping, Trees/Landscaped
Details
- Additional structures: Shed(s)
- Parcel number: 402201204016
- Zoning: RSF3.5
- Special conditions: None
Construction
Type & style
- Home type: SingleFamily
- Property subtype: Single Family Residence
Materials
- Block, Stucco
- Foundation: Slab
- Roof: Shingle
Condition
- New construction: No
- Year built: 2000
Utilities & green energy
- Sewer: Public Sewer
- Water: Public
- Utilities for property: BB/HS Internet Available, Cable Available, Electricity Connected, Sewer Connected, Sprinkler Well, Water Connected
Community & HOA
Community
- Pet fee: $0 monthly
- Subdivision: PORT CHARLOTTE SEC 015
HOA
- Has HOA: No
Location
- Region: Pt Charlotte
Financial & listing details
- Price per square foot: $192/sqft
- Tax assessed value: $320,986
- Annual tax amount: $2,603
- Date on market: 4/9/2026
- Cumulative days on market: 6 days
- Listing terms: Cash,Conventional,FHA,VA Loan
- Ownership: Fee Simple
- Total actual rent: 0
- Electric utility on property: Yes
- Road surface type: Paved, Asphalt
Price history
| Date | Event | Price |
|---|---|---|
| 5/15/2026 | Sold | $390,000-8.2%$192/sqft |
Source:  Stellar MLS #C7524411 Report a problem Stellar MLS #C7524411 Report a problem | ||
| 4/15/2026 | Pending sale | $425,000$210/sqft |
Source: Stellar MLS #C7524411 Report a problem | ||
| 4/9/2026 | Listed for sale | $425,000-4.9%$210/sqft |
Source: Stellar MLS #C7524411 Report a problem | ||
| 12/26/2024 | Listing removed | $446,900-0.2%$221/sqft |
Source: Stellar MLS #C7496169 Report a problem | ||
| 9/23/2024 | Price change | $447,900-0.2%$221/sqft |
Source: Stellar MLS #C7496169 Report a problem | ||
| 9/13/2024 | Price change | $448,900-0.2%$222/sqft |
Source: Stellar MLS #C7496169 Report a problem | ||
| 8/7/2024 | Listed for sale | $449,900+4399%$222/sqft |
Source: Stellar MLS #C7496169 Report a problem | ||
| 8/17/1999 | Sold | $10,000+12.4%$5/sqft |
Source: Public Record Report a problem | ||
| 11/10/1994 | Sold | $8,900+43.5%$4/sqft |
Source: Public Record Report a problem | ||
| 9/22/1994 | Sold | $6,200$3/sqft |
Source: Public Record Report a problem | ||
Public tax history
| Year | Property taxes | Tax assessment |
|---|---|---|
| 2025 | $2,603 +2.2% | $161,580 +2.9% |
| 2024 | $2,547 +1.6% | $157,026 +3% |
| 2023 | $2,505 +4.1% | $152,452 +3% |
| 2022 | $2,406 +0.5% | $148,012 +3% |
| 2021 | $2,395 +2.2% | $143,701 +1.4% |
| 2020 | $2,344 +4.2% | $141,717 +2.3% |
| 2019 | $2,251 +8.7% | $138,531 +1.9% |
| 2018 | $2,070 +35% | $135,948 +2.1% |
| 2017 | $1,533 +1.1% | $133,152 +2.1% |
| 2016 | $1,517 -1% | $130,413 +0.7% |
| 2015 | $1,533 +0.5% | $129,506 +0.8% |
| 2014 | $1,526 +0.6% | $128,478 +2.4% |
| 2013 | $1,516 +3.2% | $125,439 -19.9% |
| 2012 | $1,469 -25.8% | $156,585 |
| 2011 | $1,979 -32.3% | $156,585 -8.2% |
| 2010 | $2,922 -12.4% | $170,652 -18.5% |
| 2009 | $3,336 | $209,262 |
Find assessor info on the county website
Neighborhood: 33954
Nearby homes
- $322,7003 bd2 ba1.8k sqft23298 Freeport Ave, Pt Charlotte, FL 33954Off Market

- $45,000-- bd-- ba-- sqft23291 Duchess Ave, Port Charlotte, FL 33954Off Market
- $467,6003 bd2 ba2.6k sqft114 Robina St, Pt Charlotte, FL 33954Off Market
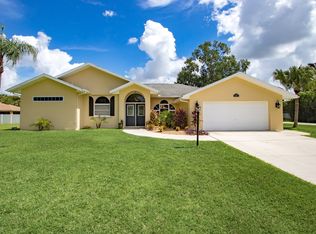
- $255,0003 bd2 ba1.6k sqft23283 Duchess Ave, Pt Charlotte, FL 33954Sold
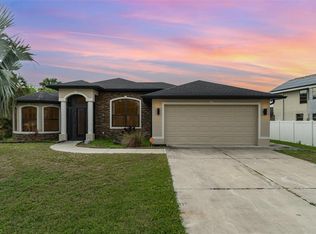
- $348,1003 bd2 ba2.2k sqft23299 Duchess Ave, Pt Charlotte, FL 33954Off Market
- $315,0003 bd2 ba1.9k sqft127 Compton St, Pt Charlotte, FL 33954Sold
- $369,6003 bd2 ba2.2k sqft23306 Freeport Ave, Pt Charlotte, FL 33954Off Market
- $354,6003 bd3 ba2.2k sqft23275 Duchess Ave, Pt Charlotte, FL 33954Off Market
Nearby schools
GreatSchools rating
- 4/10Kingsway Elementary SchoolGrades: PK-5Distance: 1.2 mi
- 7/10Port Charlotte Middle SchoolGrades: 6-8Distance: 2.1 mi
- 2/10Port Charlotte High SchoolGrades: 9-12Distance: 5.5 mi
Schools provided by the listing agent
- Elementary: Kingsway
- Middle: Port Charlotte Middle
- High: Port Charlotte High
Source: Stellar MLS. This data may not be complete. We recommend contacting the local school district to confirm school assignments for this home.
Get a cash offer in 3 minutes
Find out how much your home could sell for in as little as 3 minutes with a no-obligation cash offer.
Estimated market value
$388,600
Get a cash offer in 3 minutes
Find out how much your home could sell for in as little as 3 minutes with a no-obligation cash offer.
Estimated market value
$388,600
- Florida
- Charlotte County
- Port Charlotte
- 33954
- 23290 Freeport Ave
Nearby cities
Nearby zip codes
Other Port Charlotte Topics
