Skip main navigation
Pending
  • $199,900

    23290 Rosalind Ave, Eastpointe, MI 48021

    3beds
    1,896sqft
    : 
    Loading
    Get pre-qualified
    Single Family Residence
    Built in 1954
    4,791 Square Feet Lot
    $200,400 Zestimate®
    $105/sqft
    $-- HOA

    What's special

    Bright modern atmosphereRecessed lighting throughoutBrand new electricalNew windowsSleek backsplash
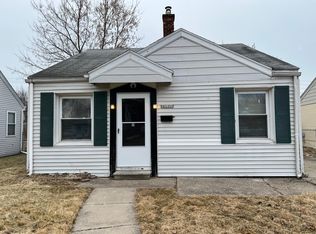
    COMPLETELY REMODELED DREAM HOME EVERYTHING IS NEW. Welcome to your turnkey home where no details was overlooked. This stunning property has been fully renovated from top to bottom with brand new electrical,plumbing,insulation,drywall,flooring,air duck's,New garage door with 100 AMP, doors and trimming giving you a total peace of mind.The kitchen is a showstopper,featuring moderns countertops,sleek backsplash and all new stainless steel appliances.Enjoy 3 spacious bedrooms,each with ceiling fans with remote controls,plus recessed lighting throughout,creating a bright modern atmosphere.You will love the 2 fully updated bathrooms:Upstairs with a relaxing bathtub,basement with a stylish walk-in shower.The 90% finished basement offers endless possibilities-family room,entertainment space or home office.New windows,roof only 2-3 years old.All work completed with city permits.Just move in and enjoy-Everything is already done for you.
    37 days
    |
    226
    |
    27
    |

    Likely to sell faster than

    Zillow last checked:

    Listing updated:

    Listed by:

    Violeta Sterbyci 586-709-7504,

    RK Real Estate LLC 586-229-1500

    Source: Realcomp II,MLS#: 20261036744MLS Logo

      Facts & features

      Interior

      Bedrooms & bathrooms
      • Bedrooms: 3
      • Bathrooms: 2
      • Full bathrooms: 2
      Primary bedroom
      • Level: Entry
      • Area: 110
      • Dimensions: 11 X 10
      Bedroom
      • Level: Entry
      • Area: 110
      • Dimensions: 11 X 10
      Bedroom
      • Level: Entry
      • Area: 80
      • Dimensions: 10 X 8
      Other
      • Level: Entry
      • Area: 63
      • Dimensions: 7 X 9
      Other
      • Level: Basement
      • Area: 63
      • Dimensions: 7 X 9
      Kitchen
      • Level: Entry
      • Area: 168
      • Dimensions: 12 X 14
      Living room
      • Level: Entry
      • Area: 224
      • Dimensions: 16 X 14
      Heating
      • Forced Air, Natural Gas
      Features
      • Basement: Finished,Full
      • Has fireplace: No
      Interior area
      • Total interior livable area: 1,896 sqft
      • Finished area above ground: 948
      • Finished area below ground: 948

      Property

      Parking
      • Total spaces: 2
      • Parking features: Two Car Garage, Detached
      • Garage spaces: 2
      Features
      • Levels: One
      • Stories: 1
      • Entry location: GroundLevel
      • Pool features: None
      Lot
      • Size: 4,791 Square Feet
      • Dimensions: 45 x 115
      Details
      • Parcel number: 1429407010
      • Special conditions: Agent Owned,Short Sale No

      Construction

      Type & style
      • Home type: SingleFamily
      • Architectural style: Ranch
      • Property subtype: Single Family Residence
      Materials
      • Vinyl Siding
      • Foundation: Basement, Poured
      • Roof: Asphalt
      Condition
      • New construction: No
      • Year built: 1954
      • Major remodel year: 2026

      Utilities & green energy

      • Sewer: Public Sewer
      • Water: Public

      Community & HOA

      Community
      • Subdivision: TEPPERTS GOLDEN GATE # 1
      HOA
      • Has HOA: No
      Location
      • Region: Eastpointe

      Financial & listing details

      • Price per square foot: $105/sqft
      • Tax assessed value: $28,966
      • Annual tax amount: $2,431
      • Date on market: 5/28/2026
      • Cumulative days on market: 38 days
      • Listing agreement: Exclusive Right To Sell
      • Listing terms: Cash,Conventional,FHA,Va Loan

        Estimated market value

        $200,400

        $190,000 - $210,000

        $1,923/mo

        Price history

        DateEventPrice
        6/13/2026Pending sale$199,900$105/sqft
        Source: Realcomp II #20261036744 Report a problem
        5/28/2026Listed for sale$199,900+904.3%$105/sqft
        Source: Realcomp II #20261036744 Report a problem
        5/16/2011Sold$19,905+5.3%$10/sqft
        Source: MiRealSource #31049129 Report a problem
        4/26/2011Price change$18,900-10%$10/sqft
        Source: Keller Williams Realty Macomb-St. Clair Market Center #211030837 Report a problem
        3/25/2011Listed for sale$21,000-77.3%$11/sqft
        Source: foreclosure.com Report a problem
        8/24/2010Sold$92,312+10%$49/sqft
        Source: Public Record Report a problem
        12/4/1998Sold$83,900$44/sqft
        Source: Public Record Report a problem

        Public tax history

        YearProperty taxesTax assessment
        2025$2,756 -13.4%$62,900 +3.8%
        2024$3,181 -12.4%$60,600 +17.7%
        2023$3,633 -4%$51,500 +19.8%
        2022$3,786 -7.4%$43,000 +15.3%
        2021$4,089 $37,300 +5.4%
        2020$4,089 +37.1%$35,400 +18%
        2019$2,983 +4.3%$30,000 +10.1%
        2018$2,859 +90.2%$27,240 +7.7%
        2017$1,503 $25,290
        2016$1,503 $25,290 +8.1%
        2015$1,503 -27.7%$23,400 +2.5%
        2013$2,078 $22,840
        2012-- --
        2009-- --
        2001$1,542 +3.3%$41,138 +3.2%
        2000$1,492 $39,863

        Find assessor info on the county website

        Monthly payment

        Est. payment

        Payment breakdown

        Explore the cost of this home by adjusting the details. Changes won't be saved.
        All calculations are estimates and provided by Zillow, Inc. for informational purposes only. Actual amounts may vary.
        HOA fees may include property taxes on listings classified as Co-Ops. Contact the listing agent and/or owner for fee details.
        Mortgage interest rates are dependent on a number of factors, including credit score, down payment, and repayment length. Interest rate data provided by Zillow Group Marketplace, Inc. as of 1/1/1970 from various mortgage lenders with which we have lead or other similar arrangements; the Estimated Payment is an average of those rates.
        See how much you could borrow to make a competitive offer.

        Climate risks

        Neighborhood: 48021

        Getting around

        61 / 100
        Somewhat Walkable
        48 / 100
        Somewhat Bikeable

        Nearby schools

        GreatSchools rating

        A local agent can set up tours, give advice and negotiate with sellers.

        Browse local experts

        Similar homes

        Skip to the end of the carouselSkip to the beginning of the carousel