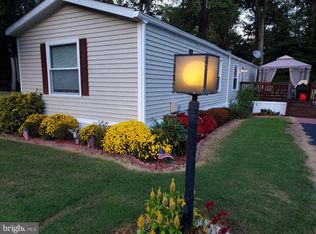
This charming home is ideal as a full-time residence or a relaxing beach retreat. Featuring three bedrooms and two baths, it showcases light, neutral colors throughout, creating a bright and inviting atmosphere. The open layout seamlessly connects the living room and kitchen, where you’ll find a cozy breakfast nook for casual dining. The primary bedroom includes its own private bath, while the front bedroom is highlighted by a large bay window that fills the space with natural light. Outside, the spacious driveway easily accommodates both vehicles and a boat. Located in a highly sought-after community known for its lower ground rent, double-sized lots, and unbeatable location, you’ll be just minutes from shopping, restaurants, healthcare facilities, and the beautiful beaches of Lewes and Rehoboth. A storage shed adds convenience, and residents enjoy access to a private community park with a covered pavilion, grill, and play area, perfect for gathering with family and friends. Prospective buyers should note that park approval is required, which includes credit, background, and income verification. Land rent covers water (private) and upkeep of the well-maintained community.
Sold for $110,000
$110,000
23290 Timothy Ln #52696, Lewes, DE 19958
3beds
924sqft
Manufactured Home
Built in 2006
23.28 Acres Lot
$108,800 Zestimate®
$119/sqft
$-- Estimated rent
Home value
$108,800
$100,000 - $118,000
Not available
Zestimate® history
Owner options
List your home for rent
Find your next renter with Zillow Rental Manager. Plus, with online applications, you can quickly screen prospective tenants – for free.
Refinance and save
$520/mo
Est. payment
Refinancing to a lower rate could help reduce your monthly payments and save thousands over the life of the loan.
$520/mo
Est. payment
Explore your selling options
Work with a Zillow partner agent
Leverage their expertise and Zillow's premium Showcase listings to get your home seen by more buyers.
Get startedList with your own agent
Get your home in front of millions of buyers by listing it on Zillow.
Learn how to do itSell it yourself
Take full control of how buyers see your home on Zillow by listing For Sale by Owner (FSBO).
List your homeWhat's special
Light neutral colorsLarge bay windowCozy breakfast nookSpacious drivewayOpen layout
Zillow last checked:
Listing updated:
Listed by:
Julie Wilson 302-448-9045,
Northrop Realty
Bought with:
JAMES LATTANZI, RS-0020210
Northrop Realty
Source: Bright MLS,MLS#: DESU2091854
Facts & features
Interior
Bedrooms & bathrooms
- Bedrooms: 3
- Bathrooms: 2
- Full bathrooms: 2
- Main level bathrooms: 2
- Main level bedrooms: 3
Rooms
- Room types: Living Room, Primary Bedroom, Bedroom 2, Bedroom 3, Kitchen
Primary bedroom
- Features: Attached Bathroom
- Level: Main
Bedroom 2
- Level: Main
Bedroom 3
- Level: Main
Kitchen
- Features: Eat-in Kitchen
- Level: Main
Living room
- Level: Main
Heating
- None, Propane
Cooling
- Central Air, Electric
Appliances
- Included: Dryer, Oven/Range - Gas, Range Hood, Refrigerator, Washer, Water Heater, Electric Water Heater
Features
- Ceiling Fan(s), Vaulted Ceiling(s), Paneled Walls
- Flooring: Carpet, Vinyl
- Doors: Storm Door(s)
- Has basement: No
- Has fireplace: No
Interior area
- Total structure area: 924
- Total interior livable area: 924 sqft
- Finished area above ground: 924
- Finished area below ground: 0
Property
Parking
- Total spaces: 4
- Parking features: Driveway
- Uncovered spaces: 4
Accessibility
- Accessibility features: 2+ Access Exits
Features
- Levels: One
- Stories: 1
- Pool features: None
Lot
- Size: 23.28 Acres
Details
- Additional structures: Above Grade, Below Grade, Outbuilding
- Parcel number: 23418.0024.0152696
- Lease amount: $576
- Zoning: RES
- Special conditions: Standard
Construction
Type & style
- Home type: MobileManufactured
- Architectural style: Other
- Property subtype: Manufactured Home
Materials
- Vinyl Siding, Vinyl
- Foundation: Pillar/Post/Pier
- Roof: Asphalt,Shingle
Condition
- Good
- New construction: No
- Year built: 2006
Utilities & green energy
- Sewer: Public Sewer
- Water: Private/Community Water
- Utilities for property: Cable Available, Electricity Available, Propane
Community & HOA
Community
- Subdivision: Angola Crest Ii
HOA
- Has HOA: Yes
- HOA fee: $25 annually
Location
- Region: Lewes
Financial & listing details
- Price per square foot: $119/sqft
- Annual tax amount: $296
- Date on market: 8/13/2025
- Listing agreement: Exclusive Right To Sell
- Listing terms: Conventional
- Ownership: Land Lease
- Road surface type: Black Top, Paved
- Body type: Single Wide
Price history
| Date | Event | Price |
|---|---|---|
| 9/12/2025 | Sold | $110,000$119/sqft |
Source:  Bright MLS #DESU2091854 Report a problem Bright MLS #DESU2091854 Report a problem | ||
| 8/13/2025 | Contingent | $110,000$119/sqft |
Source: Bright MLS #DESU2091854 Report a problem | ||
| 8/13/2025 | Listed for sale | $110,000$119/sqft |
Source: Bright MLS #DESU2091854 Report a problem | ||
Public tax history
Tax history is unavailable.
Neighborhood: 19958
Nearby homes
- $272,6003 bd2 ba1.4k sqft23283 Timothy Ln, Lewes, DE 19958Off Market
- $93,2003 bd-- ba986 sqft23289 Timothy Ln, Lewes, DE 19958Off Market
- $106,9003 bd-- ba952 sqft23290 Timothy Ln, Lewes, DE 19958Off Market
- $92,7002 bd2 ba980 sqft23277 Timothy Ln, Lewes, DE 19958Off Market
- $137,5003 bd2 ba1.9k sqft23282 Timothy Ln, Lewes, DE 19958Off Market
- $16,3002 bd-- ba1.2k sqft23274 Timothy Ln, Lewes, DE 19958Off Market
- $186,4003 bd-- ba1.2k sqft23274 Timothy Ln, Lewes, DE 19958Off Market
- $104,0003 bd-- ba1k sqft23296 Timothy Ln, Lewes, DE 19958Off Market
Nearby schools
GreatSchools rating
- 10/10Love Creek Elementary SchoolGrades: K-5Distance: 3.4 mi
- 7/10Beacon Middle SchoolGrades: 6-8Distance: 3.2 mi
- 8/10Cape Henlopen High SchoolGrades: 9-12Distance: 6.2 mi
Schools provided by the listing agent
- District: Cape Henlopen
Source: Bright MLS. This data may not be complete. We recommend contacting the local school district to confirm school assignments for this home.
Sell for more on Zillow
Get a Zillow Showcase℠ listing at no additional cost and you could sell for .
$108,800
2% more
+$2,176
With Zillow Showcase(estimated)
$110,976
- Delaware
- Sussex County
- Lewes
- 19958
- 23290 Timothy Ln Unit 52696
Nearby cities
Nearby zip codes
Other Lewes Topics
