Beautiful split level home on just over half an acre in the Esperanza Farms community. This spacious five-bedroom and three-bath home has been lovingly cared for, and pride of ownership is evident from the moment you walk through the front door. The main level has a living room, dining room and gourmet kitchen. The kitchen has been recently updated and features granite countertops with a peninsula bar, beautiful cabinetry, stainless steel appliances and vinyl flooring. The upper level has a primary bedroom and bath, three additional bedrooms and a full bath. Main and upper levels have hardwood flooring throughout; both bathrooms on the upper level are tiled. The lower level features a family room with fireplace, a fifth bedroom, half bath and oversized laundry room. This level has laminate plank flooring and the half bath is tiled. Home improvements include: new windows on main and lower levels (bay window in living room), window blinds installed (wood slat/honeycomb), ceiling fans added to the main floor, primary bedroom and two other bedrooms, chimney closed off and electric fireplace insert added, dining room light fixture replaced, electrical outlets added to garage and exterior front of house, new white vinyl fence (front and back of property), two new trees added to front yard (an old one removed), septic recently pumped and security system installed. Other recent updates include HVAC system, hot water heater, vinyl siding and fresh paint throughout. This home also features a huge fenced back yard and screened porch, perfect for entertaining. There is also a parking pad for a camper or boat and an Amish shed to store all your lawn care items. Whether you like to fish, kayak or paddleboard, the community offers waterfront access for Esperanza residents. And no HOA fees!!! Central to everything, this home is within minutes from PAX Naval Base, shopping, restaurants, parks and beaches.
Sold for $484,900
$484,900
23294 Esperanza Dr, Lexington Park, MD 20653
5beds
2,364sqft
Single Family Residence
Built in 1969
0.51 Acres Lot
$492,900 Zestimate®
$205/sqft
$3,006 Estimated rent
Home value
$492,900
$453,000 - $537,000
$3,006/mo
Zestimate® history
Owner options
List your home for rent
$3,006/mo
Rent Zestimate®
Find your next renter with Zillow Rental Manager. Plus, with online applications, you can quickly screen prospective tenants – for free.
$3,006/mo
Rent Zestimate®
Refinance and save
$2,970/mo
Est. payment
Refinancing to a lower rate could help reduce your monthly payments and save thousands over the life of the loan.
$2,970/mo
Est. payment
Explore your selling options
Work with a Zillow partner agent
Leverage their expertise and Zillow's premium Showcase listings to get your home seen by more buyers.
Get startedList with your own agent
Get your home in front of millions of buyers by listing it on Zillow.
Learn how to do itSell it yourself
Take full control of how buyers see your home on Zillow by listing For Sale by Owner (FSBO).
List your homeWhat's special
Electric fireplace insertHardwood flooringStainless steel appliancesLaminate plank flooringScreened porchFamily room with fireplaceBeautiful cabinetry
Zillow last checked:
Listing updated:
Listed by:
Stacey Uhler 540-514-6348,
JPAR Real Estate Professionals
Bought with:
Connie Gunn, 0659079
CENTURY 21 New Millennium
Source: Bright MLS,MLS#: MDSM2027852
Facts & features
Interior
Bedrooms & bathrooms
- Bedrooms: 5
- Bathrooms: 3
- Full bathrooms: 2
- 1/2 bathrooms: 1
Rooms
- Room types: Bedroom 2, Bedroom 3, Bedroom 4, Bedroom 5, Bedroom 1, Bathroom 1, Bathroom 2, Half Bath
Bedroom 1
- Level: Upper
Bedroom 2
- Level: Upper
Bedroom 3
- Level: Upper
Bedroom 4
- Level: Upper
Bedroom 5
- Level: Lower
Bathroom 1
- Level: Upper
Bathroom 2
- Level: Upper
Half bath
- Level: Lower
Heating
- Heat Pump, Electric, Oil
Cooling
- Heat Pump, Ceiling Fan(s), Electric
Appliances
- Included: Microwave, Dishwasher, Dryer, Ice Maker, Oven/Range - Electric, Refrigerator, Stainless Steel Appliance(s), Washer, Water Heater, Electric Water Heater
- Laundry: Lower Level, Dryer In Unit, Washer In Unit
Features
- Attic, Bathroom - Tub Shower, Bathroom - Walk-In Shower, Ceiling Fan(s), Dining Area, Floor Plan - Traditional, Kitchen - Gourmet, Primary Bath(s), Recessed Lighting, Upgraded Countertops
- Flooring: Engineered Wood, Hardwood, Tile/Brick, Vinyl, Wood
- Windows: Bay/Bow, Energy Efficient, Screens, Window Treatments
- Has basement: No
- Number of fireplaces: 1
- Fireplace features: Brick, Electric, Glass Doors
Interior area
- Total structure area: 2,364
- Total interior livable area: 2,364 sqft
- Finished area above ground: 2,364
Property
Parking
- Total spaces: 12
- Parking features: Garage Faces Front, Garage Door Opener, Inside Entrance, Storage, Asphalt, Attached, Driveway
- Attached garage spaces: 2
- Uncovered spaces: 10
Accessibility
- Accessibility features: None
Features
- Levels: Multi/Split,Three
- Stories: 3
- Patio & porch: Screened, Porch
- Exterior features: Boat Storage, Extensive Hardscape, Sidewalks
- Pool features: None
- Fencing: Vinyl,Wood,Back Yard
- Waterfront features: River
- Body of water: Patuxent River
Lot
- Size: 0.51 Acres
- Features: Rear Yard, Private, Level, Landscaped, Front Yard
Details
- Additional structures: Above Grade, Outbuilding
- Parcel number: 1908042500
- Zoning: RESIDENTIAL
- Special conditions: Standard
Construction
Type & style
- Home type: SingleFamily
- Property subtype: Single Family Residence
Materials
- Block, Brick, Frame, Vinyl Siding
- Foundation: Block, Brick/Mortar
- Roof: Architectural Shingle
Condition
- Excellent
- New construction: No
- Year built: 1969
Utilities & green energy
- Sewer: On Site Septic
- Water: Public
- Utilities for property: Cable Available, Electricity Available, Water Available
Community & HOA
Community
- Security: Carbon Monoxide Detector(s)
- Subdivision: Esperanza Farms
HOA
- Has HOA: No
Location
- Region: Lexington Park
Financial & listing details
- Price per square foot: $205/sqft
- Tax assessed value: $350,500
- Annual tax amount: $3,109
- Date on market: 11/13/2025
- Listing agreement: Exclusive Right To Sell
- Listing terms: Conventional,FHA,USDA Loan,VA Loan,Cash
- Ownership: Fee Simple
Price history
| Date | Event | Price |
|---|---|---|
| 12/19/2025 | Sold | $484,900+1%$205/sqft |
Source:  Bright MLS #MDSM2027852 Report a problem Bright MLS #MDSM2027852 Report a problem | ||
| 11/24/2025 | Pending sale | $480,000$203/sqft |
Source: Bright MLS #MDSM2027852 Report a problem | ||
| 11/13/2025 | Listed for sale | $480,000+9.1%$203/sqft |
Source: Bright MLS #MDSM2027852 Report a problem | ||
| 5/30/2024 | Sold | $440,000+1.1%$186/sqft |
Source: Bright MLS #MDSM2018496 Report a problem | ||
| 5/28/2024 | Pending sale | $435,000$184/sqft |
Source: Bright MLS #MDSM2018496 Report a problem | ||
| 5/6/2024 | Contingent | $435,000$184/sqft |
Source: Bright MLS #MDSM2018496 Report a problem | ||
| 5/1/2024 | Listed for sale | $435,000+187.1%$184/sqft |
Source: Bright MLS #MDSM2018496 Report a problem | ||
| 5/18/1994 | Sold | $151,500$64/sqft |
Source: Public Record Report a problem | ||
Public tax history
| Year | Property taxes | Tax assessment |
|---|---|---|
| 2025 | $3,835 +23.4% | $350,500 +8.2% |
| 2024 | $3,109 +8.9% | $323,900 +8.9% |
| 2023 | $2,853 +1.8% | $297,300 |
| 2022 | $2,802 +1.9% | $297,300 +3.8% |
| 2021 | $2,750 +1.9% | $286,500 +1.9% |
| 2020 | $2,698 +0.4% | $281,100 |
| 2019 | $2,688 +0.4% | $281,100 +0.8% |
| 2018 | $2,678 -0.6% | $278,967 +0.4% |
| 2017 | $2,693 +4.8% | $277,900 +1% |
| 2016 | $2,569 | $275,133 +1% |
| 2015 | $2,569 | $272,367 +1% |
| 2014 | $2,569 | $269,600 |
| 2013 | -- | $269,600 |
| 2012 | -- | $269,600 -6.2% |
| 2011 | -- | $287,410 |
| 2010 | -- | $287,410 |
| 2009 | -- | $287,410 -18.5% |
| 2008 | -- | $352,840 +20.4% |
| 2007 | -- | $293,100 +25.6% |
| 2006 | -- | $233,360 +34.4% |
| 2005 | -- | $173,620 +2.9% |
| 2004 | -- | $168,732 +3% |
| 2003 | -- | $163,846 +3.1% |
| 2002 | -- | $158,960 +1.6% |
| 2001 | -- | $156,410 |
Find assessor info on the county website
Neighborhood: 20653
Nearby homes
- $444,2004 bd3 ba3.1k sqft23280 Esperanza Dr, Lexington Park, MD 20653Off Market
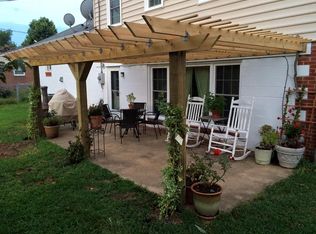
- $450,300-- bd2 ba2.3k sqft23308 Esperanza Dr, Lexington Park, MD 20653Off Market
- $436,5004 bd3 ba2.2k sqft23295 Patuxent View Rd, Lexington Park, MD 20653Off Market
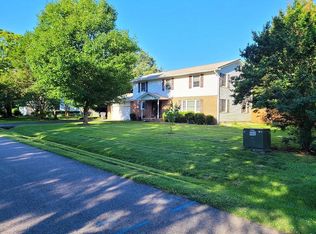
- $422,100-- bd2 ba2.2k sqft23279 Patuxent View Rd, Lexington Park, MD 20653Off Market
- $416,700-- bd2 ba1.7k sqft23305 Patuxent View Rd, Lexington Park, MD 20653Off Market
- $299,200-- bd-- ba-- sqft23291 Esperanza Dr, Lexington Park, MD 20653Off Market
- $659,400-- bd2 ba2.2k sqft23303 Esperanza Dr, Lexington Park, MD 20653Off Market
- $585,400-- bd3 ba3.3k sqft23281 Esperanza Dr, Lexington Park, MD 20653Off Market
Nearby schools
GreatSchools rating
- 9/10Green Holly Elementary SchoolGrades: PK-5Distance: 1.1 mi
- 7/10Esperanza Middle SchoolGrades: 6-8Distance: 1.3 mi
- 3/10Great Mills High SchoolGrades: 9-12Distance: 4.2 mi
Schools provided by the listing agent
- District: St. Mary's County Public Schools
Source: Bright MLS. This data may not be complete. We recommend contacting the local school district to confirm school assignments for this home.
Get a cash offer in 3 minutes
Find out how much your home could sell for in as little as 3 minutes with a no-obligation cash offer.
Estimated market value
$492,900
Get a cash offer in 3 minutes
Find out how much your home could sell for in as little as 3 minutes with a no-obligation cash offer.
Estimated market value
$492,900
- Maryland
- Saint Marys County
- Lexington Park
- 20653
- 23294 Esperanza Dr
Nearby cities
Nearby zip codes
Other Lexington Park Topics
