Skip main navigation
Sold for $175,000
  • Zillow Home logoZestimate®
    $175,000

    23295 Martin Ln, Lewes, DE 19958

    3beds
    1,512sqft
    Manufactured Home
    Built in 2023
    -- sqft lot
    $175,000 Zestimate®
    $116/sqft
    $2,472 Estimated rent

    Home value

    $175,000

    $166,000 - $184,000

    $2,472/mo

    Zestimate® history
    Loading
    Loading...

    Owner options

    List your home for rent

    $2,472/mo

    Rent Zestimate®

    Find your next renter with Zillow Rental Manager. Plus, with online applications, you can quickly screen prospective tenants – for free.

    Learn more

    $2,472/mo

    Rent Zestimate®

    Refinance and save

    $788/mo

    Est. payment

    Refinancing to a lower rate could help reduce your monthly payments and save thousands over the life of the loan.

    See today's rates

    $788/mo

    Est. payment

    Explore your selling options

    Work with a Zillow partner agent

    Leverage their expertise and Zillow's premium Showcase listings to get your home seen by more buyers.

    Get started

    List with your own agent

    Get your home in front of millions of buyers by listing it on Zillow.

    Learn how to do it

    Sell it yourself

    Take full control of how buyers see your home on Zillow by listing For Sale by Owner (FSBO).

    List your home

    What's special

    Smart thermostatStylish range hoodSecurity systemSpacious pantry
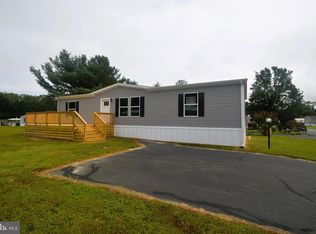
    Beautiful 2023-built 3-bedroom, 2-bath home in the sought-after Angola Crest II community. This home seamlessly blends modern design with functional living, highlighted by an eye-catching architectural feature wall in the living room. The open floor plan is tailor-made for both entertaining and everyday life. The kitchen features attractive shaker-style cabinetry, a full suite of stainless-steel appliances, a stylish range hood, and a spacious pantry for all your storage needs. The large center island, complete with a double sink and dishwasher, offers abundant workspace and casual seating. Just to the right of the kitchen, the adjacent dining area provides the perfect setting for everyday meals or hosting family and friends. To the left of the kitchen, a convenient planning station with floating shelves creates an ideal space for organization, a home command center, or a small workspace. The thoughtfully designed split bedroom floor plan provides privacy and comfort. The primary suite is a true retreat, featuring an ensuite bath with dual sink vanity, stall shower and a spacious walk-in closet. Step outside to the expansive front deck, perfect for relaxing or entertaining guests. Throughout the home, carriage-style interior doors add a touch of elegance. Additional features include a smart thermostat, a security system, and a humidifier integrated with the furnace for enhanced year-round comfort. A storage shed provides plenty of space for lawn equipment, tools, and seasonal items. Angola Crest II is renowned for its well-maintained surroundings, generous spacing between homes, and low lot rent. Residents enjoy access to a community park with a pavilion and grill, ideal for gatherings with family and friends. The land rent, currently $595/month, includes water (private), and residents are responsible for utilities and trash. Prospective residents must complete a park application process, including credit and background checks, and income verification, ensuring a welcoming and harmonious community atmosphere. Don’t miss this opportunity to make Angola Crest II your new home, where comfort, convenience, and community come together in perfect harmony.

    Zillow last checked:

    Listing updated:

    Listed by:

    Julie Wilson 302-448-9045,

    Northrop Realty

    Bought with:

    Bob BURTON, RS-0022605

    Northrop Realty

    Source: Bright MLS,MLS#: DESU2115152MLS Logo

    Facts & features

    Interior

    Bedrooms & bathrooms
    • Bedrooms: 3
    • Bathrooms: 2
    • Full bathrooms: 2
    • Main level bathrooms: 2
    • Main level bedrooms: 3
    Rooms
    • Room types: Living Room, Dining Room, Primary Bedroom, Bedroom 2, Bedroom 3, Kitchen, Laundry
    Primary bedroom
    • Features: Flooring - Luxury Vinyl Plank, Attached Bathroom, Ceiling Fan(s), Walk-In Closet(s), Window Treatments
    • Level: Main
    • Area: 221 Square Feet
    • Dimensions: 13 X 17
    Bedroom 2
    • Features: Flooring - Luxury Vinyl Plank, Ceiling Fan(s), Window Treatments
    • Level: Main
    • Area: 117 Square Feet
    • Dimensions: 9 X 13
    Bedroom 3
    • Features: Flooring - Luxury Vinyl Plank, Ceiling Fan(s)
    • Level: Main
    • Area: 130 Square Feet
    • Dimensions: 10 X 13
    Dining room
    • Features: Flooring - Luxury Vinyl Plank
    • Level: Main
    • Area: 130 Square Feet
    • Dimensions: 10 X 13
    Kitchen
    • Features: Flooring - Luxury Vinyl Plank, Breakfast Bar, Kitchen Island, Kitchen - Electric Cooking, Pantry, Recessed Lighting
    • Level: Main
    • Area: 195 Square Feet
    • Dimensions: 13 X 15
    Laundry
    • Features: Flooring - Luxury Vinyl Plank
    • Level: Main
    • Area: 30 Square Feet
    • Dimensions: 5 X 6
    Living room
    • Features: Flooring - Luxury Vinyl Plank, Ceiling Fan(s)
    • Level: Main
    • Area: 286 Square Feet
    • Dimensions: 13 X 22
    Heating
    • Forced Air, Electric
    Cooling
    • Central Air, Electric
    Appliances
    • Included: Range Hood, Cooktop, Refrigerator, Freezer, Dishwasher, Microwave, Washer, Dryer, Water Heater, Exhaust Fan, Electric Water Heater
    • Laundry: Has Laundry, Laundry Room
    Features
    • Dry Wall, Paneled Walls
    • Flooring: Luxury Vinyl
    • Windows: Vinyl Clad, Screens
    • Has basement: No
    • Has fireplace: No
    Interior area
    • Total structure area: 1,512
    • Total interior livable area: 1,512 sqft
    • Finished area above ground: 1,512
    • Finished area below ground: 0

    Property

    Parking
    • Parking features: Asphalt, Driveway
    • Has uncovered spaces: Yes
    Accessibility
    • Accessibility features: Other
    Features
    • Levels: One
    • Stories: 1
    • Patio & porch: Deck
    • Pool features: None
    • Has view: Yes
    • View description: Garden
    • Park: Angola Crest Ii
    Details
    • Additional structures: Above Grade, Below Grade
    • Parcel number: 23418.0024.0156926
    • Lease amount: $595
    • Zoning: R
    • Special conditions: Standard

    Construction

    Type & style
    • Home type: MobileManufactured
    • Architectural style: Ranch/Rambler
    • Property subtype: Manufactured Home
    Materials
    • Vinyl Siding
    • Roof: Shingle
    Condition
    • Excellent
    • New construction: No
    • Year built: 2023

    Utilities & green energy

    • Sewer: Public Sewer
    • Water: Well

    Community & HOA

    Community
    • Security: Main Entrance Lock, Smoke Detector(s)
    • Subdivision: Angola Crest Ii
    HOA
    • Has HOA: No
    Location
    • Region: Lewes

    Financial & listing details

    • Price per square foot: $116/sqft
    • Tax assessed value: $153,400
    • Annual tax amount: $324
    • Date on market: 7/9/2026
    • Listing agreement: Exclusive Right To Sell
    • Listing terms: Cash,Other
    • Ownership: Land Lease
    • Body type: Double Wide

    Price history

    DateEventPrice
    9/25/2026Sold$175,000$116/sqft
    Source: Bright MLS #DESU2115152 Report a problem
    7/16/2026Contingent$175,000$116/sqft
    Source: Bright MLS #DESU2115152 Report a problem
    7/9/2026Listed for sale$175,000+960.6%$116/sqft
    Source: Bright MLS #DESU2115152 Report a problem
    10/21/2012Listing removed$16,500$11/sqft
    Source: Burton Realty Inc. #595263 Report a problem
    7/18/2012Price change$16,500-7.8%$11/sqft
    Source: Burton Realty Inc. #595263 Report a problem
    5/1/2012Listed for sale$17,900$12/sqft
    Source: Burton Realty Inc. #595263 Report a problem
    10/9/2011Listing removed$17,900$12/sqft
    Source: Bay Coast Realty #579645 Report a problem
    9/7/2011Listed for sale$17,900-8.2%$12/sqft
    Source: Bay Coast Realty #579645 Report a problem
    2/26/2011Listed for sale$19,500-21.7%$13/sqft
    Source: Bay Coast Realty #579645 Report a problem
    7/29/2010Listed for sale$24,900-16.7%$16/sqft
    Source: Bay Coast Realty #579645 Report a problem
    7/13/2009Listing removed$29,900$20/sqft
    Source: Back Bay Ventures, LLC Report a problem
    5/11/2009Listed for sale$29,900$20/sqft
    Source: Back Bay Ventures, LLC Report a problem
    12/28/2008Listing removed$29,900$20/sqft
    Source: Homes & Land Report a problem
    11/1/2008Listed for sale$29,900$20/sqft
    Source: Homes & Land Report a problem

    Public tax history

    YearProperty taxesTax assessment
    2025$324 -32.6%$76,700 +686.7%
    2024$481 +0.1%$9,750
    2023$480 $9,750
    Find assessor info on the county website

    Neighborhood: 19958

    Nearby schools

    GreatSchools rating
    Schools provided by the listing agent
    • Elementary: Love Creek
    • Middle: Beacon
    • High: Cape Henlopen
    • District: Cape Henlopen

    Source: Bright MLS. This data may not be complete. We recommend contacting the local school district to confirm school assignments for this home.

    Sell for more on Zillow
    Get a Zillow Showcase℠ listing at no additional cost and you could sell for .
    $175,000
    2% more
    +$3,500
    With Zillow Showcase(estimated)
    $178,500
    Sell for more on Zillow
    Get a Zillow Showcase℠ listing at no additional cost and you could sell for .
    $175,000
    2% more
    +$3,500
    With Zillow Showcase(estimated)
    $178,500