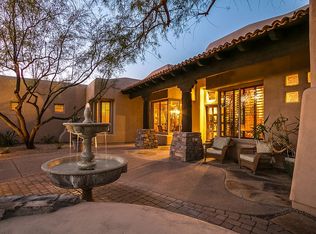
Behind the gates of Arroyo Canyon I in Sonoran Hills, this beautifully maintained estate sits on over an acre at the end of a cul-de-sac, with a beautiful NAOS wash behind you and incredible Pinnacle Peak views. Tucked away yet minutes to top-rated schools, freeways, grocery stores, restaurants, and golf clubs, the location is the best! A private courtyard welcomes you into a split floor plan with 3 bedrooms plus a den, 12-foot ceilings, alder 8' interior doors, walls of glass , and a 3-car garage. Enjoy a private resort-like backyard with custom pool, waterfall, built-in BBQ, wood-burning fireplace, privacy, space, and unforgettable sunrise and magical desert sunset skies.
Sold for $1,916,000
Zillow last checked:
Listing updated:
Bought with:
Non-Represented Buyer
Non-MLS Office
Source: ARMLS,MLS#: 7041825
Price history
| Date | Event | Price |
|---|---|---|
| 8/14/2026 | Sold | $1,916,000-4%$583/sqft |
Source:  ARMLS #7041825 Report a problem ARMLS #7041825 Report a problem | ||
| 6/25/2026 | Listed for sale | $1,995,000+138.9%$607/sqft |
Source: ARMLS #7041825 Report a problem | ||
| 12/9/2019 | Sold | $835,000-1.8%$254/sqft |
Source: ARMLS #5974015 Report a problem | ||
| 11/28/2019 | Pending sale | $849,900$259/sqft |
Source: HomeSmart #5974015 Report a problem | ||
| 10/15/2019 | Price change | $849,900-3.4%$259/sqft |
Source: Clients First Realty, LLC #5974015 Report a problem | ||
| 9/7/2019 | Listed for sale | $879,900$268/sqft |
Source: Clients First Realty, LLC #5974015 Report a problem | ||
| 9/7/2019 | Pending sale | $879,900$268/sqft |
Source: Clients First Realty, LLC #5974015 Report a problem | ||
| 9/5/2019 | Listed for sale | $879,900-28.2%$268/sqft |
Source: Clients First Realty, LLC #5974015 Report a problem | ||
| 12/21/2018 | Sold | $1,225,000+16.9%$373/sqft |
Source: Agent Provided Report a problem | ||
| 7/1/2008 | Listing removed | $1,048,000$319/sqft |
Source: Century 21 #2913484 Report a problem | ||
| 3/5/2008 | Listed for sale | $1,048,000+55%$319/sqft |
Source: Century 21 #2913484 Report a problem | ||
| 8/28/2000 | Sold | $676,116$206/sqft |
Source: Public Record Report a problem | ||
Nearby homes
- $2,135,9005 bd5 ba4.9k sqft23231 N 79th Way, Scottsdale, AZ 85255Off Market
- $1,377,8004 bd3 ba3.2k sqft8001 E Vista Bonita Dr, Scottsdale, AZ 85255Off Market

- $2,229,1005 bd4 ba4.3k sqft23298 N 79th Way, Scottsdale, AZ 85255Off Market
- $710,000-- bd-- ba-- sqft8002 E Vista Bonita Dr, Scottsdale, AZ 85255Sold
Get a cash offer in 3 minutes
Find out how much your home could sell for in as little as 3 minutes with a no-obligation cash offer.
Estimated market value
$1,910,600
