A lot of space, a prime location, and impeccable decor is yours to love here in Sanctuary Club! Highlights of this home include Stevenson School district, a waterfront location with lake views, a finished basement, first-floor office, 2nd floor bonus room, and a three car garage. The first floor has all the room you could want for entertaining, and it comes across beautifully! Hardwood floors and lots of natural light are the palette for a wide-open plan that features a huge kitchen and family room at the back of the house with views to the lake and an expanded (and newly resurfaced) deck that offers unimpeded views of the lake of plenty of space to relax and get your grill on! Gorgeous! The kitchen is a standout for the entertainer and the cook alike, featuring a big island, space for a large table, high-end white cabinets, granite counters, and a lovely suite of Viking stainless appliances. Get cooking! Upstairs, there is room to spare, courtesy of a large (20 x 14) bonus room. The primary bedroom is a retreat unto itself, featuring a tray ceiling, a walk-in closet with extensive built-ins, and a lovely bath that features an oversize shower, a soaking tub with lake views, dual vanities, and remarkably nice tile work. In addition, there are three more bedrooms,one with an en-suite bath and two sharing a jack-and-jill bath. All have walk-in closets. The daylight basement is the icing on the cake for the house, because it allows everything from a relaxed hang-out, to great entertaining, to hosting guests for an extended period. It features lots of natural light, a rec room with a media wall and built-in 5.1 surround system, kitchenette/bar, a full bath, exercise area, and a 5th bedroom. It's like another house! Other features include a whole-house water purification system, fresh neutral paint, expanded deck with hot tub supports and Trex composite decking, irrigation system, epoxy coated garage floor, and extensive perennial landscaping. With walking trails, mature trees, and beautiful water views, this location feels miles away from everything - and it's just minutes to Deer Park Mall, local schools (Prairie Elementary, Twin Groves Middle School, Stevenson High), and the grocery store. You will love your life both inside and outside here!
Closed
$1,275,000
23297 N Sanctuary Club Dr, Kildeer, IL 60047
5beds
3,891sqft
Single Family Residence
Built in 2015
0.55 Acres Lot
$1,295,700 Zestimate®
$328/sqft
$7,246 Estimated rent
Home value
$1,295,700
$1.18M - $1.43M
$7,246/mo
Zestimate® history
Owner options
List your home for rent
$7,246/mo
Rent Zestimate®
Find your next renter with Zillow Rental Manager. Plus, with online applications, you can quickly screen prospective tenants – for free.
$7,246/mo
Rent Zestimate®
Refinance and save
$8,928/mo
Est. payment
Refinancing to a lower rate could help reduce your monthly payments and save thousands over the life of the loan.
$8,928/mo
Est. payment
Explore your selling options
Work with a Zillow partner agent
Leverage their expertise and Zillow's premium Showcase listings to get your home seen by more buyers.
Get startedList with your own agent
Get your home in front of millions of buyers by listing it on Zillow.
Learn how to do itSell it yourself
Take full control of how buyers see your home on Zillow by listing For Sale by Owner (FSBO).
List your homeWhat's special
Extensive perennial landscapingFinished basementEn-suite bathJack-and-jill bathMature treesFirst-floor officeIrrigation system
Zillow last checked:
Listing updated:
Listed by:
Daniel Timm 847-219-8466,
Baird & Warner
Bought with:
Exclusive Agency
NON MEMBER
Source: MRED as distributed by MLS GRID,MLS#: 12556771
Facts & features
Interior
Bedrooms & bathrooms
- Bedrooms: 5
- Bathrooms: 5
- Full bathrooms: 4
- 1/2 bathrooms: 1
Rooms
- Room types: Bedroom 5, Breakfast Room, Office, Bonus Room, Recreation Room, Exercise Room, Utility Room-Lower Level
Primary bedroom
- Features: Flooring (Carpet), Bathroom (Full)
- Level: Second
- Area: 252 Square Feet
- Dimensions: 18X14
Bedroom 2
- Features: Flooring (Carpet)
- Level: Second
- Area: 176 Square Feet
- Dimensions: 16X11
Bedroom 3
- Features: Flooring (Carpet)
- Level: Second
- Area: 220 Square Feet
- Dimensions: 20X11
Bedroom 4
- Features: Flooring (Carpet)
- Level: Second
- Area: 176 Square Feet
- Dimensions: 16X11
Bedroom 5
- Features: Flooring (Carpet)
- Level: Basement
- Area: 272 Square Feet
- Dimensions: 17X16
Bonus room
- Features: Flooring (Carpet)
- Level: Second
- Area: 377 Square Feet
- Dimensions: 29X13
Breakfast room
- Features: Flooring (Hardwood)
- Level: Main
- Area: 160 Square Feet
- Dimensions: 20X8
Dining room
- Features: Flooring (Hardwood)
- Level: Main
- Area: 121 Square Feet
- Dimensions: 11X11
Exercise room
- Features: Flooring (Carpet)
- Level: Lower
- Area: 80 Square Feet
- Dimensions: 10X8
Kitchen
- Features: Kitchen (Eating Area-Breakfast Bar, Eating Area-Table Space, Island, Pantry-Walk-in), Flooring (Hardwood)
- Level: Main
- Area: 288 Square Feet
- Dimensions: 24X12
Laundry
- Features: Flooring (Ceramic Tile)
- Level: Main
- Area: 48 Square Feet
- Dimensions: 6X8
Living room
- Features: Flooring (Hardwood)
- Level: Main
- Area: 330 Square Feet
- Dimensions: 22X15
Office
- Features: Flooring (Hardwood)
- Level: Main
- Area: 121 Square Feet
- Dimensions: 11X11
Recreation room
- Features: Flooring (Carpet)
- Level: Basement
- Area: 575 Square Feet
- Dimensions: 25X23
Other
- Level: Basement
- Area: 144 Square Feet
- Dimensions: 12X12
Heating
- Natural Gas, Forced Air
Cooling
- Central Air, Zoned
Appliances
- Included: Double Oven, Microwave, Dishwasher, High End Refrigerator, Washer, Dryer, Disposal, Stainless Steel Appliance(s), Wine Refrigerator, Cooktop, Range Hood, Humidifier
- Laundry: Main Level, Gas Dryer Hookup, Sink
Features
- Wet Bar, In-Law Floorplan, Walk-In Closet(s)
- Flooring: Hardwood
- Windows: Screens
- Basement: Finished,Egress Window,Rec/Family Area,Sleeping Area,Daylight,Full
- Attic: Unfinished
- Number of fireplaces: 2
- Fireplace features: Gas Starter, Family Room, Basement
Interior area
- Total structure area: 5,584
- Total interior livable area: 3,891 sqft
Property
Parking
- Total spaces: 3
- Parking features: Asphalt, Garage Door Opener, Yes, Garage Owned, Attached, Garage
- Attached garage spaces: 3
- Has uncovered spaces: Yes
Accessibility
- Accessibility features: No Disability Access
Features
- Stories: 2
- Patio & porch: Deck, Porch
- Has view: Yes
- View description: Water, Back of Property
- Has water view: Yes
- Water view: Water,Back of Property
Lot
- Size: 0.55 Acres
- Dimensions: 101X258X79X20X255
- Features: Landscaped
Details
- Parcel number: 14154090520000
- Special conditions: Corporate Relo
- Other equipment: Sump Pump
Construction
Type & style
- Home type: SingleFamily
- Architectural style: Traditional
- Property subtype: Single Family Residence
Materials
- Other
- Foundation: Concrete Perimeter
- Roof: Asphalt
Condition
- New construction: No
- Year built: 2015
Utilities & green energy
- Electric: 200+ Amp Service
- Sewer: Public Sewer
- Water: Lake Michigan
Community & HOA
Community
- Features: Curbs, Street Paved
- Security: Security System
- Subdivision: Sanctuary Club
HOA
- Has HOA: Yes
- Services included: Other
- HOA fee: $775 annually
Location
- Region: Kildeer
Financial & listing details
- Price per square foot: $328/sqft
- Tax assessed value: $1,018,599
- Annual tax amount: $30,894
- Date on market: 3/5/2026
- Listing terms: Conventional
- Ownership: Fee Simple w/ HO Assn.
Price history
| Date | Event | Price |
|---|---|---|
| 5/4/2026 | Sold | $1,275,000-1.9%$328/sqft |
Source:  MRED as distributed by MLS GRID #12556771 Report a problem MRED as distributed by MLS GRID #12556771 Report a problem | ||
| 3/5/2026 | Listed for sale | $1,300,000+51.3%$334/sqft |
Source: MRED as distributed by MLS GRID #12556771 Report a problem | ||
| 5/6/2020 | Listing removed | $859,000$221/sqft |
Source: Coldwell Banker Realty #10633169 Report a problem | ||
| 5/6/2020 | Listed for sale | $859,000$221/sqft |
Source: Coldwell Banker Realty #10633169 Report a problem | ||
| 4/27/2020 | Pending sale | $859,000$221/sqft |
Source: Coldwell Banker Realty - Deerfield #10633169 Report a problem | ||
| 2/10/2020 | Listed for sale | $859,000+1.7%$221/sqft |
Source: Coldwell Banker Residential #10633169 Report a problem | ||
| 4/12/2016 | Sold | $844,500+0.5%$217/sqft |
Source: @Properties sold #09047373_60047 Report a problem | ||
| 3/16/2016 | Listed for sale | $839,900$216/sqft |
Source: @properties #09047373 Report a problem | ||
| 12/29/2015 | Pending sale | $839,900$216/sqft |
Source: @properties #09047373 Report a problem | ||
| 9/24/2015 | Price change | $839,900-0.6%$216/sqft |
Source: @properties #09047373 Report a problem | ||
| 5/20/2015 | Price change | $845,000-2.6%$217/sqft |
Source: Equity Real Estate Cnsltnts. #08813056 Report a problem | ||
| 4/7/2015 | Price change | $867,500+7.1%$223/sqft |
Source: Equity Real Estate Cnsltnts. #08813056 Report a problem | ||
| 1/10/2015 | Listed for sale | $810,000$208/sqft |
Source: Equity Real Estate Consultants, Inc. #08813056 Report a problem | ||
Public tax history
| Year | Property taxes | Tax assessment |
|---|---|---|
| 2024 | $30,894 +4.7% | $397,008 +16.9% |
| 2023 | $29,495 +6.1% | $339,499 +7.9% |
| 2022 | $27,799 +4.6% | $314,647 +7.4% |
| 2021 | $26,572 +3.2% | $293,037 +2.9% |
| 2020 | $25,741 -0.2% | $284,908 -2.3% |
| 2019 | $25,787 +8.3% | $291,638 +4.4% |
| 2018 | $23,804 | $279,285 +1.2% |
| 2017 | $23,804 +83.6% | $275,918 +3.9% |
| 2016 | $12,965 +301.5% | $265,528 +342.1% |
| 2015 | $3,229 +4.7% | $60,064 +83.1% |
| 2014 | $3,084 +15% | $32,802 -36% |
| 2012 | $2,683 +7.2% | $51,292 -29.1% |
| 2011 | $2,504 -55.1% | $72,331 +0.5% |
| 2010 | $5,578 +3.9% | $71,936 -4% |
| 2009 | $5,368 +3.7% | $74,933 +2.1% |
| 2008 | $5,175 | $73,413 |
Find assessor info on the county website
Neighborhood: 60047
Nearby homes
- $1,235,0005 bd4 ba5.5k sqft23315 N Sanctuary Club Dr, Kildeer, IL 60047Sold

- $1,302,8004 bd4 ba3.8k sqft23275 N Sanctuary Club Dr, Kildeer, IL 60047Off Market
- $1,377,9005 bd5 ba4k sqft23249 N Sanctuary Club Dr, Kildeer, IL 60047Off Market
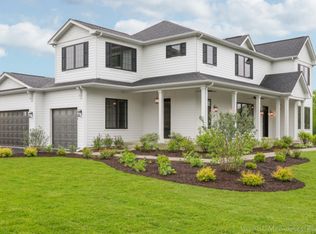
- $1,220,0005 bd5 ba3.9k sqft23298 N Sanctuary Club Dr, Kildeer, IL 60047Sold

- $1,005,3005 bd4 ba3.4k sqft23276 N Sanctuary Club Dr, Kildeer, IL 60047Off Market
- $1,256,9004 bd4 ba3.8k sqft23316 N Sanctuary Club Dr, Kildeer, IL 60047Off Market
- $800,8004 bd3 ba3.2k sqft24307 Forest Dr, Lake Zurich, IL 60047Off Market
- $1,469,0005 bd6 ba8.1k sqft22280 Prairie Ln, Kildeer, IL 60047Off Market
Nearby schools
GreatSchools rating
- 9/10Prairie Elementary SchoolGrades: 1-5Distance: 4 mi
- 9/10Woodlawn Middle SchoolGrades: 6-8Distance: 2.1 mi
- 9/10Adlai E Stevenson High SchoolGrades: 9-12Distance: 5.2 mi
Schools provided by the listing agent
- Elementary: Prairie Elementary School
- Middle: Twin Groves Middle School
- High: Adlai E Stevenson High School
- District: 96
Source: MRED as distributed by MLS GRID. This data may not be complete. We recommend contacting the local school district to confirm school assignments for this home.
Get a cash offer in 3 minutes
Find out how much your home could sell for in as little as 3 minutes with a no-obligation cash offer.
Estimated market value
$1,295,700
Get a cash offer in 3 minutes
Find out how much your home could sell for in as little as 3 minutes with a no-obligation cash offer.
Estimated market value
$1,295,700
- Illinois
- Lake County
- Kildeer
- 60047
- 23297 N Sanctuary Club Dr
Nearby cities
Nearby zip codes
Other Kildeer Topics
