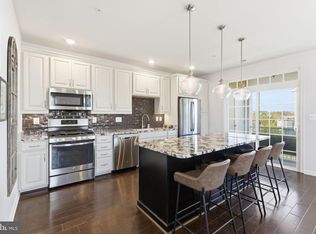
Welcome to your dream home in the Ridges at Loudoun Valley! This beautiful 3-level townhouse condo offers a perfect blend of elegance, comfort, and convenience. Step inside to discover a stunning main level adorned with gleaming wood floors that lead you up to an inviting, open floor plan and fresh new paint throughout. The heart of the home is the gourmet kitchen, boasting stainless steel appliances, granite countertops, ample cabinet space, a white subway tile backsplash, an island, and a charming breakfast nook. Whether you're entertaining guests or preparing a cozy meal, this kitchen is sure to impress. Relax and unwind in the spacious living room, ideal for cozy evenings or gatherings with loved ones. Adjacent to the kitchen is a versatile office space, perfect for remote work or study sessions. Step outside to the covered balcony overlooking the community's green space. Upstairs, you'll find a luxurious primary bedroom complete with a walk-in closet and an en suite bathroom, offering a private retreat at the end of the day. An additional bedroom with and bathroom provides ample space for guests or family members. This home is not just about luxury; it's also about convenience and low-maintenance living. With LPV flooring (upper level), a washer and dryer on the upper level as well, and a fire sprinkler system, every detail has been meticulously crafted for your comfort and peace of mind. Beyond the walls of your new home lies a vibrant community filled with first-class amenities. Enjoy access to three pools, two fitness centers, tennis courts, walking trails, and tot lots, ensuring there's always something to do for every member of the family. Another bonus is low HOA and condo fees. Nestled in a prime location, you're just moments away from Brambleton's finest restaurants, shopping destinations, and entertainment options. Plus, the Silver Line Metro station, Dulles Airport, and major parks await just around the corner. Don't miss out on this exceptional opportunity to call the Ridges at Loudoun Valley home. Visit our open house on Feb.17, 12-2 pm, Sun Feb. 18, 12-2 pm.
Sold for $492,000
$492,000
23297 Southdown Manor Ter Unit 116, Ashburn, VA 20148
2beds
1,525sqft
Townhouse
Built in 2017
-- sqft lot
$485,600 Zestimate®
$323/sqft
$2,824 Estimated rent
Home value
$485,600
$461,000 - $510,000
$2,824/mo
Zestimate® history
Owner options
List your home for rent
$2,824/mo
Rent Zestimate®
Find your next renter with Zillow Rental Manager. Plus, with online applications, you can quickly screen prospective tenants – for free.
$2,824/mo
Rent Zestimate®
Refinance and save
$3,095/mo
Est. payment
Refinancing to a lower rate could help reduce your monthly payments and save thousands over the life of the loan.
$3,095/mo
Est. payment
Explore your selling options
Work with a Zillow partner agent
Leverage their expertise and Zillow's premium Showcase listings to get your home seen by more buyers.
Get startedList with your own agent
Get your home in front of millions of buyers by listing it on Zillow.
Learn how to do itSell it yourself
Take full control of how buyers see your home on Zillow by listing For Sale by Owner (FSBO).
List your homeWhat's special
Zillow last checked:
Listing updated:
Listed by:
Priya Nalli 703-909-7236,
EXP Realty, LLC,
Listing Team: Lotus Properties Of Exp Realty, Co-Listing Team: Harmony Homes Experience,Co-Listing Agent: Sabina Gudauskas 202-791-4879,
EXP Realty, LLC
Bought with:
Shamein Qadri, 632900
Compass
Source: Bright MLS,MLS#: VALO2064094
Facts & features
Interior
Bedrooms & bathrooms
- Bedrooms: 2
- Bathrooms: 3
- Full bathrooms: 2
- 1/2 bathrooms: 1
- Main level bathrooms: 1
Rooms
- Room types: Dining Room, Primary Bedroom, Bedroom 2, Kitchen, Foyer, Great Room, Laundry, Loft, Bathroom 2, Primary Bathroom, Half Bath
Primary bedroom
- Features: Walk-In Closet(s), Flooring - HardWood
- Level: Upper
- Area: 154 Square Feet
- Dimensions: 11 X 14
Bedroom 2
- Features: Flooring - HardWood
- Level: Upper
- Area: 132 Square Feet
- Dimensions: 11 X 12
Primary bathroom
- Features: Granite Counters, Double Sink, Flooring - Tile/Brick
- Level: Upper
Bathroom 2
- Features: Flooring - Tile/Brick, Bathroom - Tub Shower
- Level: Upper
Dining room
- Features: Crown Molding, Dining Area, Flooring - HardWood
- Level: Main
- Area: 154 Square Feet
- Dimensions: 11 X 14
Foyer
- Features: Flooring - HardWood
- Level: Lower
Great room
- Features: Crown Molding, Flooring - HardWood, Ceiling Fan(s)
- Level: Main
- Area: 253 Square Feet
- Dimensions: 11 X 23
Half bath
- Features: Flooring - Tile/Brick
- Level: Main
Kitchen
- Features: Granite Counters, Flooring - HardWood, Kitchen Island, Eat-in Kitchen, Kitchen - Gas Cooking, Pantry
- Level: Main
- Area: 176 Square Feet
- Dimensions: 11 X 16
Laundry
- Level: Upper
Loft
- Features: Flooring - HardWood
- Level: Upper
Heating
- Forced Air, Natural Gas
Cooling
- Central Air, Electric
Appliances
- Included: Microwave, Dishwasher, Disposal, Dryer, Exhaust Fan, Ice Maker, Oven/Range - Gas, Refrigerator, Stainless Steel Appliance(s), Washer, Washer/Dryer Stacked, Gas Water Heater
- Laundry: Upper Level, Dryer In Unit, Washer In Unit, Laundry Room
Features
- Ceiling Fan(s), Crown Molding, Dining Area, Family Room Off Kitchen, Open Floorplan, Eat-in Kitchen, Kitchen - Gourmet, Kitchen Island, Primary Bath(s), Recessed Lighting, Bathroom - Tub Shower, Upgraded Countertops, Walk-In Closet(s), Soaking Tub, Bathroom - Stall Shower
- Flooring: Carpet, Ceramic Tile, Hardwood, Wood
- Doors: Six Panel, Sliding Glass
- Has basement: No
- Has fireplace: No
Interior area
- Total structure area: 1,525
- Total interior livable area: 1,525 sqft
- Finished area above ground: 1,525
- Finished area below ground: 0
Property
Parking
- Parking features: Assigned, Parking Lot
- Details: Assigned Parking, Assigned Space #: 116
Accessibility
- Accessibility features: None
Features
- Levels: Three
- Stories: 3
- Exterior features: Sidewalks, Balcony
- Pool features: Community
Details
- Additional structures: Above Grade, Below Grade
- Parcel number: 123354774016
- Zoning: PDH4
- Special conditions: Standard
Construction
Type & style
- Home type: Townhouse
- Architectural style: Colonial
- Property subtype: Townhouse
Materials
- Other
- Foundation: Slab
Condition
- New construction: No
- Year built: 2017
Details
- Builder model: Worthington
- Builder name: Toll Brothers
Utilities & green energy
- Sewer: Public Sewer
- Water: Public
- Utilities for property: Electricity Available, Cable Available
Community & HOA
Community
- Condo and coop fee: $169 monthly
- Subdivision: Ridges At Loudoun Valley
HOA
- Has HOA: Yes
- Amenities included: Basketball Court, Common Grounds, Fitness Center, Jogging Path, Pool, Tennis Court(s), Tot Lots/Playground, Clubhouse
- Services included: Common Area Maintenance, Management, Pool(s), Snow Removal, Trash
- HOA fee: $103 monthly
- Second HOA name: Ridges At Loudoun Valley
Location
- Region: Ashburn
Financial & listing details
- Price per square foot: $323/sqft
- Tax assessed value: $437,380
- Annual tax amount: $3,826
- Date on market: 2/16/2024
- Listing agreement: Exclusive Right To Sell
- Listing terms: Cash,Conventional,FHA,VA Loan
- Ownership: Condominium
Price history
| Date | Event | Price |
|---|---|---|
| 4/24/2024 | Listing removed | -- |
Source: Bright MLS #VALO2067314 Report a problem | ||
| 3/28/2024 | Listed for rent | $2,700$2/sqft |
Source: Bright MLS #VALO2067314 Report a problem | ||
| 3/18/2024 | Sold | $492,000+3.6%$323/sqft |
Source:  Bright MLS #VALO2064094 Report a problem Bright MLS #VALO2064094 Report a problem | ||
| 2/19/2024 | Pending sale | $475,000$311/sqft |
Source: Bright MLS #VALO2064094 Report a problem | ||
| 2/16/2024 | Listed for sale | $475,000+22.7%$311/sqft |
Source: Bright MLS #VALO2064094 Report a problem | ||
| 9/14/2020 | Sold | $387,000+1.9%$254/sqft |
Source: Public Record Report a problem | ||
| 8/19/2020 | Price change | $379,900-1.3%$249/sqft |
Source: Weichert Realtors #VALO419270 Report a problem | ||
| 7/31/2020 | Price change | $384,900-1.3%$252/sqft |
Source: Weichert Realtors #VALO419270 Report a problem | ||
| 7/17/2020 | Price change | $389,900-2.5%$256/sqft |
Source: Weichert Realtors #VALO419270 Report a problem | ||
| 6/26/2020 | Listed for sale | $399,900+24.5%$262/sqft |
Source: Weichert, REALTORS #VALO413838 Report a problem | ||
| 6/29/2017 | Sold | $321,333$211/sqft |
Source: Public Record Report a problem | ||
Public tax history
| Year | Property taxes | Tax assessment |
|---|---|---|
| 2025 | $3,791 -2.8% | $470,930 +4.4% |
| 2024 | $3,902 +2% | $451,100 +3.1% |
| 2023 | $3,827 +4.2% | $437,380 +6% |
| 2022 | $3,674 -3.1% | $412,800 +6.7% |
| 2021 | $3,790 +0.6% | $386,700 +6.3% |
| 2020 | $3,766 | $363,830 +4.8% |
| 2019 | $3,766 +11.2% | $347,050 +11.2% |
| 2018 | $3,385 +142.1% | $311,980 +47.2% |
| 2017 | $1,398 | $211,980 |
Find assessor info on the county website
Neighborhood: 20148
Nearby homes
- $515,0002 bd3 ba1.5k sqft23297 Southdown Manor Ter UNIT 105, Ashburn, VA 20148Sold
- $467,0002 bd2 ba1.4k sqft23297 Southdown Manor Terrace #112, Ashburn, VA 20148Off Market
- $136,6862 bd2 ba942 sqft23297 Southdown Manor Ter UNIT 108, Ashburn, VA 20148Sold
- $506,4002 bd2 ba1.5k sqft23297 Southdown Manor Ter UNIT 114, Ashburn, VA 20148Off Market
- $343,1002 bd2 ba1k sqft23297 Southdown Manor Ter UNIT 109, Ashburn, VA 20148Off Market
- $497,1002 bd2 ba1.5k sqft23297 Southdown Manor Ter UNIT 118, Ashburn, VA 20148Off Market
- $499,6002 bd2 ba1.5k sqft23297 Southdown Manor Ter UNIT 104, Ashburn, VA 20148Off Market
- $472,7002 bd2 ba1.4k sqft23297 Southdown Manor Ter UNIT 107, Ashburn, VA 20148Off Market
Nearby schools
GreatSchools rating
- 9/10Rosa Lee Carter Elementary SchoolGrades: PK-5Distance: 0.7 mi
- 8/10Stone Hill Middle SchoolGrades: 6-8Distance: 0.2 mi
- 9/10Rock Ridge High SchoolGrades: PK-12Distance: 0.8 mi
Schools provided by the listing agent
- Elementary: Rosa Lee Carter
- Middle: Stone Hill
- High: Rock Ridge
- District: Loudoun County Public Schools
Source: Bright MLS. This data may not be complete. We recommend contacting the local school district to confirm school assignments for this home.
Get a cash offer in 3 minutes
Find out how much your home could sell for in as little as 3 minutes with a no-obligation cash offer.
Estimated market value
$485,600
Get a cash offer in 3 minutes
Find out how much your home could sell for in as little as 3 minutes with a no-obligation cash offer.
Estimated market value
$485,600
- Virginia
- Loudoun County
- Ashburn
- 20148
- 23297 Southdown Manor Ter Unit 116
Nearby cities
Nearby neighborhoods
Nearby zip codes
Other Ashburn Topics
