NEW Price!! Welcome to this beautiful 5-bedroom, 4-bathroom home, lovingly maintained by the original owner and ideally positioned on a spacious corner lot surrounded by mature trees for added privacy. Thanks to the home’s desirable south-facing orientation, you’ll enjoy abundant natural light year-round and minimal snow shoveling in the winter. Perfectly situated within walking distance to Frontier Valley, Cimarron, and Legend schools, this home offers an exceptional location in one of Parker’s most sought-after neighborhoods. Step inside to discover a bright, open-concept main floor designed for both comfortable everyday living and effortless entertaining. The chef's kitchen showcases stainless steel appliances, granite countertops, and ample cabinetry, flowing seamlessly into the dining and living areas. A main-floor office or flex room tucked at the back of the home offers privacy and versatility—perfect for remote work, a playroom, or a quiet retreat. Upstairs, unwind in the spacious primary suite featuring a five-piece ensuite bath, complemented by three additional light-filled bedrooms. Recent updates include fresh interior and exterior paint, new carpet upstairs, and a new hot water heater, making this home truly move-in ready. The finished basement expands your living space with a large recreation area complete with a pool table, a guest bedroom, and generous storage. Step outside to your own private backyard oasis—an expansive outdoor space with a stamped concrete patio, and pergola, perfect for entertaining, dining al fresco, or relaxing under the stars. The three-car garage offers plenty of room for vehicles, storage, and hobbies. Residents enjoy access to Canterberry Crossing’s clubhouse and pool, along with nearby parks, trails, and top-rated Douglas County schools. Don't miss this opportunity! Check out the virtual tour. Discounted rate options and no lender fee future refinancing may be available for qualified buyers of this home.
Sold for $755,000
$755,000
23299 Barnsley Lane, Parker, CO 80138
5beds
4,227sqft
Single Family Residence
Built in 2007
10,018 Square Feet Lot
$753,100 Zestimate®
$179/sqft
$4,266 Estimated rent
Home value
$753,100
$715,000 - $791,000
$4,266/mo
Zestimate® history
Owner options
List your home for rent
$4,266/mo
Rent Zestimate®
Find your next renter with Zillow Rental Manager. Plus, with online applications, you can quickly screen prospective tenants – for free.
$4,266/mo
Rent Zestimate®
Refinance and save
$4,653/mo
Est. payment
Refinancing to a lower rate could help reduce your monthly payments and save thousands over the life of the loan.
$4,653/mo
Est. payment
Explore your selling options
Work with a Zillow partner agent
Leverage their expertise and Zillow's premium Showcase listings to get your home seen by more buyers.
Get startedList with your own agent
Get your home in front of millions of buyers by listing it on Zillow.
Learn how to do itSell it yourself
Take full control of how buyers see your home on Zillow by listing For Sale by Owner (FSBO).
List your homeWhat's special
Zillow last checked:
Listing updated:
Listed by:
Sonwha DeChalk 303-478-8392 sonwha.dechalk@orchard.com,
Orchard Brokerage LLC
Bought with:
Sarah Warne, 100083308
eXp Realty, LLC
Source: REcolorado as distributed by MLS GRID,MLS#: 5697247
Facts & features
Interior
Bedrooms & bathrooms
- Bedrooms: 5
- Bathrooms: 4
- Full bathrooms: 4
- Main level bathrooms: 1
Bedroom
- Features: Primary Suite
- Level: Upper
- Area: 323 Square Feet
- Dimensions: 19 x 17
Bedroom
- Level: Upper
- Area: 176 Square Feet
- Dimensions: 16 x 11
Bedroom
- Level: Upper
- Area: 132 Square Feet
- Dimensions: 12 x 11
Bedroom
- Level: Upper
- Area: 132 Square Feet
- Dimensions: 12 x 11
Bedroom
- Level: Basement
- Area: 121 Square Feet
- Dimensions: 11 x 11
Bathroom
- Features: Primary Suite
- Level: Upper
- Area: 144 Square Feet
- Dimensions: 12 x 12
Bathroom
- Level: Upper
- Area: 60 Square Feet
- Dimensions: 5 x 12
Bathroom
- Level: Upper
- Area: 72 Square Feet
- Dimensions: 6 x 12
Bathroom
- Level: Main
- Area: 25 Square Feet
- Dimensions: 5 x 5
Bonus room
- Level: Main
- Area: 132 Square Feet
- Dimensions: 11 x 12
Dining room
- Level: Main
- Area: 88 Square Feet
- Dimensions: 8 x 11
Family room
- Level: Main
- Area: 255 Square Feet
- Dimensions: 15 x 17
Kitchen
- Level: Main
- Area: 154 Square Feet
- Dimensions: 14 x 11
Laundry
- Level: Main
- Area: 72 Square Feet
- Dimensions: 6 x 12
Living room
- Level: Main
- Area: 176 Square Feet
- Dimensions: 16 x 11
Utility room
- Level: Basement
- Area: 42 Square Feet
- Dimensions: 6 x 7
Heating
- Forced Air
Cooling
- Central Air
Features
- Windows: Window Coverings
- Basement: Partial
- Number of fireplaces: 1
- Common walls with other units/homes: No Common Walls
Interior area
- Total structure area: 4,227
- Total interior livable area: 4,227 sqft
- Finished area above ground: 3,065
- Finished area below ground: 708
Property
Parking
- Total spaces: 3
- Parking features: Concrete
- Attached garage spaces: 3
Features
- Levels: Two
- Stories: 2
- Entry location: Ground
- Patio & porch: Patio
- Exterior features: Private Yard
- Fencing: Full
Lot
- Size: 10,018 Square Feet
- Features: Corner Lot, Landscaped, Level
- Residential vegetation: Grassed
Details
- Parcel number: R0459614
- Special conditions: Standard
Construction
Type & style
- Home type: SingleFamily
- Architectural style: Traditional
- Property subtype: Single Family Residence
Materials
- Frame, Rock, Wood Siding
- Foundation: Concrete Perimeter
- Roof: Composition
Condition
- Year built: 2007
Details
- Builder name: Beazer Homes
Utilities & green energy
- Sewer: Public Sewer
- Water: Public
- Utilities for property: Cable Available, Electricity Connected, Phone Available
Community & HOA
Community
- Security: Carbon Monoxide Detector(s), Smoke Detector(s)
- Subdivision: Villages Of Parker
HOA
- Has HOA: Yes
- Amenities included: Clubhouse, Pool, Trail(s)
- Services included: Maintenance Grounds, Recycling, Trash
- HOA fee: $230 quarterly
- HOA name: The Villages of Parker Master Association
- HOA phone: 303-841-8658
- Second HOA fee: $66 quarterly
- Second HOA name: Hilltop North Homeowners Association
- Second HOA phone: 303-841-0456
- Third HOA name: Canterberry Crossing Metro Association
Location
- Region: Parker
Financial & listing details
- Price per square foot: $179/sqft
- Tax assessed value: $753,213
- Annual tax amount: $5,539
- Date on market: 10/10/2025
- Listing terms: Cash,Conventional,FHA,Jumbo,VA Loan
- Exclusions: Personal Property, Washer & Dryer, Staging Items
- Ownership: Individual
- Electric utility on property: Yes
- Road surface type: Paved
Price history
| Date | Event | Price |
|---|---|---|
| 12/10/2025 | Sold | $755,000$179/sqft |
Source:  REcolorado as distributed by MLS GRID #5697247 Report a problem REcolorado as distributed by MLS GRID #5697247 Report a problem | ||
| 11/18/2025 | Pending sale | $755,000$179/sqft |
Source: REcolorado as distributed by MLS GRID #5697247 Report a problem | ||
| 11/7/2025 | Price change | $755,000-1.9%$179/sqft |
Source: REcolorado as distributed by MLS GRID #5697247 Report a problem | ||
| 10/22/2025 | Price change | $770,000-2.5%$182/sqft |
Source: REcolorado as distributed by MLS GRID #5697247 Report a problem | ||
| 10/10/2025 | Listed for sale | $790,000+106.3%$187/sqft |
Source: REcolorado as distributed by MLS GRID #5697247 Report a problem | ||
| 3/7/2007 | Sold | $383,000$91/sqft |
Source: Public Record Report a problem | ||
Public tax history
| Year | Property taxes | Tax assessment |
|---|---|---|
| 2025 | $5,539 -0.9% | $47,080 -12.2% |
| 2024 | $5,591 +15% | $53,600 -5.9% |
| 2023 | $4,861 -3.6% | $56,940 +39.9% |
| 2022 | $5,044 | $40,690 -2.8% |
| 2021 | -- | $41,860 +1.6% |
| 2020 | $5,008 -0.2% | $41,210 |
| 2019 | $5,018 0% | $41,210 +6.7% |
| 2018 | $5,018 +5.3% | $38,630 |
| 2017 | $4,763 +3.7% | $38,630 +5% |
| 2016 | $4,594 -1.2% | $36,780 |
| 2015 | $4,652 +6.6% | $36,780 +15.7% |
| 2014 | $4,362 | $31,800 |
| 2013 | -- | $31,800 +2.5% |
| 2012 | -- | $31,030 |
| 2011 | -- | $31,030 -4.6% |
| 2010 | -- | $32,510 +4.2% |
| 2009 | $2,014 | $31,200 -2% |
| 2008 | -- | $31,840 +102.9% |
| 2006 | $495 | $15,690 |
Find assessor info on the county website
Neighborhood: 80138
Nearby homes
- $865,0005 bd4 ba4.5k sqft23245 Barnsley Ln, Parker, CO 80138Sold
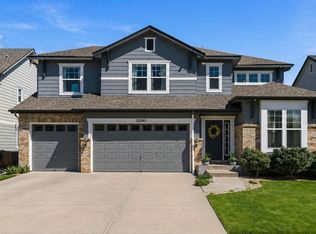
- $830,6005 bd3 ba4.4k sqft23263 Barnsley Ln, Parker, CO 80138Off Market

- $867,9005 bd4 ba3 sqft23227 Barnsley Ln, Parker, CO 80138Off Market
- $804,6004 bd4 ba4.4k sqft23281 Barnsley Ln, Parker, CO 80138Off Market
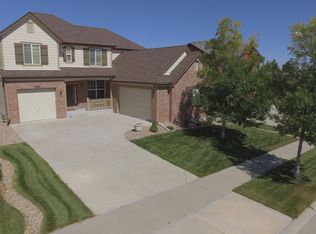
- $727,5003 bd2 ba2.3k sqft23209 Barnsley Ln, Parker, CO 80138Off Market
- $856,1006 bd4 ba4.1k sqft23191 Barnsley Ln, Parker, CO 80138Off Market
- $693,8003 bd2 ba2.3k sqft23262 Barnsley Ln, Parker, CO 80138Off Market
- $819,3005 bd4 ba3.2k sqft23244 Barnsley Ln, Parker, CO 80138Off Market
Nearby schools
GreatSchools rating
- 6/10Frontier Valley Elementary SchoolGrades: PK-5Distance: 0.6 mi
- 5/10Cimarron Middle SchoolGrades: 6-8Distance: 0.3 mi
- 7/10Legend High SchoolGrades: 9-12Distance: 0.7 mi
Schools provided by the listing agent
- Elementary: Frontier Valley
- Middle: Cimarron
- High: Legend
- District: Douglas RE-1
Source: REcolorado as distributed by MLS GRID. This data may not be complete. We recommend contacting the local school district to confirm school assignments for this home.
Get a cash offer in 3 minutes
Find out how much your home could sell for in as little as 3 minutes with a no-obligation cash offer.
Estimated market value
$753,100
Get a cash offer in 3 minutes
Find out how much your home could sell for in as little as 3 minutes with a no-obligation cash offer.
Estimated market value
$753,100
- Colorado
- Douglas County
- Parker
- 80138
- 23299 Barnsley Lane
Nearby cities
Nearby neighborhoods
Nearby zip codes
Other Parker Topics
