Location is everything—and this beautiful beach condo in the Village of Bear Trap Dunes delivers! Overlooking a peaceful pond, this home features a screened porch and sunny deck with new low-maintenance decking (2025)—the perfect spot for morning coffee or an evening glass of wine. Inside, you’ll find fresh new flooring, a neutral color palette freshly repainted in 2025, and a spacious, light-filled layout designed for easy coastal living. With 3 bedrooms and 3 full baths, including a primary suite with ensuite bath and a second-floor loft with its own full bath, this condo provides flexible space for guests or a home office. The vaulted great room features soaring ceilings and a gas fireplace, creating an inviting gathering area for every season. Major updates ensure peace of mind and comfort, including a new HVAC system (spring 2025) and a new roof (October 2025). A rare large walk-in attic provides excellent storage for beach gear, golf clubs, and seasonal items. Even better, the home is being sold partially furnished, making it easy to move right in and start enjoying your beach retreat from day one. Just 3 miles from downtown Bethany Beach and the boardwalk, the premier community of Bear Trap Dunes offers a true resort lifestyle. Residents enjoy both indoor and outdoor pools, a homeowners-only pool, and the award-winning 27-hole Bear Trap Dunes golf course. The seasonal beach shuttle makes getting to the beach or downtown Bethany effortless. Enjoy a wealth of amenities, including pickleball, tennis, volleyball, and basketball courts, a fitness center, tot lot, and miles of scenic walking paths. After a round of golf or a day in the sun, relax at The Den at Bear Trap Dunes, the on-site restaurant and pub with a beautiful terrace overlooking the course—perfect for dinner or sunset cocktails with friends. Bear Trap Dunes offers the ideal blend of coastal tranquility, resort-style amenities, and convenience, making it one of the most sought-after communities near Bethany Beach.
Sold for $438,500
$438,500
232B October Glory Ave, Ocean View, DE 19970
3beds
1,936sqft
Condominium
Built in 2003
-- sqft lot
$438,600 Zestimate®
$226/sqft
$2,435 Estimated rent
Home value
$438,600
$408,000 - $469,000
$2,435/mo
Zestimate® history
Owner options
List your home for rent
$2,435/mo
Rent Zestimate®
Find your next renter with Zillow Rental Manager. Plus, with online applications, you can quickly screen prospective tenants – for free.
$2,435/mo
Rent Zestimate®
Refinance and save
$3,019/mo
Est. payment
Refinancing to a lower rate could help reduce your monthly payments and save thousands over the life of the loan.
$3,019/mo
Est. payment
Explore your selling options
Work with a Zillow partner agent
Leverage their expertise and Zillow's premium Showcase listings to get your home seen by more buyers.
Get startedList with your own agent
Get your home in front of millions of buyers by listing it on Zillow.
Learn how to do itSell it yourself
Take full control of how buyers see your home on Zillow by listing For Sale by Owner (FSBO).
List your homeWhat's special
Gas fireplaceFresh new flooringVaulted great roomNew low-maintenance deckingPeaceful pondNeutral color paletteSoaring ceilings
Zillow last checked:
Listing updated:
Listed by:
Brian Barrows 302-227-6767,
Monument Sotheby's International Realty,
Listing Team: Barrows And Associates, Co-Listing Team: Barrows And Associates,Co-Listing Agent: Jennifer Barrows 302-227-6767,
Monument Sotheby's International Realty
Bought with:
Brian Barrows, RA-0020621
Monument Sotheby's International Realty
Amanda Valcik, RS0039828
Monument Sotheby's International Realty
Source: Bright MLS,MLS#: DESU2099684
Facts & features
Interior
Bedrooms & bathrooms
- Bedrooms: 3
- Bathrooms: 3
- Full bathrooms: 3
- Main level bathrooms: 2
- Main level bedrooms: 2
Rooms
- Room types: Dining Room, Primary Bedroom, Kitchen, Great Room, Laundry, Bathroom 1, Bathroom 3, Primary Bathroom, Additional Bedroom
Primary bedroom
- Features: Attached Bathroom, Flooring - Carpet, Ceiling Fan(s)
- Level: Main
Other
- Features: Flooring - Luxury Vinyl Plank, Ceiling Fan(s), Attached Bathroom
- Level: Upper
Other
- Features: Flooring - Carpet, Ceiling Fan(s)
- Level: Main
Primary bathroom
- Features: Soaking Tub, Double Sink
- Level: Main
Bathroom 1
- Features: Bathroom - Tub Shower
- Level: Main
Bathroom 3
- Features: Bathroom - Tub Shower
- Level: Upper
Dining room
- Features: Flooring - Luxury Vinyl Plank, Balcony Access, Cathedral/Vaulted Ceiling
- Level: Main
Great room
- Features: Cathedral/Vaulted Ceiling, Flooring - Luxury Vinyl Plank, Ceiling Fan(s), Fireplace - Gas
- Level: Main
Kitchen
- Features: Breakfast Bar, Recessed Lighting
- Level: Main
Laundry
- Level: Main
Heating
- Heat Pump, Electric
Cooling
- Central Air, Electric
Appliances
- Included: Microwave, Refrigerator, Ice Maker, Oven/Range - Electric, Dishwasher, Disposal, Washer, Dryer, Electric Water Heater
- Laundry: Main Level, Laundry Room, In Unit
Features
- Kitchen Island, Breakfast Area, Dining Area, Primary Bath(s), Ceiling Fan(s), Walk-In Closet(s), Vaulted Ceiling(s)
- Flooring: Luxury Vinyl, Carpet, Tile/Brick
- Doors: Insulated
- Windows: Insulated Windows, Window Treatments
- Has basement: No
- Number of fireplaces: 1
- Fireplace features: Glass Doors
Interior area
- Total structure area: 1,936
- Total interior livable area: 1,936 sqft
- Finished area above ground: 1,936
- Finished area below ground: 0
Property
Parking
- Parking features: Off Street
Accessibility
- Accessibility features: None
Features
- Levels: Bi-Level,Three
- Stories: 3
- Patio & porch: Deck, Screened, Porch
- Exterior features: Lighting, Flood Lights, Sidewalks, Street Lights
- Pool features: Community
- Spa features: Bath, Community
- Has view: Yes
- View description: Garden, Pond, Water
- Has water view: Yes
- Water view: Pond,Water
Details
- Additional structures: Above Grade, Below Grade
- Parcel number: 13416.001707.00232B
- Zoning: TN
- Special conditions: Standard
Construction
Type & style
- Home type: Condo
- Architectural style: Coastal
- Property subtype: Condominium
- Attached to another structure: Yes
Materials
- Stick Built
- Foundation: Crawl Space
- Roof: Architectural Shingle
Condition
- Very Good
- New construction: No
- Year built: 2003
Utilities & green energy
- Sewer: Public Sewer
- Water: Public
Community & HOA
Community
- Features: Pool
- Security: Smoke Detector(s), Fire Sprinkler System, Fire Alarm
- Condo and coop fee: $489 monthly
- Subdivision: Bear Trap
HOA
- Has HOA: Yes
- Amenities included: Bar/Lounge, Basketball Court, Bike Trail, Cable TV, Clubhouse, Common Grounds, Community Center, Dining Rooms, Fitness Center, Game Room, Golf Course, Golf Club, Golf Course Membership Available, Spa/Hot Tub, Jogging Path, Meeting Room, Party Room, Picnic Area, Indoor Pool, Pool, Putting Green, Recreation Facilities, Satellite TV, Sauna, Tot Lots/Playground, Transportation Service, Volleyball Courts
- Services included: Common Area Maintenance, Maintenance Structure, Health Club, Internet, Lawn Care Front, Lawn Care Rear, Lawn Care Side, Maintenance Grounds, Management, Pool(s), Recreation Facility, Reserve Funds, Sauna, Snow Removal, Trash, Cable TV
- HOA fee: $283 monthly
Location
- Region: Ocean View
Financial & listing details
- Price per square foot: $226/sqft
- Annual tax amount: $2,308
- Date on market: 10/30/2025
- Listing agreement: Exclusive Right To Sell
- Listing terms: Cash,Conventional
- Inclusions: See List
- Exclusions: See List
- Ownership: Fee Simple
Price history
| Date | Event | Price |
|---|---|---|
| 5/8/2026 | Sold | $438,500-4.3%$226/sqft |
Source:  Bright MLS #DESU2099684 Report a problem Bright MLS #DESU2099684 Report a problem | ||
| 4/29/2026 | Pending sale | $458,000$237/sqft |
Source: Bright MLS #DESU2099684 Report a problem | ||
| 4/8/2026 | Contingent | $458,000$237/sqft |
Source: Bright MLS #DESU2099684 Report a problem | ||
| 10/30/2025 | Listed for sale | $458,000$237/sqft |
Source: Bright MLS #DESU2099684 Report a problem | ||
Public tax history
Tax history is unavailable.
Neighborhood: 19970
Nearby homes
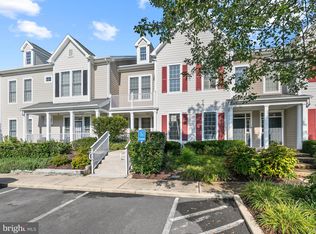
- $399,0002 bd2 ba1.5k sqft232 October Glory Ave #232E, Ocean View, DE 19970Sold
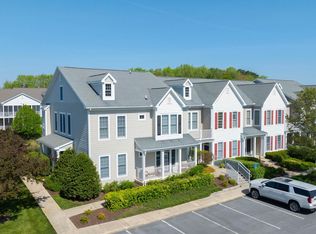
- $440,0003 bd2 ba1.6k sqft232A October Glory Ave #232A, Ocean View, DE 19970Sold
- $398,1003 bd2 ba1.6k sqft232H October Glory Ave, Ocean View, DE 19970Off Market
- $400,6003 bd-- ba1.5k sqft216 October Glory Ave #A, Ocean View, DE 19970Off Market
- $409,4003 bd-- ba1.8k sqft216 October Glory Ave #B, Ocean View, DE 19970Off Market
- $398,9003 bd-- ba1.5k sqft216 October Glory Ave #C, Ocean View, DE 19970Off Market
- $449,2003 bd-- ba1.8k sqft216 October Glory Ave #D, Ocean View, DE 19970Off Market
- $408,1003 bd2 ba1.8k sqft214 October Glory Ave #A, Ocean View, DE 19970Off Market
Nearby schools
GreatSchools rating
- 8/10Lord Baltimore Elementary SchoolGrades: K-5Distance: 1.5 mi
- 7/10Selbyville Middle SchoolGrades: 6-8Distance: 7 mi
- 6/10Indian River High SchoolGrades: 9-12Distance: 6.8 mi
Schools provided by the listing agent
- High: Indian River
- District: Indian River
Source: Bright MLS. This data may not be complete. We recommend contacting the local school district to confirm school assignments for this home.
Sell for more on Zillow
Get a Zillow Showcase℠ listing at no additional cost and you could sell for .
$438,600
2% more
+$8,772
With Zillow Showcase(estimated)
$447,372
Sell for more on Zillow
Get a Zillow Showcase℠ listing at no additional cost and you could sell for .
$438,600
2% more
+$8,772
With Zillow Showcase(estimated)
$447,372
- Delaware
- Sussex County
- Ocean View
- 19970
- 232B October Glory Ave
