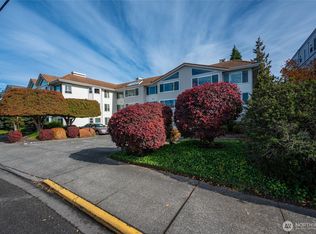
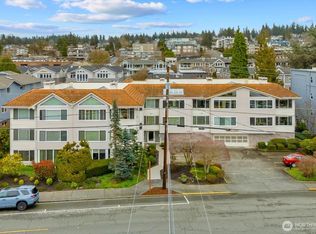
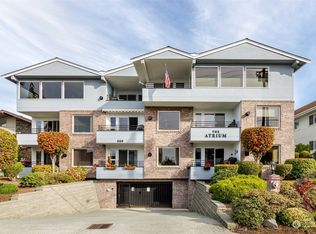
Rare are one-level corner condo in one of Edmonds' most desirable locations! Enjoy no-step entry from the assigned accessible parking space to your front door. Thoughtfully designed for accessibility and everyday comfort with wider doorways, spacious bathrooms, lever-style door handles, grab bars, and thoughtful features that provide comfort and convenience for a variety of lifestyles. The open floor plan features two bedrooms, two baths, a bright sunroom, separate dining room, kitchen pantry, laundry closet with storage, oversized closets, and abundant storage throughout. The bright sunroom overlooks beautifully landscaped grounds. Two assigned parking spaces include one accessible space at the entrance and one covered space in the secure garage, plus a private 5' x 5' utility/storage closet. Leave the car at home - walkable to downtown Edmonds, the waterfront, ferry, marina, train station, theaters, restaurants, cafés, shopping, parks, and the bus just one block away. Enjoy low-maintenance, accessible living in an exceptional location.
Sold
Zillow last checked:
Listing updated:
Bought with:
Vicki Young, 128590
Real Property Associates, Inc.
Source: NWMLS as distributed by MLS GRID,MLS#: 2553533
Price history
| Date | Event | Price |
|---|---|---|
| 8/27/2026 | Sold | $575,000-4%$478/sqft |
Source:  NWMLS as distributed by MLS GRID #2553533 Report a problem NWMLS as distributed by MLS GRID #2553533 Report a problem | ||
| 8/26/2026 | Pending sale | $599,000$498/sqft |
Source: NWMLS as distributed by MLS GRID #2553533 Report a problem | ||
| 8/17/2026 | Price change | $599,000-7.8%$498/sqft |
Source: NWMLS as distributed by MLS GRID #2553533 Report a problem | ||
| 8/11/2026 | Price change | $650,000-6.5%$540/sqft |
Source: NWMLS as distributed by MLS GRID #2553533 Report a problem | ||
| 7/30/2026 | Listed for sale | $695,000+155.5%$577/sqft |
Source: NWMLS as distributed by MLS GRID #2553533 Report a problem | ||
| 10/28/2003 | Sold | $272,000$226/sqft |
Source: NWMLS as distributed by MLS GRID #23119813 Report a problem | ||

Get a cash offer in 3 minutes
Find out how much your home could sell for in as little as 3 minutes with a no-obligation cash offer.
Estimated market value
$572,300
