Exceptional home located in Hickory’s highly coveted Moore's Ferry lake community with clubhouse & pool. Featuring 5 bedrms, 4 full baths with an expansive unfinished basement. Be impressed by the stunning quality & details. Beautiful hardwood flrs, custom shutters, new deck. Functional open floor plan offers a 2-story great rm w/gaslog FP opens up to a chef's kitchen: granite countertops, tile backsplash, stainless appliances, and butler’s pantry. Elegance abounds in the coffered ceiling dining rm that allows for large dinner gatherings or an eat in kitchen that makes daily breakfast easy. Main level primary suite with his/her vanities in the luxury bath PLUS an additional bedrm & full bath on the main level, and a nice laundry rm. Upstairs boasts 3 generous sized bedrms, 1 being an en suite, and a bonus rm w/ endless possibilities. This lovely home is on a corner lot very convenient to the main entrance with beautiful curb appeal! Close to downtown Hickory, schools, shopping, parks.
Closed
$715,000
233 42nd Avenue Dr NW, Hickory, NC 28601
5beds
3,374sqft
Single Family Residence
Built in 2012
0.39 Acres Lot
$786,800 Zestimate®
$212/sqft
$3,343 Estimated rent
Home value
$786,800
$747,000 - $826,000
$3,343/mo
Zestimate® history
Owner options
List your home for rent
$3,343/mo
Rent Zestimate®
Find your next renter with Zillow Rental Manager. Plus, with online applications, you can quickly screen prospective tenants – for free.
$3,343/mo
Rent Zestimate®
Refinance and save
$5,031/mo
Est. payment
Refinancing to a lower rate could help reduce your monthly payments and save thousands over the life of the loan.
$5,031/mo
Est. payment
Explore your selling options
Work with a Zillow partner agent
Leverage their expertise and Zillow's premium Showcase listings to get your home seen by more buyers.
Get startedList with your own agent
Get your home in front of millions of buyers by listing it on Zillow.
Learn how to do itSell it yourself
Take full control of how buyers see your home on Zillow by listing For Sale by Owner (FSBO).
List your homeWhat's special
Zillow last checked:
Listing updated:
Listed by:
LaDonna Bumgarner ladonnayouragent@gmail.com,
Team Real Estate Sales & Service
Bought with:
Janet Cox
RE/MAX Lifestyle
Source: Canopy MLS as distributed by MLS GRID,MLS#: 4160985
Facts & features
Interior
Bedrooms & bathrooms
- Bedrooms: 5
- Bathrooms: 4
- Full bathrooms: 4
- Main level bedrooms: 2
Primary bedroom
- Level: Main
Bedroom s
- Level: Main
Bedroom s
- Level: Upper
Bedroom s
- Level: Upper
Bedroom s
- Level: Upper
Bathroom full
- Level: Main
Bathroom full
- Level: Main
Bathroom full
- Level: Upper
Bathroom full
- Level: Upper
Basement
- Level: Basement
Bonus room
- Level: Upper
Breakfast
- Level: Main
Dining room
- Level: Main
Other
- Level: Main
Kitchen
- Level: Main
Laundry
- Level: Main
Heating
- Heat Pump, Natural Gas
Cooling
- Central Air
Appliances
- Included: Dishwasher, Disposal, Electric Oven, Electric Water Heater, Gas Cooktop, Microwave, Refrigerator
- Laundry: Electric Dryer Hookup, In Hall, Mud Room, Laundry Room, Main Level, Sink, Washer Hookup
Features
- Attic Other, Soaking Tub, Kitchen Island, Open Floorplan, Pantry, Wet Bar
- Flooring: Tile, Wood
- Windows: Insulated Windows
- Basement: Unfinished
- Attic: Other
- Fireplace features: Gas Log, Great Room
Interior area
- Total structure area: 3,374
- Total interior livable area: 3,374 sqft
- Finished area above ground: 3,374
- Finished area below ground: 0
Property
Parking
- Total spaces: 2
- Parking features: Driveway, Garage on Main Level
- Garage spaces: 2
- Has uncovered spaces: Yes
Features
- Levels: Two
- Stories: 2
- Patio & porch: Deck
- Pool features: Community
- Fencing: Back Yard
Lot
- Size: 0.39 Acres
- Dimensions: 123 x 202 x 93 x 124
- Features: Corner Lot
Details
- Parcel number: 3715171024460000
- Zoning: R-2
- Special conditions: Standard
Construction
Type & style
- Home type: SingleFamily
- Architectural style: Traditional
- Property subtype: Single Family Residence
Materials
- Brick Full, Fiber Cement, Stone
- Roof: Shingle
Condition
- New construction: No
- Year built: 2012
Utilities & green energy
- Sewer: Public Sewer
- Water: City
- Utilities for property: Cable Available, Electricity Connected, Underground Power Lines, Wired Internet Available
Community & HOA
Community
- Features: Clubhouse, Lake Access, Sidewalks, Street Lights
- Security: Carbon Monoxide Detector(s), Radon Mitigation System, Security System, Smoke Detector(s)
- Subdivision: Moores Ferry
HOA
- Has HOA: Yes
- HOA fee: $864 annually
- HOA name: Moores Ferry Owners Assoc.
Location
- Region: Hickory
Financial & listing details
- Price per square foot: $212/sqft
- Tax assessed value: $637,600
- Annual tax amount: $5,474
- Date on market: 7/20/2024
- Cumulative days on market: 12 days
- Listing terms: Cash,Conventional,FHA,VA Loan
- Exclusions: Dining room chandelier, great room curtains & rods, playhouse in backyard, washer & dryer, invisible fence.
- Electric utility on property: Yes
- Road surface type: Concrete, Paved
Price history
| Date | Event | Price |
|---|---|---|
| 8/29/2024 | Sold | $715,000-4.7%$212/sqft |
Source:  Canopy MLS as distributed by MLS GRID #4160985 Report a problem Canopy MLS as distributed by MLS GRID #4160985 Report a problem | ||
| 7/20/2024 | Listed for sale | $749,900+70.4%$222/sqft |
Source: Canopy MLS as distributed by MLS GRID #4160985 Report a problem | ||
| 12/21/2012 | Sold | $440,000+2344.4%$130/sqft |
Source: Canopy MLS as distributed by MLS GRID #9565012 Report a problem | ||
| 8/31/2011 | Sold | $18,000$5/sqft |
Source: Public Record Report a problem | ||
Public tax history
| Year | Property taxes | Tax assessment |
|---|---|---|
| 2025 | $5,474 +0.6% | $637,600 |
| 2024 | $5,442 | $637,600 |
| 2023 | $5,442 -5.7% | $637,600 +32.9% |
| 2022 | $5,768 | $479,700 |
| 2021 | $5,768 +3.4% | $479,700 |
| 2020 | $5,577 | $479,700 |
| 2019 | $5,577 +6% | $479,700 +4.1% |
| 2018 | $5,262 | $461,000 |
| 2017 | $5,262 +777.8% | -- |
| 2016 | $599 | -- |
| 2015 | $599 | $461,000 -3.6% |
| 2014 | $599 | $478,300 |
| 2013 | $599 | -- |
Find assessor info on the county website
Neighborhood: 28601
Nearby homes
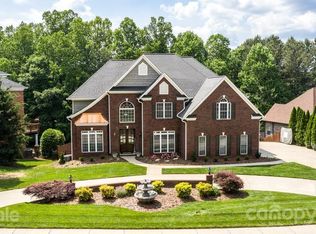
- $965,0005 bd6 ba5.2k sqft4167 2nd St NW, Hickory, NC 28601Off Market

- $881,5005 bd4 ba5k sqft4157 2nd St NW, Hickory, NC 28601Off Market
- $1,150,6005 bd4 ba5.5k sqft4220 3rd St NW, Hickory, NC 28601Off Market
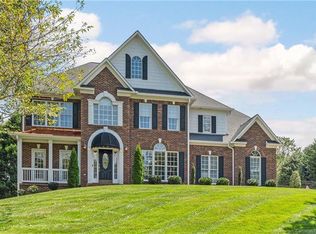
- $834,4004 bd5 ba4.7k sqft4178 2nd St NW, Hickory, NC 28601Off Market
- $1,033,5003 bd3 ba4.1k sqft230 42nd Avenue Dr NW, Hickory, NC 28601Off Market
- $761,5005 bd5 ba4.5k sqft4140 3rd St NW, Hickory, NC 28601Off Market
- $905,0004 bd5 ba4.6k sqft4168 2nd St NW, Hickory, NC 28601Off Market
- $998,1006 bd5 ba5.7k sqft4147 2nd St NW, Hickory, NC 28601Off Market
Nearby schools
GreatSchools rating
- 4/10W M Jenkins ElementaryGrades: K-5Distance: 0.6 mi
- 3/10Northview MiddleGrades: 6-8Distance: 1.6 mi
- 4/10Hickory HighGrades: PK,9-12Distance: 2.9 mi
Schools provided by the listing agent
- Elementary: Jenkins
- Middle: Northview
- High: Hickory
Source: Canopy MLS as distributed by MLS GRID. This data may not be complete. We recommend contacting the local school district to confirm school assignments for this home.
Get a cash offer in 3 minutes
Find out how much your home could sell for in as little as 3 minutes with a no-obligation cash offer.
Estimated market value
$786,800
Get a cash offer in 3 minutes
Find out how much your home could sell for in as little as 3 minutes with a no-obligation cash offer.
Estimated market value
$786,800
- North Carolina
- Catawba County
- Hickory
- 28601
- 233 42nd Avenue Dr NW
Nearby cities
Nearby neighborhoods
Nearby zip codes
Other Hickory Topics
