This early 1900's Victorian is ready for you to breath new life in these storied bones which sits on an exceptionally rare 1+-acre lot in sought-after Sylvan Park. Nestled at the end of a quiet street by the Richland Creek Greenway, this home blends historic appeal with a prime location, surrounded by both classic and modern homes. The lot offers endless potential—whether you opt to do a “down to the studs” renovation and bring back the most charming details or create a new, custom luxury Craftsman to match the neighborhood’s aesthetic. Be sure to walk the lot as this was originally part of 1890s farmland which extends to Richland Creek, providing beautiful, open flatlands perfect for nature lovers, sports, or simply enjoying the guarantee of no rear neighbors. Step onto the wraparound porch with its signature haint blue ceiling and unlock the door with the antique key (don’t lose it!)—original hardwood floors, high ceilings, transoms, and four tiled mantle fireplaces await. A 2004 addition added even more space with another rear elevated deck. Pro photos of interior coming on THURS. Bring your vision and your contractor--we have the land survey. 2023 FEMA map shows NO flood insurance required with the current building footprint and verified with national top rated insurance provider-AE zone outside building envelope. AS IS SALE
Closed
$620,000
233 54th Ave N, Nashville, TN 37209
3beds
1,897sqft
Single Family Residence, Residential
Built in 1920
1.08 Acres Lot
$687,600 Zestimate®
$327/sqft
$3,642 Estimated rent
Home value
$687,600
$633,000 - $756,000
$3,642/mo
Zestimate® history
Owner options
List your home for rent
$3,642/mo
Rent Zestimate®
Find your next renter with Zillow Rental Manager. Plus, with online applications, you can quickly screen prospective tenants – for free.
$3,642/mo
Rent Zestimate®
Refinance and save
$3,659/mo
Est. payment
Refinancing to a lower rate could help reduce your monthly payments and save thousands over the life of the loan.
$3,659/mo
Est. payment
Explore your selling options
Work with a Zillow partner agent
Leverage their expertise and Zillow's premium Showcase listings to get your home seen by more buyers.
Get startedList with your own agent
Get your home in front of millions of buyers by listing it on Zillow.
Learn how to do itSell it yourself
Take full control of how buyers see your home on Zillow by listing For Sale by Owner (FSBO).
List your homeWhat's special
Beautiful open flatlandsWraparound porchTiled mantle fireplacesOriginal hardwood floorsRear elevated deckHigh ceilingsQuiet street
Zillow last checked:
Listing updated:
Listed by:
Lori Cloud 615-497-4897,
Keller Williams Realty
Bought with:
Amy Rigell Fosner, 368220
House Haven Realty
Source: RealTracs MLS as distributed by MLS GRID,MLS#: 2757007
Facts & features
Interior
Bedrooms & bathrooms
- Bedrooms: 3
- Bathrooms: 2
- Full bathrooms: 2
- Main level bedrooms: 2
Bedroom 1
- Area: 196 Square Feet
- Dimensions: 14x14
Bedroom 2
- Area: 196 Square Feet
- Dimensions: 14x14
Bonus room
- Features: Second Floor
- Level: Second Floor
- Area: 99 Square Feet
- Dimensions: 11x9
Den
- Area: 315 Square Feet
- Dimensions: 15x21
Kitchen
- Features: Eat-in Kitchen
- Level: Eat-in Kitchen
- Area: 192 Square Feet
- Dimensions: 16x12
Living room
- Features: Formal
- Level: Formal
- Area: 182 Square Feet
- Dimensions: 14x13
Heating
- Central
Cooling
- Central Air, Wall/Window Unit(s)
Appliances
- Included: Electric Oven, Electric Range
- Laundry: Electric Dryer Hookup, Washer Hookup
Features
- High Ceilings, High Speed Internet
- Flooring: Wood, Laminate, Tile, Vinyl
- Basement: Finished
- Number of fireplaces: 4
- Fireplace features: Living Room
Interior area
- Total structure area: 1,897
- Total interior livable area: 1,897 sqft
- Finished area above ground: 1,593
- Finished area below ground: 304
Property
Parking
- Total spaces: 2
- Parking features: Gravel
- Uncovered spaces: 2
Features
- Levels: Three Or More
- Stories: 2
- Patio & porch: Porch, Covered, Deck
Lot
- Size: 1.08 Acres
- Dimensions: 75 x 675
- Features: Private, Sloped
Details
- Parcel number: 09115001900
- Special conditions: Standard
Construction
Type & style
- Home type: SingleFamily
- Architectural style: Victorian
- Property subtype: Single Family Residence, Residential
Materials
- Wood Siding
- Roof: Asphalt
Condition
- New construction: No
- Year built: 1920
Utilities & green energy
- Sewer: Public Sewer
- Water: Public
- Utilities for property: Water Available
Community & HOA
Community
- Subdivision: Sylvan Park
HOA
- Has HOA: No
Location
- Region: Nashville
Financial & listing details
- Price per square foot: $327/sqft
- Tax assessed value: $619,000
- Annual tax amount: $4,027
- Date on market: 11/13/2024
Price history
| Date | Event | Price |
|---|---|---|
| 11/26/2024 | Sold | $620,000+7.8%$327/sqft |
Source:  RealTracs MLS as distributed by MLS GRID #2757007 Report a problem RealTracs MLS as distributed by MLS GRID #2757007 Report a problem | ||
| 11/14/2024 | Contingent | $575,000$303/sqft |
Source: RealTracs MLS as distributed by MLS GRID #2757007 Report a problem | ||
| 11/13/2024 | Listed for sale | $575,000+101.8%$303/sqft |
Source: RealTracs MLS as distributed by MLS GRID #2757007 Report a problem | ||
| 10/23/2019 | Sold | $285,000$150/sqft |
Source: RealTracs MLS as distributed by MLS GRID #2004721 Report a problem | ||
| 3/14/2019 | Listing removed | $285,000$150/sqft |
Source: Keller Williams Realty #2004721 Report a problem | ||
| 3/1/2019 | Pending sale | $285,000$150/sqft |
Source: Keller Williams Realty #2004721 Report a problem | ||
| 1/21/2019 | Listed for sale | $285,000$150/sqft |
Source: Keller Williams Realty #2004721 Report a problem | ||
Public tax history
| Year | Property taxes | Tax assessment |
|---|---|---|
| 2025 | $4,355 +8.1% | $154,750 +25.1% |
| 2024 | $4,027 | $123,750 |
| 2023 | $4,027 | $123,750 |
| 2022 | $4,027 -1% | $123,750 |
| 2021 | $4,069 +0.4% | $123,750 +28.9% |
| 2020 | $4,052 +33.3% | $96,000 -0.4% |
| 2019 | $3,041 | $96,375 |
| 2018 | $3,041 | $96,375 |
| 2017 | $3,041 | $96,375 +45% |
| 2016 | $3,041 +1.3% | $66,475 |
| 2015 | $3,002 | $66,475 |
| 2014 | $3,002 | $66,475 |
| 2013 | -- | $66,475 -8.7% |
| 2012 | -- | $72,800 |
| 2011 | -- | $72,800 |
| 2010 | -- | $72,800 |
| 2009 | -- | $72,800 +32.1% |
| 2008 | -- | $55,125 |
| 2007 | -- | $55,125 |
| 2006 | -- | -- |
| 2005 | -- | -- |
| 2004 | -- | -- |
| 2003 | -- | -- |
| 2002 | -- | -- |
| 2001 | -- | -- |
| 2000 | -- | -- |
Find assessor info on the county website
Neighborhood: Sylvan Park
Nearby homes
- $1,812,3005 bd5 ba3.2k sqft229 54th Ave N, Nashville, TN 37209Off Market
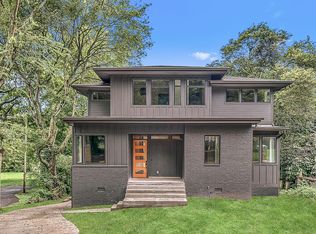
- $859,3002 bd2 ba1.9k sqft237 54th Ave N, Nashville, TN 37209Off Market
- $1,000,0004 bd3 ba2.5k sqft225 54th Ave N, Nashville, TN 37209Sold

- $970,4003 bd2 ba1.8k sqft241 54th Ave N, Nashville, TN 37209Off Market

- $1,105,4003 bd2 ba3.2k sqft223 54th Ave N, Nashville, TN 37209Off Market
- $1,265,9003 bd2 ba2.5k sqft221 54th Ave N, Nashville, TN 37209Off Market
- $1,401,8005 bd5 ba3.1k sqft229 54th, Nashville, TN 37209Off Market
- $589,9002 bd1 ba1.1k sqft243 54th Ave N, Nashville, TN 37209Off Market
Nearby schools
GreatSchools rating
- 8/10Sylvan Park Paideia Design CenterGrades: K-5Distance: 0.5 mi
- 8/10West End Middle SchoolGrades: 6-8Distance: 2 mi
- 6/10Hillsboro High SchoolGrades: 9-12Distance: 3.8 mi
Schools provided by the listing agent
- Elementary: Sylvan Park Paideia Design Center
- Middle: West End Middle School
- High: Hillsboro Comp High School
Source: RealTracs MLS as distributed by MLS GRID. This data may not be complete. We recommend contacting the local school district to confirm school assignments for this home.
Get a cash offer in 3 minutes
Find out how much your home could sell for in as little as 3 minutes with a no-obligation cash offer.
Estimated market value
$687,600
Get a cash offer in 3 minutes
Find out how much your home could sell for in as little as 3 minutes with a no-obligation cash offer.
Estimated market value
$687,600
- Tennessee
- Davidson County
- Nashville
- 37209
- Sylvan Park
- 233 54th Ave N
Nearby cities
Nearby neighborhoods
Nearby zip codes
Other Nashville Topics
