Check out 233 Abelia Meadows Drive, a beautiful new home in our Amelia Meadows community! This thoughtfully designed two-story home features four bedrooms, two and a half bathrooms, and a two-car garage across 2,550 square feet of living space. Designed with elegance and comfort in mind, this home blends open living areas with timeless details throughout. As you enter through the front door, a welcoming foyer leads to the formal dining room featuring hardwood floors, crown molding, and decorative trim. The open-concept kitchen flows seamlessly into the living room and casual dining area, creating an inviting space for both everyday living and entertaining. The kitchen includes 42-inch showcase cabinets, stainless steel appliances, granite countertops, and a center island that adds both style and functionality. The primary suite is conveniently located on the main level and features a tray ceiling with a ceiling fan, a spacious walk-in closet, and a luxurious bathroom with double sinks, a separate tub and shower, and cultured marble countertops. Upstairs, three additional bedrooms, a full bathroom, and a versatile flex room provide plenty of space for work, relaxation, or play. With its thoughtful layout, upscale finishes, and inviting design, this home combines beauty and practicality, creating a space that feels both sophisticated and welcoming. Pictures are representative.
Sold for $319,900
$319,900
233 Abelia Meadows Dr, Piedmont, SC 29673
4beds
2,550sqft
Single Family Residence, Residential
Built in 2025
7,840 Square Feet Lot
$320,000 Zestimate®
$125/sqft
$2,507 Estimated rent
Home value
$320,000
$304,000 - $336,000
$2,507/mo
Zestimate® history
Owner options
List your home for rent
$2,507/mo
Rent Zestimate®
Find your next renter with Zillow Rental Manager. Plus, with online applications, you can quickly screen prospective tenants – for free.
$2,507/mo
Rent Zestimate®
Refinance and save
$1,875/mo
Est. payment
Refinancing to a lower rate could help reduce your monthly payments and save thousands over the life of the loan.
$1,875/mo
Est. payment
Explore your selling options
Work with a Zillow partner agent
Leverage their expertise and Zillow's premium Showcase listings to get your home seen by more buyers.
Get startedList with your own agent
Get your home in front of millions of buyers by listing it on Zillow.
Learn how to do itSell it yourself
Take full control of how buyers see your home on Zillow by listing For Sale by Owner (FSBO).
List your homeWhat's special
Welcoming foyerTwo-car garageUpscale finishesSeparate tub and showerStainless steel appliancesOpen-concept kitchenVersatile flex room
Zillow last checked:
Listing updated:
Listed by:
Trina Montalbano 864-713-0753,
D.R. Horton
Bought with:
Mary Champagne
RE/MAX Results Greenville
Source: Greater Greenville AOR,MLS#: 1575065
Facts & features
Interior
Bedrooms & bathrooms
- Bedrooms: 4
- Bathrooms: 3
- Full bathrooms: 2
- 1/2 bathrooms: 1
- Main level bathrooms: 1
- Main level bedrooms: 1
Rooms
- Room types: Bonus Room/Rec Room, Breakfast Area
Primary bedroom
- Area: 224
- Dimensions: 16 x 14
Bedroom 2
- Area: 154
- Dimensions: 14 x 11
Bedroom 3
- Area: 143
- Dimensions: 13 x 11
Bedroom 4
- Area: 143
- Dimensions: 13 x 11
Primary bathroom
- Features: Double Sink, Full Bath, Shower-Separate, Tub-Garden, Walk-In Closet(s)
- Level: Main
Dining room
- Area: 130
- Dimensions: 13 x 10
Family room
- Area: 288
- Dimensions: 24 x 12
Kitchen
- Area: 130
- Dimensions: 13 x 10
Bonus room
- Area: 228
- Dimensions: 19 x 12
Heating
- Forced Air, Natural Gas
Cooling
- Central Air, Electric
Appliances
- Included: Dishwasher, Disposal, Free-Standing Electric Range, Microwave, Gas Water Heater
- Laundry: 1st Floor, Walk-in
Features
- High Ceilings
- Flooring: Luxury Vinyl
- Windows: Insulated Windows
- Basement: None
- Attic: Storage
- Number of fireplaces: 1
- Fireplace features: Gas Log, Ventless
Interior area
- Total structure area: 2,550
- Total interior livable area: 2,550 sqft
Property
Parking
- Total spaces: 2
- Parking features: Attached, Concrete
- Attached garage spaces: 2
- Has uncovered spaces: Yes
Features
- Levels: Two
- Stories: 2
- Patio & porch: Patio
Lot
- Size: 7,840 Square Feet
- Features: Sidewalk, 1/2 Acre or Less
Details
- Parcel number: WG06060103400
Construction
Type & style
- Home type: SingleFamily
- Architectural style: Traditional
- Property subtype: Single Family Residence, Residential
Materials
- Vinyl Siding
- Foundation: Slab
- Roof: Architectural
Condition
- Under Construction
- New construction: Yes
- Year built: 2025
Details
- Builder model: Anthony B
- Builder name: D.R. Horton
Utilities & green energy
- Sewer: Public Sewer
- Water: Public
Community & HOA
Community
- Features: Common Areas, Street Lights
- Subdivision: Abelia Meadows
HOA
- Has HOA: Yes
- Services included: Street Lights, By-Laws, Restrictive Covenants
Location
- Region: Piedmont
Financial & listing details
- Price per square foot: $125/sqft
- Date on market: 11/17/2025
Price history
| Date | Event | Price |
|---|---|---|
| 1/30/2026 | Sold | $319,900$125/sqft |
Source:  Greater Greenville AOR #1575065 Report a problem Greater Greenville AOR #1575065 Report a problem | ||
| 12/22/2025 | Contingent | $319,900$125/sqft |
Source: Greater Greenville AOR #1575065 Report a problem | ||
| 12/4/2025 | Price change | $319,900-4.2%$125/sqft |
Source: Greater Greenville AOR #1575065 Report a problem | ||
| 11/17/2025 | Listed for sale | $333,900$131/sqft |
Source: Greater Greenville AOR #1575065 Report a problem | ||
Public tax history
Tax history is unavailable.
Neighborhood: 29673
Nearby homes
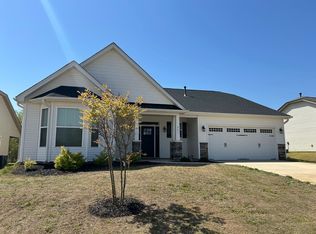
- $307,3004 bd2 ba1.9k sqft241 Abelia Meadows Dr, Piedmont, SC 29673Off Market
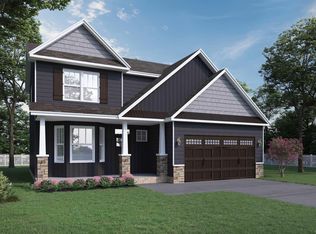
- $278,3894 bd3 ba1.9k sqft228 Abelia Meadows Dr, Piedmont, SC 29673Sold
- $312,0003 bd3 ba1.9k sqft236 Abelia Meadows Dr, Piedmont, SC 29673Sold

- $253,0002 bd1 ba-- sqft715 Old Grove Rd, Piedmont, SC 29673Off Market
- $297,1004 bd3 ba1.9k sqft224 Abelia Meadows Dr, Piedmont, SC 29673Sold
- $278,4953 bd7 ba1.8k sqft240 Abelia Meadows Dr, Piedmont, SC 29673Sold
- $251,1403 bd2 ba1.4k sqft244 Abelia Meadows Dr, Piedmont, SC 29673Sold
- $61,600-- bd-- ba-- sqft7825 Don Blakely, Piedmont, SC 29673Off Market
Nearby schools
GreatSchools rating
- 4/10Grove Elementary SchoolGrades: K-5Distance: 0.8 mi
- 3/10Tanglewood Middle SchoolGrades: 6-8Distance: 5 mi
- 3/10Southside High SchoolGrades: 9-12Distance: 2 mi
Schools provided by the listing agent
- Elementary: Grove
- Middle: Tanglewood
- High: Southside
Source: Greater Greenville AOR. This data may not be complete. We recommend contacting the local school district to confirm school assignments for this home.
Get a cash offer in 3 minutes
Find out how much your home could sell for in as little as 3 minutes with a no-obligation cash offer.
Estimated market value
$320,000
Get a cash offer in 3 minutes
Find out how much your home could sell for in as little as 3 minutes with a no-obligation cash offer.
Estimated market value
$320,000
- South Carolina
- Greenville County
- Piedmont
- 29673
- 233 Abelia Meadows Dr
Nearby cities
Nearby zip codes
Other Piedmont Topics
