Imagine morning coffee in the sunlit breakfast nook, cozy evenings by the fireplace, or quiet afternoons on the screened-in back porch, just a few of the thoughtful touches that make this home truly special. Lovingly maintained, this charming one-story offers a seamless blend of comfort, convenience, & character, with three spacious bedrooms, two full baths, & a layout that lives larger than its square footage! Step through the elegant front door, crowned by a beautiful transom window, into a generous entryway that sets the tone for the home’s inviting ambiance. High ceilings, decorative lighting, & elegant niches create a sense of openness & warmth, leading into a sunlit living space highlighted by a cozy fireplace with decorative mantle & built-in cabinet. The kitchen & breakfast room feature a see-through opening to the living room, creating a connected, open feel perfect for everyday living & impressive entertaining. Natural light pours in showcasing crown molding, recessed lighting, & a neutral colors. Everywhere you look, there’s a special touch or useful feature, from extensive built-ins to a large, dedicated laundry room with storage. No carpet, just easy-care tile & wood-look flooring in neutral tones that compliment any style. The screened-in back porch offers year-round enjoyment, whether used as a reading nook, plant haven, play area, or quiet retreat. With both a deck & concrete extension, it’s sized for versatility to enhance everyday living. A tankless water heater & solar panels add energy efficiency & lower utility costs. The solar panels are to be paid off at closing with no cost to the buyer. Primary suite includes tray ceiling, walk-in closet, & a jetted tub with shower combo. Two secondary bedrooms offer flexibility for guests, a home office, or creative space. Screened-in patio, 21.5' × 6' and spacious yard! Located minutes from Lake Lewisville, parks, schools, shopping, dining, & I-35. Schedule your showing & imagine the possibilities!
Sold
Price Unknown
233 Adolphus Ave, Lake Dallas, TX 75065
3beds
1,370sqft
Single Family Residence
Built in 2001
5,009 Square Feet Lot
$309,500 Zestimate®
$--/sqft
$1,987 Estimated rent
Home value
$309,500
$291,000 - $328,000
$1,987/mo
Zestimate® history
Owner options
List your home for rent
$1,987/mo
Rent Zestimate®
Find your next renter with Zillow Rental Manager. Plus, with online applications, you can quickly screen prospective tenants – for free.
$1,987/mo
Rent Zestimate®
Refinance and save
Refinancing to a lower rate could help reduce your monthly payments and save thousands over the life of the loan.
Explore your selling options
Work with a Zillow partner agent
Leverage their expertise and Zillow's premium Showcase listings to get your home seen by more buyers.
Get startedList with your own agent
Get your home in front of millions of buyers by listing it on Zillow.
Learn how to do itSell it yourself
Take full control of how buyers see your home on Zillow by listing For Sale by Owner (FSBO).
List your homeWhat's special
High ceilingsRecessed lightingSunlit living spaceSpacious yardThree spacious bedroomsSunlit breakfast nookNatural light
Zillow last checked:
Listing updated:
Listed by:
Beth Gaskill 0558780 469-951-7493,
Keller Williams Realty-FM 972-874-1905,
Amy Dettmer 0639370 972-261-4663,
Keller Williams Realty-FM
Bought with:
Katie Saldivar
Keller Williams Realty-FM
Source: NTREIS,MLS#: 21107425
Facts & features
Interior
Bedrooms & bathrooms
- Bedrooms: 3
- Bathrooms: 2
- Full bathrooms: 2
Primary bedroom
- Features: Ceiling Fan(s), En Suite Bathroom, Jetted Tub, Walk-In Closet(s)
- Level: First
- Dimensions: 15 x 12
Bedroom
- Features: Ceiling Fan(s), Split Bedrooms
- Level: Second
- Dimensions: 11 x 10
Bedroom
- Features: Ceiling Fan(s), Split Bedrooms
- Level: First
- Dimensions: 11 x 10
Primary bathroom
- Features: Built-in Features, En Suite Bathroom, Solid Surface Counters
- Level: First
- Dimensions: 8 x 5
Breakfast room nook
- Features: Built-in Features, Eat-in Kitchen
- Level: First
- Dimensions: 11 x 8
Other
- Features: Built-in Features, Solid Surface Counters
- Level: First
- Dimensions: 8 x 5
Kitchen
- Features: Breakfast Bar, Built-in Features, Tile Counters
- Level: First
- Dimensions: 13 x 9
Laundry
- Features: Built-in Features
- Level: First
- Dimensions: 6 x 5
Living room
- Features: Built-in Features, Ceiling Fan(s), Fireplace
- Level: First
- Dimensions: 18 x 14
Heating
- Central, Fireplace(s), Natural Gas, Solar
Cooling
- Central Air, Ceiling Fan(s), Electric
Appliances
- Included: Some Gas Appliances, Dishwasher, Gas Cooktop, Disposal, Gas Oven, Microwave, Plumbed For Gas, Tankless Water Heater
- Laundry: Washer Hookup, Dryer Hookup, Laundry in Utility Room
Features
- Built-in Features, Chandelier, Decorative/Designer Lighting Fixtures, Eat-in Kitchen, High Speed Internet, Open Floorplan, Tile Counters, Cable TV, Vaulted Ceiling(s), Walk-In Closet(s)
- Flooring: Ceramic Tile, Luxury Vinyl Plank
- Windows: Window Coverings
- Has basement: No
- Number of fireplaces: 1
- Fireplace features: Decorative, Gas, Gas Starter, Living Room
Interior area
- Total interior livable area: 1,370 sqft
Property
Parking
- Total spaces: 2
- Parking features: Door-Single, Garage Faces Front, Garage, Garage Door Opener
- Attached garage spaces: 2
Features
- Levels: One
- Stories: 1
- Patio & porch: Deck, Enclosed, Screened, Covered
- Exterior features: Private Yard, Rain Gutters
- Pool features: None
- Fencing: Wood
Lot
- Size: 5,009 Square Feet
- Features: Interior Lot, Subdivision, Sprinkler System, Few Trees
Details
- Parcel number: R66417
Construction
Type & style
- Home type: SingleFamily
- Architectural style: Traditional,Detached
- Property subtype: Single Family Residence
Materials
- Brick
- Foundation: Slab
- Roof: Composition
Condition
- Year built: 2001
Utilities & green energy
- Sewer: Public Sewer
- Water: Public
- Utilities for property: Overhead Utilities, Sewer Available, Water Available, Cable Available
Green energy
- Energy efficient items: Water Heater
Community & HOA
Community
- Subdivision: Garza Beach Estates
HOA
- Has HOA: No
Location
- Region: Lake Dallas
Financial & listing details
- Tax assessed value: $253,173
- Annual tax amount: $4,967
- Date on market: 11/13/2025
- Cumulative days on market: 11 days
- Listing terms: Cash,Conventional,FHA,VA Loan
- Exclusions: Washer, dryer, & refrigerator.
Price history
| Date | Event | Price |
|---|---|---|
| 12/17/2025 | Sold | -- |
Source: NTREIS #21107425 Report a problem | ||
| 11/28/2025 | Pending sale | $318,000$232/sqft |
Source: NTREIS #21107425 Report a problem | ||
| 11/27/2025 | Contingent | $318,000$232/sqft |
Source: NTREIS #21107425 Report a problem | ||
| 11/13/2025 | Listed for sale | $318,000$232/sqft |
Source: NTREIS #21107425 Report a problem | ||
Public tax history
| Year | Property taxes | Tax assessment |
|---|---|---|
| 2025 | $3,299 -6.8% | $253,173 +3.4% |
| 2024 | $3,539 +13.1% | $244,824 +10% |
| 2023 | $3,129 -20.2% | $222,567 +10% |
| 2022 | $3,919 -0.3% | $202,334 +10% |
| 2021 | $3,931 -5.7% | $183,940 -2.6% |
| 2020 | $4,168 +6.7% | $188,927 -1.7% |
| 2019 | $3,907 +6.1% | $192,176 +19.9% |
| 2018 | $3,682 +17.8% | $160,260 +10% |
| 2017 | $3,126 | $145,691 +6.4% |
| 2016 | $3,126 +13.8% | $136,983 +10% |
| 2015 | $2,746 | $124,530 +9.9% |
| 2014 | $2,746 | $113,334 +2.8% |
| 2013 | $2,746 | $110,241 -5.2% |
| 2012 | -- | $116,338 +2.3% |
| 2011 | -- | $113,743 +3.9% |
| 2010 | -- | $109,425 -2.3% |
| 2009 | -- | $112,004 -7.2% |
| 2007 | -- | $120,719 +5.2% |
| 2006 | $2,884 +5.1% | $114,790 +2.1% |
| 2005 | $2,745 | $112,394 +0.2% |
| 2004 | -- | $112,200 +4.7% |
| 2003 | -- | $107,124 +16.4% |
| 2002 | -- | $92,064 |
Find assessor info on the county website
Neighborhood: 75065
Nearby homes
- $256,6003 bd2 ba1.5k sqft303 Adolphus Ave, Lake Dallas, TX 75065Off Market

- $300,4003 bd2 ba1.3k sqft229 Adolphus Ave, Lake Dallas, TX 75065Off Market
- $169,5003 bd1 ba1.1k sqft401 Adolphus Ave, Lake Dallas, TX 75065Off Market
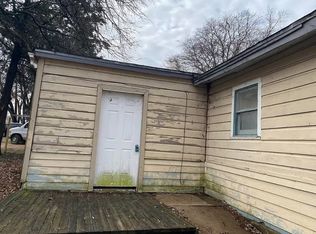
- $169,3001 bd1 ba710 sqft302 Stockard St, Lake Dallas, TX 75065Off Market

- $271,0003 bd2 ba1.2k sqft305 Adolphus Ave, Lake Dallas, TX 75065Off Market
- $55,0004,996 sqft305 Adolphus Ave, Lake Dallas, TX 75065Off Market
- $303,2003 bd2 ba1.7k sqft304 Stockard St, Lake Dallas, TX 75065Off Market
- $266,6003 bd2 ba1.3k sqft234 Adolphus Ave, Lake Dallas, TX 75065Off Market
Nearby schools
GreatSchools rating
- 6/10Lake Dallas Elementary SchoolGrades: PK-5Distance: 0.4 mi
- 6/10Lake Dallas Middle SchoolGrades: 6-8Distance: 0.2 mi
- 6/10Lake Dallas High SchoolGrades: 9-12Distance: 2.4 mi
Schools provided by the listing agent
- Elementary: Lake Dallas
- Middle: Lake Dallas
- High: Lake Dallas
- District: Lake Dallas ISD
Source: NTREIS. This data may not be complete. We recommend contacting the local school district to confirm school assignments for this home.
Get a cash offer in 3 minutes
Find out how much your home could sell for in as little as 3 minutes with a no-obligation cash offer.
Estimated market value
$309,500
Get a cash offer in 3 minutes
Find out how much your home could sell for in as little as 3 minutes with a no-obligation cash offer.
Estimated market value
$309,500
- Texas
- Denton County
- Lake Dallas
- 75065
- 233 Adolphus Ave
