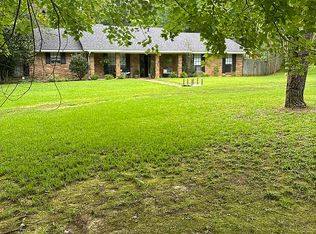
Welcome home to this spacious 5-bedroom, 3-bathroom residence offering approximately 2,700 square feet of comfortable living space, all situated on a beautiful 1-acre lot. Built on a slab foundation, this home provides plenty of room for a growing family, entertaining guests, or simply enjoying everyday life.
Inside, you'll find a functional floor plan featuring vinyl and tile flooring throughout, making maintenance a breeze. Two of the generously sized bedrooms include walk-in closets, providing ample storage space. The home also boasts a large laundry room with plenty of room for organization and additional storage.
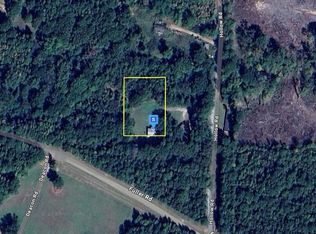
Outside, the expansive 1-acre property offers endless possibilities for gardening, recreation, or future improvements. A single-car carport provides covered parking and convenient access to the home. The property is serviced by a septic system and offers the peaceful setting of country-style living while still being within easy reach of local amenities. Seller is very motivated!
If you're looking for space, comfort, and room to grow, this property is one you won't want to miss!
Pending
Price cut: $7.5K (8/13)
$249,000
233 Allen Dr, Minden, LA 71055
5beds
2,700sqft
Single Family Residence
Built in 1988
1 Acres Lot
$240,200 Zestimate®
$92/sqft
$-- HOA
What's special
Functional floor planWalk-in closetsGenerously sized bedrooms
- 68 days
- 333
- 15
Zillow last checked:
Listing updated:
Listed by:
Rachael Culpepper 0995714765 318-377-6062,
LA State Realty, LLC 318-377-6062
Source: NTREIS,MLS#: 21322146
Facts & features
Interior
Bedrooms & bathrooms
- Bedrooms: 5
- Bathrooms: 3
- Full bathrooms: 3
Primary bedroom
- Features: Ceiling Fan(s), En Suite Bathroom, Garden Tub/Roman Tub, Linen Closet, Separate Shower, Walk-In Closet(s)
- Level: First
- Dimensions: 0 x 0
Other
- Features: Built-in Features, Linen Closet
- Level: First
- Dimensions: 0 x 0
Other
- Features: Built-in Features, Linen Closet, Tile Counters
- Level: First
- Dimensions: 0 x 0
Living room
- Features: Ceiling Fan(s), Fireplace
- Level: First
- Dimensions: 0 x 0
Heating
- Fireplace(s)
Cooling
- Ceiling Fan(s), Electric
Appliances
- Included: Some Gas Appliances, Dishwasher, Microwave, Plumbed For Gas
- Laundry: Washer Hookup, Dryer Hookup, ElectricDryer Hookup, Laundry in Utility Room
Features
- Eat-in Kitchen, High Speed Internet, Tile Counters, Cable TV, Walk-In Closet(s)
- Flooring: Tile, Vinyl
- Windows: Bay Window(s)
- Has basement: No
- Number of fireplaces: 1
- Fireplace features: Living Room, Wood Burning
Interior area
- Total interior livable area: 2,700 sqft
Video & virtual tour
Property
Parking
- Total spaces: 1
- Parking features: Carport, Driveway
- Carport spaces: 1
Features
- Levels: One
- Stories: 1
- Patio & porch: Covered
- Pool features: None
- Fencing: Chain Link
Lot
- Size: 1 Acres
- Features: Cleared
- Residential vegetation: Cleared
Details
- Parcel number: 107549
Construction
Type & style
- Home type: SingleFamily
- Architectural style: Traditional,Detached
- Property subtype: Single Family Residence
Materials
- Brick
- Foundation: Slab
- Roof: Shingle
Condition
- Year built: 1988
Utilities & green energy
- Water: Public
- Utilities for property: Electricity Available, Electricity Connected, Natural Gas Available, Separate Meters, Water Available, Cable Available
Community & HOA
Community
- Subdivision: Rural
HOA
- Has HOA: No
Location
- Region: Minden
Financial & listing details
- Price per square foot: $92/sqft
- Tax assessed value: $57,000
- Annual tax amount: $788
- Date on market: 7/13/2026
- Cumulative days on market: 61 days
- Listing terms: Cash,Conventional,FHA,USDA Loan,VA Loan
Estimated market value
$240,200
$228,000 - $252,000
$2,243/mo
Price history
| Date | Event | Price |
|---|---|---|
| 9/16/2026 | Pending sale | $249,000$92/sqft |
Source: NTREIS #21322146 Report a problem | ||
| 9/9/2026 | Contingent | $249,000$92/sqft |
Source: NTREIS #21322146 Report a problem | ||
| 8/13/2026 | Price change | $249,000-2.9%$92/sqft |
Source: NTREIS #21322146 Report a problem | ||
| 7/13/2026 | Listed for sale | $256,500$95/sqft |
Source: NTREIS #21322146 Report a problem | ||
Public tax history
| Year | Property taxes | Tax assessment |
|---|---|---|
| 2019 | -- | $5,700 |
| 2018 | $592 +4.7% | $5,700 |
| 2017 | $565 +2.2% | $5,700 |
| 2016 | $553 | $5,700 |
Find assessor info on the county website
Monthly payment
Est. payment
Payment breakdown
Explore the cost of this home by adjusting the details. Changes won't be saved.Climate risks
Neighborhood: 71055
Nearby schools
Schools provided by the listing agent
- District: 40 School Dist #6
Source: NTREIS. This data may not be complete. We recommend contacting the local school district to confirm school assignments for this home.
Similar homes
- $--3 bd2 ba2k sqft148 Hollow Rd, Minden, LA 71055Auction
 Auction.com 2
 - $249,0003 bd3 ba2.4k sqft1100 Louisiana Ave, Minden, LA 71055For Sale
 MLS ID #21326106, Catherine Hunt. NTREIS
 - $235,0002 bd2 ba2.6k sqft1895 Dorcheat Rd, Minden, LA 71055For Sale
 MLS ID #21353537, Stephanie Sims. NTREIS
 - $274,0003 bd2 ba2.2k sqft306 S Tanglewood Dr, Minden, LA 71055For Sale By Owner