Welcome to effortless Florida living in this beautifully upgraded 2-bedroom, 2-bath villa with a dedicated office/den and tranquil water views. Designed for comfort and style, this residence combines low-maintenance living with thoughtful enhancements that elevate every space with a LOW HOA and in an X Zone (NO FLOOD INSURANCE REQUIRED). Step inside to an open and inviting floor plan where natural light fills the living areas and frames serene waterfront views. The spacious great room flows seamlessly into the dining area and kitchen, creating a bright and airy atmosphere perfect for everyday living and entertaining. Large sliding doors showcase the peaceful water backdrop, adding a calming touch to the entire home. The kitchen is both functional and refined, featuring a desirable pantry cabinet upgrade that provides exceptional storage and organization. Ample cabinetry and generous counter space make meal preparation effortless, while the open layout keeps everything connected and accessible. Retreat to the spacious primary suite, where comfort meets elegance. The en-suite bathroom offers a well-appointed design with quality finishes and ample vanity space. The second bedroom is thoughtfully positioned for privacy, while the versatile office/den provides the perfect flex space for remote work, hobbies, or a cozy reading lounge. This villa is loaded with valuable upgrades like luxury vinyl plank flooring, impact windows, and custom laundry room cabinetry for added storage and organization, with a gas dryer. Beautiful plantation shutters and custom curtains enhance both privacy and style, adding a sophisticated touch throughout the home. Step outside to enjoy the peaceful water view from your private lanai—an ideal setting for morning coffee or evening relaxation. With a gas hook up available for a grill, and the waterfront backdrop creating a sense of serenity that truly sets this property apart. Residents also enjoy access to a community pool, offering a resort-style atmosphere. Whether enjoying a refreshing swim or lounging poolside, the amenities add to the easy, carefree lifestyle this villa provides. With its desirable water view, upgraded features, flexible den space, and access to community amenities, this 2-bedroom, 2-bath villa delivers comfort, convenience, and style in one exceptional package. Move-in ready and meticulously maintained, this home captures the very best of Florida villa living. Selllers willing to sell furniture as a package deal.
Sold for $420,000
$420,000
233 Altamura Cir, Nokomis, FL 34275
2beds
1,530sqft
Villa
Built in 2024
4,512 Square Feet Lot
$419,000 Zestimate®
$275/sqft
$2,601 Estimated rent
Home value
$419,000
$385,000 - $457,000
$2,601/mo
Zestimate® history
Owner options
List your home for rent
$2,601/mo
Rent Zestimate®
Find your next renter with Zillow Rental Manager. Plus, with online applications, you can quickly screen prospective tenants – for free.
$2,601/mo
Rent Zestimate®
Refinance and save
$2,978/mo
Est. payment
Refinancing to a lower rate could help reduce your monthly payments and save thousands over the life of the loan.
$2,978/mo
Est. payment
Explore your selling options
Work with a Zillow partner agent
Leverage their expertise and Zillow's premium Showcase listings to get your home seen by more buyers.
Get startedList with your own agent
Get your home in front of millions of buyers by listing it on Zillow.
Learn how to do itSell it yourself
Take full control of how buyers see your home on Zillow by listing For Sale by Owner (FSBO).
List your homeWhat's special
Tranquil water viewsGas dryerSpacious primary suiteSerene waterfront viewsSpacious great roomLuxury vinyl plank flooringImpact windows
Zillow last checked:
Listing updated:
Listed by:
David Kasyanchik 941-726-6237,
BHHS FLORIDA PROPERTIES GROUP 727-799-2227
Bought with:
Jackie Cleary, 3396515
COLDWELL BANKER REALTY
Source: Stellar MLS,MLS#: TB8479786 Originating MLS: Suncoast Tampa
Originating MLS: Suncoast Tampa
Facts & features
Interior
Bedrooms & bathrooms
- Bedrooms: 2
- Bathrooms: 2
- Full bathrooms: 2
Rooms
- Room types: Bonus Room, Den/Library/Office
Primary bedroom
- Features: En Suite Bathroom, Walk-In Closet(s)
- Level: First
- Area: 182 Square Feet
- Dimensions: 14x13
Bedroom 2
- Features: Walk-In Closet(s)
- Level: First
- Area: 110 Square Feet
- Dimensions: 11x10
Den
- Level: First
- Area: 110 Square Feet
- Dimensions: 11x10
Great room
- Level: First
- Area: 272 Square Feet
- Dimensions: 16x17
Kitchen
- Level: First
- Area: 132 Square Feet
- Dimensions: 11x12
Heating
- Central, Electric
Cooling
- Central Air
Appliances
- Included: Dishwasher, Dryer, Gas Water Heater, Microwave, Refrigerator, Washer
- Laundry: Inside, Laundry Room
Features
- Ceiling Fan(s), High Ceilings, Kitchen/Family Room Combo, Living Room/Dining Room Combo, Open Floorplan, Primary Bedroom Main Floor, Solid Surface Counters, Split Bedroom, Tray Ceiling(s), Walk-In Closet(s)
- Flooring: Vinyl
- Doors: Sliding Doors
- Windows: Window Treatments, Shutters, Hurricane Shutters/Windows
- Has fireplace: No
Interior area
- Total structure area: 2,201
- Total interior livable area: 1,530 sqft
Property
Parking
- Total spaces: 2
- Parking features: Garage - Attached
- Attached garage spaces: 2
Features
- Levels: One
- Stories: 1
- Exterior features: Irrigation System
- Has view: Yes
- View description: Water, Pond
- Has water view: Yes
- Water view: Water,Pond
Lot
- Size: 4,512 Square Feet
Details
- Parcel number: 0393050455
- Zoning: PUD
- Special conditions: None
Construction
Type & style
- Home type: SingleFamily
- Architectural style: Mediterranean
- Property subtype: Villa
Materials
- Block, Stucco
- Foundation: Slab
- Roof: Tile
Condition
- Completed
- New construction: No
- Year built: 2024
Details
- Builder model: Tidewater2
- Builder name: Neal Communities
Utilities & green energy
- Sewer: Public Sewer
- Water: Canal/Lake For Irrigation, Public
- Utilities for property: BB/HS Internet Available, Cable Available, Electricity Connected, Natural Gas Connected, Public, Sewer Connected, Sprinkler Recycled, Water Connected
Green energy
- Water conservation: Irrig. System-Rainwater from Ponds
Community & HOA
Community
- Features: Community Mailbox, Deed Restrictions, Golf Carts OK, Irrigation-Reclaimed Water, No Truck/RV/Motorcycle Parking, Pool, Sidewalks
- Pet fee: $0 monthly
- Subdivision: VICENZA PH 2
HOA
- Has HOA: Yes
- Services included: Community Pool, Maintenance Grounds, Manager
- HOA fee: $221 monthly
- HOA name: Castle Management
- HOA phone: 954-302-5310
Location
- Region: Nokomis
Financial & listing details
- Price per square foot: $275/sqft
- Tax assessed value: $342,100
- Annual tax amount: $4,506
- Date on market: 3/2/2026
- Cumulative days on market: 70 days
- Listing terms: Cash,Conventional
- Ownership: Fee Simple
- Total actual rent: 0
- Electric utility on property: Yes
- Road surface type: Asphalt
Price history
| Date | Event | Price |
|---|---|---|
| 6/3/2026 | Sold | $420,000-2.1%$275/sqft |
Source:  Stellar MLS #TB8479786 Report a problem Stellar MLS #TB8479786 Report a problem | ||
| 5/11/2026 | Pending sale | $429,000$280/sqft |
Source: Stellar MLS #TB8479786 Report a problem | ||
| 4/17/2026 | Price change | $429,000-2.5%$280/sqft |
Source: Stellar MLS #TB8479786 Report a problem | ||
| 3/17/2026 | Price change | $439,900-2.2%$288/sqft |
Source: Stellar MLS #TB8479786 Report a problem | ||
| 3/6/2026 | Price change | $449,900-1.1%$294/sqft |
Source: Stellar MLS #TB8479786 Report a problem | ||
| 3/2/2026 | Listed for sale | $455,000+1.1%$297/sqft |
Source: Stellar MLS #TB8479786 Report a problem | ||
| 6/25/2024 | Sold | $450,037-12.6%$294/sqft |
Source: Public Record Report a problem | ||
| 3/26/2024 | Listing removed | $514,990$337/sqft |
Source:  Neal Communities Report a problem Neal Communities Report a problem | ||
| 3/18/2024 | Listed for sale | $514,990$337/sqft |
Source: Neal Communities Report a problem | ||
Public tax history
| Year | Property taxes | Tax assessment |
|---|---|---|
| 2025 | $4,507 +307.8% | $342,100 +366.1% |
| 2024 | $1,105 -1.7% | $73,400 +4.9% |
| 2023 | $1,124 +11.5% | $69,960 +10% |
| 2022 | $1,008 | $63,600 |
| 2021 | -- | -- |
Find assessor info on the county website
Neighborhood: Northeast Venice
Nearby homes
- $449,6552 bd2 ba1.4k sqft229 Altamura Cir, Nokomis, FL 34275Sold
- $425,7052 bd2 ba1.4k sqft237 Altamura Cir, Nokomis, FL 34275Sold
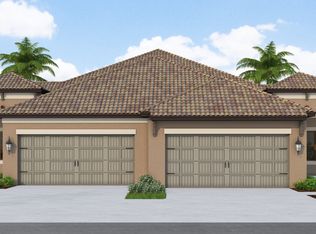
- $444,2972 bd2 ba1.4k sqft221 Altamura Cir, Nokomis, FL 34275Sold
- $449,8532 bd2 ba1.5k sqft241 Altamura Cir, Nokomis, FL 34275Sold

- $420,0002 bd2 ba1.5k sqft249 Altamura Cir, Nokomis, FL 34275Sold
- $415,3272 bd2 ba1.5k sqft232 Altamura Cir, Nokomis, FL 34275Sold
- $420,0002 bd2 ba1.5k sqft236 Altamura Cir, Nokomis, FL 34275Sold
- $447,408-- bd-- ba-- sqft228 Altamura Cir, Nokomis, FL 34275Sold
Nearby schools
GreatSchools rating
- 8/10Laurel Nokomis SchoolGrades: PK-8Distance: 3.8 mi
- 7/10Venice Senior High SchoolGrades: 9-12Distance: 5.4 mi
Schools provided by the listing agent
- Elementary: Laurel Nokomis Elementary
- Middle: Laurel Nokomis Middle
- High: Venice Senior High
Source: Stellar MLS. This data may not be complete. We recommend contacting the local school district to confirm school assignments for this home.
Get a cash offer in 3 minutes
Find out how much your home could sell for in as little as 3 minutes with a no-obligation cash offer.
Estimated market value
$419,000
Get a cash offer in 3 minutes
Find out how much your home could sell for in as little as 3 minutes with a no-obligation cash offer.
Estimated market value
$419,000
- Florida
- Sarasota County
- Venice
- 34275
- Northeast Venice
- 233 Altamura Cir
Nearby cities
Nearby neighborhoods
Nearby zip codes
Other Venice Topics
