Welcome home to the complete dream in Reems Creek Valley—just minutes from downtown Weaverville & Asheville. A rare opportunity to own over 11 acres of land with room to relax, garden, play, and personalize to your lifestyle.
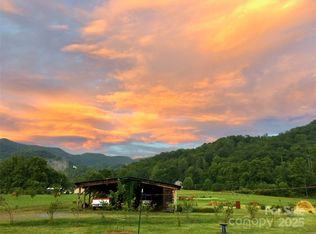
The approach begins as you turn onto Ama Way, winding through the forest which opens up to a generous view of Snowball peak. Continuing on you’ll find yourself in a grassy grove of trees that serves as the setting for this classic farmhouse with timeless architecture and modern efficiency. Built in 2019 and Green Star Energy Certified, this thoughtfully designed home includes solar panels with Tesla battery backup, a sealed crawlspace, and energy-conscious construction—all while offering beauty, comfort, and ease of living.
The home is perfectly sited on the southeast corner of the property to capture breathtaking four-sided views: distant and close mountain ranges, pastoral meadows, tranquil woods, and native wildlife. Every window frames a scene worth savoring—whether you’re enjoying picturesque sunrises from the covered front porch swing or golden sunsets from the stone patio. To the north, a broad creek winds alongside the historic woods; to the south, meadows and mountains, in nearly every direction the landscape invites relaxation, and exploration.
Inside, the main level emphasizes accessibility and convenience. The primary suite features wrap-around windows and a zero-entry walk-in shower, while a second main-floor bedroom offers flexibility for an office or den. Wide doors and hallways, laundry on the main, and gentle two-step access from both the garage and porches make for easy living and aging in place.
The heart of the home is the open-concept kitchen and living space. A bright and oversized reading nook with three windows and custom storage provides a cozy retreat, while the chef’s kitchen offers Caesarstone countertops, Bosch dishwasher, ILVE gas stove, and wrap-around dining windows with plenty of room for a big farmhouse table. In addition a walk-in pantry plus a backup pantry closet provide abundant storage.
Throughout the home, details like red oak hardwood floors, tiled baths and laundry, classic hardware, generous baseboards, custom trim, Levolor blinds and emphasis on natural light reflect thoughtful craftsmanship and design.
Upstairs, two bedrooms share a full bath with tub, including a spacious room with its own private deck for taking in mountain views. Two steps higher, a stunning bonus room awaits—505 sf with a vaulted ceiling, antique AVL courthouse light fixture, and endless potential as a studio, office, family room, gym, or an additional suite (just add flooring, trim, and ductwork; space not included in listed sf).
Outdoors, the professionally designed landscaping blends tasteful plantings, natural privacy screenings, and stone walkways to create a serene retreat. Wide grassy lawns invite games & activities, while wooded groves, creekside exploration, and sunny meadows provide plenty of space to enjoy nature. Flowers are happily pollinated by on site bees who are owned & tended to by a local beekeeper (who would love to continue the arrangement)
Rarely does a parcel this special, with both natural beauty and a finely crafted residence, come available. Are you ready to experience what living the dream in Weaverville feels like? Don’t wait—history shows this property moves quickly.
Closed
$1,300,000
233 Ama Way, Weaverville, NC 28787
4beds
2,582sqft
Single Family Residence
Built in 2019
11.84 Acres Lot
$1,276,300 Zestimate®
$503/sqft
$3,469 Estimated rent
Home value
$1,276,300
$1.17M - $1.39M
$3,469/mo
Zestimate® history
Owner options
List your home for rent
$3,469/mo
Rent Zestimate®
Find your next renter with Zillow Rental Manager. Plus, with online applications, you can quickly screen prospective tenants – for free.
$3,469/mo
Rent Zestimate®
Refinance and save
$7,615/mo
Est. payment
Refinancing to a lower rate could help reduce your monthly payments and save thousands over the life of the loan.
$7,615/mo
Est. payment
Explore your selling options
Work with a Zillow partner agent
Leverage their expertise and Zillow's premium Showcase listings to get your home seen by more buyers.
Get startedList with your own agent
Get your home in front of millions of buyers by listing it on Zillow.
Learn how to do itSell it yourself
Take full control of how buyers see your home on Zillow by listing For Sale by Owner (FSBO).
List your homeWhat's special
Natural lightCustom trimCreekside explorationPicturesque sunrisesGenerous baseboardsGolden sunsetsRed oak hardwood floors
Zillow last checked:
Listing updated:
Listed by:
Asha Hertel asha@townandmountain.com,
Town and Mountain Realty
Bought with:
Hadley Goodman Cropp
Asheville Realty Group
Source: Canopy MLS as distributed by MLS GRID,MLS#: 4306255
Facts & features
Interior
Bedrooms & bathrooms
- Bedrooms: 4
- Bathrooms: 3
- Full bathrooms: 3
- Main level bedrooms: 2
Primary bedroom
- Features: En Suite Bathroom, Walk-In Closet(s)
- Level: Main
Bedroom s
- Level: Main
Bedroom s
- Level: Upper
Bedroom s
- Features: Vaulted Ceiling(s)
- Level: Upper
Bathroom full
- Level: Main
Bathroom full
- Level: Main
Bathroom full
- Level: Upper
Bonus room
- Features: Vaulted Ceiling(s)
- Level: Upper
Dining room
- Level: Main
Kitchen
- Features: Open Floorplan
- Level: Main
Laundry
- Level: Main
Living room
- Features: Built-in Features
- Level: Main
Heating
- Central, Heat Pump, Zoned
Cooling
- Ceiling Fan(s), Central Air, Heat Pump, Zoned
Appliances
- Included: Convection Oven, Dishwasher, Electric Water Heater, Exhaust Hood, Gas Cooktop, Oven, Refrigerator, Washer/Dryer
- Laundry: Inside, Main Level
Features
- Open Floorplan, Pantry, Storage, Walk-In Closet(s)
- Flooring: Wood
- Doors: Insulated Door(s), Sliding Doors
- Windows: Insulated Windows
- Has basement: No
- Attic: Finished,Walk-In
Interior area
- Total structure area: 2,582
- Total interior livable area: 2,582 sqft
- Finished area above ground: 2,582
- Finished area below ground: 0
Property
Parking
- Total spaces: 4
- Parking features: Driveway, Attached Garage, Garage on Main Level
- Attached garage spaces: 2
- Uncovered spaces: 2
Accessibility
- Accessibility features: Roll-In Shower, Door Width 32 Inches or More, Accessible Hallway(s)
Features
- Levels: Two
- Stories: 2
- Patio & porch: Covered, Front Porch, Patio
- Has view: Yes
- View description: Mountain(s), Year Round
- Waterfront features: None, Creek, Creek/Stream
Lot
- Size: 11.84 Acres
- Features: Cleared, Level, Wooded, Views
Details
- Parcel number: 977301540300000
- Zoning: OU
- Special conditions: Standard
- Other equipment: Fuel Tank(s)
Construction
Type & style
- Home type: SingleFamily
- Architectural style: Farmhouse
- Property subtype: Single Family Residence
Materials
- Hardboard Siding
- Foundation: Crawl Space
Condition
- New construction: No
- Year built: 2019
Utilities & green energy
- Sewer: Septic Installed
- Water: Well
- Utilities for property: Electricity Connected, Propane, Wired Internet Available
Green energy
- Energy generation: Solar
Community & HOA
Community
- Security: Smoke Detector(s)
- Subdivision: None
Location
- Region: Weaverville
Financial & listing details
- Price per square foot: $503/sqft
- Tax assessed value: $851,400
- Annual tax amount: $5,937
- Date on market: 10/9/2025
- Cumulative days on market: 1 day
- Listing terms: Cash,Conventional
- Exclusions: mirrors that are not in bathrooms
- Electric utility on property: Yes
- Road surface type: Concrete, Gravel
Price history
| Date | Event | Price |
|---|---|---|
| 12/2/2025 | Sold | $1,300,000+2%$503/sqft |
Source:  Canopy MLS as distributed by MLS GRID #4306255 Report a problem Canopy MLS as distributed by MLS GRID #4306255 Report a problem | ||
| 10/28/2025 | Pending sale | $1,275,000$494/sqft |
Source: Canopy MLS as distributed by MLS GRID #4306255 Report a problem | ||
| 10/27/2025 | Listed for sale | $1,275,000$494/sqft |
Source: Canopy MLS as distributed by MLS GRID #4306255 Report a problem | ||
| 10/10/2025 | Pending sale | $1,275,000$494/sqft |
Source: Canopy MLS as distributed by MLS GRID #4306255 Report a problem | ||
| 10/9/2025 | Listed for sale | $1,275,000$494/sqft |
Source: Canopy MLS as distributed by MLS GRID #4306255 Report a problem | ||
Public tax history
| Year | Property taxes | Tax assessment |
|---|---|---|
| 2025 | $5,937 +23.5% | $851,400 +18.4% |
| 2024 | $4,806 +3% | $719,200 |
| 2023 | $4,665 +1.6% | $719,200 |
| 2022 | $4,594 | $719,200 |
| 2021 | $4,594 +774% | $719,200 +829.2% |
| 2020 | $526 | $77,400 |
Find assessor info on the county website
Neighborhood: 28787
Nearby homes
- $55,800-- bd-- ba-- sqftSugar Cove Rd, Weaverville, NC 28787Off Market
- $975,0002 bd2 ba2.1k sqft32 Sugar Cove Rd, Weaverville, NC 28787Sold
- $975,0003 bd3 ba2k sqft32 Sugar Cove Rd, Weaverville, NC 28787Sold
- $804,7004 bd2 ba2k sqft238 Ama Way, Weaverville, NC 28787Off Market

- $683,6003 bd2 ba1.5k sqft255 Ama Way, Weaverville, NC 28787Off Market
- $357,1002 bd1 ba864 sqft22 Jenkins Farm Ln, Weaverville, NC 28787Off Market
- $612,1004 bd2 ba3k sqft24 Sugar Cove Rd, Weaverville, NC 28787Off Market
- $219,1002 bd1 ba912 sqft20 Sugar Cove Rd, Weaverville, NC 28787Off Market
Nearby schools
GreatSchools rating
- 6/10North Windy RidgeGrades: 5-6Distance: 4.8 mi
- 9/10North Buncombe MiddleGrades: 7-8Distance: 5.1 mi
- 6/10North Buncombe HighGrades: PK,9-12Distance: 5.4 mi
Schools provided by the listing agent
- Elementary: Weaverville/N. Windy Ridge
- Middle: North Buncombe
- High: North Buncombe
Source: Canopy MLS as distributed by MLS GRID. This data may not be complete. We recommend contacting the local school district to confirm school assignments for this home.
Get a cash offer in 3 minutes
Find out how much your home could sell for in as little as 3 minutes with a no-obligation cash offer.
Estimated market value
$1,276,300
Get a cash offer in 3 minutes
Find out how much your home could sell for in as little as 3 minutes with a no-obligation cash offer.
Estimated market value
$1,276,300
Nearby cities
Nearby zip codes
Other Weaverville Topics
