Nestled within the picturesque Carriage Hills subdivision, this charming residence offers an idyllic lifestyle on the serene east side of Kirby Lake. Tucked away on a tranquil cul-de-sac, this meticulously maintained home boasts three bedrooms and two baths. The open concept design creates a seamless flow throughout the living spaces, ideal for both entertaining and everyday living. Notably, this property is positioned within the renowned Wylie school district, adding an extra layer of desirability. With its pristine condition and desirable location, this home represents a captivating opportunity to embrace a lifestyle of comfort and elegance.
Sold
Street View
Price Unknown
233 Audra Cir, Abilene, TX 79602
3beds
1,686sqft
Single Family Residence
Built in 2021
8,232 Square Feet Lot
$333,600 Zestimate®
$--/sqft
$2,863 Estimated rent
Home value
$333,600
$310,000 - $360,000
$2,863/mo
Zestimate® history
Owner options
List your home for rent
$2,863/mo
Rent Zestimate®
Find your next renter with Zillow Rental Manager. Plus, with online applications, you can quickly screen prospective tenants – for free.
$2,863/mo
Rent Zestimate®
Refinance and save
$250/mo
Est. payment
Refinancing to a lower rate could help reduce your monthly payments and save thousands over the life of the loan.
$250/mo
Est. payment
Explore your selling options
Work with a Zillow partner agent
Leverage their expertise and Zillow's premium Showcase listings to get your home seen by more buyers.
Get startedList with your own agent
Get your home in front of millions of buyers by listing it on Zillow.
Learn how to do itSell it yourself
Take full control of how buyers see your home on Zillow by listing For Sale by Owner (FSBO).
List your homeWhat's special
Tranquil cul-de-sacOpen concept design
Zillow last checked:
Listing updated:
Listed by:
Mandy Kidman 0673365 325-691-1410,
Berkshire Hathaway HS Stovall 325-691-1410
Bought with:
Ann Carr
ACR-ANN CARR REALTORS
Source: NTREIS,MLS#: 20902638
Facts & features
Interior
Bedrooms & bathrooms
- Bedrooms: 3
- Bathrooms: 2
- Full bathrooms: 2
Primary bedroom
- Features: Dual Sinks, Garden Tub/Roman Tub, Separate Shower, Walk-In Closet(s)
- Level: First
- Dimensions: 16 x 13
Living room
- Features: Fireplace
- Level: First
- Dimensions: 18 x 17
Heating
- Central, Electric
Cooling
- Central Air, Ceiling Fan(s), Electric
Appliances
- Included: Dishwasher, Electric Range, Electric Water Heater, Disposal, Microwave, Vented Exhaust Fan
- Laundry: Laundry in Utility Room
Features
- High Speed Internet
- Flooring: Carpet, Luxury Vinyl Plank
- Has basement: No
- Number of fireplaces: 1
- Fireplace features: Electric
Interior area
- Total interior livable area: 1,686 sqft
Property
Parking
- Total spaces: 2
- Parking features: Door-Single, Garage Faces Front, Garage, Garage Door Opener
- Attached garage spaces: 2
Features
- Levels: One
- Stories: 1
- Patio & porch: Covered
- Pool features: None
- Fencing: Wood
Lot
- Size: 8,232 Square Feet
- Features: Cul-De-Sac
Details
- Parcel number: 1060369
Construction
Type & style
- Home type: SingleFamily
- Architectural style: Traditional,Detached
- Property subtype: Single Family Residence
Materials
- Foundation: Slab
- Roof: Composition
Condition
- Year built: 2021
Utilities & green energy
- Sewer: Public Sewer
- Water: Public
- Utilities for property: Sewer Available, Water Available
Community & HOA
Community
- Features: Community Mailbox, Curbs
- Subdivision: Carriage Hills Add
HOA
- Has HOA: Yes
- Services included: Maintenance Grounds
- HOA fee: $250 annually
- HOA name: Carriage Hills HOA
- HOA phone: 999-999-9999
Location
- Region: Abilene
Financial & listing details
- Tax assessed value: $293,312
- Annual tax amount: $7,115
- Date on market: 4/14/2025
- Cumulative days on market: 44 days
- Listing terms: Cash,Conventional,FHA,VA Loan
- Road surface type: Asphalt
Price history
| Date | Event | Price |
|---|---|---|
| 6/30/2025 | Sold | -- |
Source: NTREIS #20902638 Report a problem | ||
| 5/29/2025 | Pending sale | $300,000$178/sqft |
Source: BHHS broker feed #20902638 Report a problem | ||
| 5/28/2025 | Contingent | $300,000$178/sqft |
Source: NTREIS #20902638 Report a problem | ||
| 5/13/2025 | Price change | $300,000-2.6%$178/sqft |
Source: NTREIS #20902638 Report a problem | ||
| 4/14/2025 | Listed for sale | $308,000+14.5%$183/sqft |
Source: NTREIS #20902638 Report a problem | ||
| 3/11/2025 | Listing removed | $2,195$1/sqft |
Source: Zillow Rentals Report a problem | ||
| 3/8/2025 | Listed for rent | $2,195$1/sqft |
Source: Zillow Rentals Report a problem | ||
| 2/10/2024 | Listing removed | -- |
Source: Zillow Rentals Report a problem | ||
| 12/5/2023 | Listed for rent | $2,195$1/sqft |
Source: Zillow Rentals Report a problem | ||
| 2/22/2022 | Sold | -- |
Source: NTREIS #14642315 Report a problem | ||
| 12/6/2021 | Pending sale | $269,000$160/sqft |
Source: NTREIS #14642315 Report a problem | ||
Public tax history
| Year | Property taxes | Tax assessment |
|---|---|---|
| 2025 | $7,211 +1.3% | $293,312 +1.4% |
| 2024 | $7,115 +17.2% | $289,247 +3.1% |
| 2023 | $6,070 +25.2% | $280,676 +47% |
| 2022 | $4,849 | $190,999 +558.6% |
| 2021 | -- | $29,000 |
| 2020 | $782 | $29,000 |
Find assessor info on the county website
Neighborhood: Loop 322 East
Nearby homes
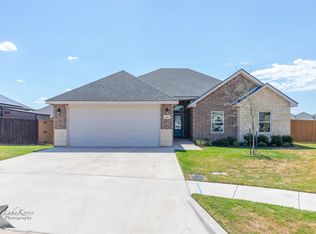
- $--3 bd2 ba1.7k sqft241 Audra Cir, Abilene, TX 79602Sold
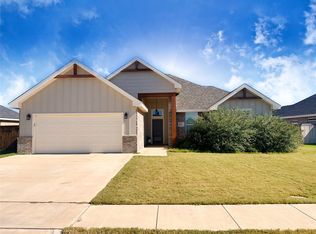
- $--4 bd2 ba1.6k sqft7433 Morning Glory Rd, Abilene, TX 79602Sold
- $337,4004 bd2 ba1.7k sqft7443 Morning Glory Rd, Abilene, TX 79602Off Market
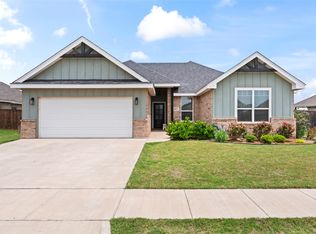
- $--4 bd2 ba1.6k sqft7423 Morning Glory Rd, Abilene, TX 79602Sold
- $315,5003 bd2 ba1.6k sqft249 Audra Cir, Abilene, TX 79602Off Market
- $326,1004 bd2 ba1.7k sqft242 Audra Cir, Abilene, TX 79602Off Market
- $322,7003 bd2 ba1.7k sqft7447 Mountain View Rd, Abilene, TX 79602Off Market
- $--4 bd2 ba1.7k sqft7415 Morning Glory Rd, Abilene, TX 79602Sold
Nearby schools
GreatSchools rating
- 6/10Alcorta Elementary SchoolGrades: K-5Distance: 3.7 mi
- 3/10Madison Middle SchoolGrades: 6-8Distance: 3.9 mi
- 5/10Cooper High SchoolGrades: 9-12Distance: 3.1 mi
Schools provided by the listing agent
- Elementary: Wylie East
- High: Wylie
- District: Wylie ISD, Taylor Co.
Source: NTREIS. This data may not be complete. We recommend contacting the local school district to confirm school assignments for this home.
- Texas
- Taylor County
- Abilene
- 79602
- Loop 322 East
- 233 Audra Cir
Nearby cities
Nearby neighborhoods
Nearby zip codes
Other Abilene Topics
