Discover this beautifully updated 4-bedroom, 2-bathroom home located in the desirable Four Corners community of Davenport, FL. The residence boasts significant recent upgrades, including a full kitchen renovation in 2023 featuring stunning quartz countertops, under cabinet lighting, crown molding, and a built-in phone charger with USB ports and outlets for modern convenience. The home also features new double-pane hurricane-rated windows installed in 2023, new ceiling fans in the living room, and stylish laminate flooring in living areas. Practical and energy-efficient enhancements include solar fans in the attic to reduce heat, a 2023 Bee Hyve wireless irrigation system controlled from your phone, and a fully owned water filtration system. A new roof was installed in 2016, and the entire property is secured with privacy fencing. Enjoy the fantastic array of community amenities just steps from your door, perfect for an active Florida lifestyle. The Four Corners community provides a pool, basketball courts, a playground, and exercise bars for residents. This property combines the peace of a well-maintained, upgraded home with the excitement and convenience of a vibrant, amenity-rich community, making it an ideal choice for your next move.
For sale
Price cut: $5K (6/22)
$354,000
233 BACOPA PASS, DAVENPORT, FL 33897
4beds
1,960sqft
Single Family Residence
Built in 2005
5,502 Square Feet Lot
$-- Zestimate®
$181/sqft
$60/mo HOA
What's special
Privacy fencingStunning quartz countertopsCrown moldingUnder cabinet lighting
- 169 days
- 224
- 9
Zillow last checked:
Listing updated:
Listed by:
Arthur Perry, Sr. 321-977-2020,
KELLER WILLIAMS REALTY AT THE LAKES 407-566-1800
Source: Stellar MLS,MLS#: S5145342 Originating MLS: Osceola
Originating MLS: Osceola
Facts & features
Interior
Bedrooms & bathrooms
- Bedrooms: 4
- Bathrooms: 2
- Full bathrooms: 2
Primary bedroom
- Features: Garden Bath, Tub with Separate Shower Stall, Walk-In Closet(s)
- Level: First
- Area: 288 Square Feet
- Dimensions: 16x18
Bedroom 2
- Features: Built-in Closet
- Level: First
- Area: 100 Square Feet
- Dimensions: 10x10
Bedroom 3
- Features: Built-in Closet
- Level: First
- Area: 100 Square Feet
- Dimensions: 10x10
Bedroom 4
- Features: Built-in Closet
- Level: First
- Area: 100 Square Feet
- Dimensions: 10x10
Dining room
- Level: First
- Area: 120 Square Feet
- Dimensions: 12x10
Kitchen
- Level: First
- Area: 120 Square Feet
- Dimensions: 10x12
Living room
- Level: First
- Area: 192 Square Feet
- Dimensions: 12x16
Heating
- Central
Cooling
- Central Air
Appliances
- Included: Dishwasher, Microwave, Range, Refrigerator
- Laundry: Laundry Room
Features
- Ceiling Fan(s), Primary Bedroom Main Floor, Stone Counters, Walk-In Closet(s)
- Flooring: Laminate, Tile
- Has fireplace: No
Interior area
- Total structure area: 2,400
- Total interior livable area: 1,960 sqft
Property
Parking
- Total spaces: 2
- Parking features: Garage - Attached
- Attached garage spaces: 2
- Details: Garage Dimensions: 20x19
Features
- Levels: One
- Stories: 1
- Exterior features: Irrigation System, Lighting, Private Mailbox, Rain Gutters
Lot
- Size: 5,502 Square Feet
Details
- Parcel number: 262536999956001490
- Special conditions: None
Construction
Type & style
- Home type: SingleFamily
- Property subtype: Single Family Residence
Materials
- Block, Stucco
- Foundation: Slab
- Roof: Shingle
Condition
- New construction: No
- Year built: 2005
Utilities & green energy
- Sewer: Public Sewer
- Water: Public
- Utilities for property: Cable Available, Electricity Connected, Sewer Connected, Water Connected
Community & HOA
Community
- Features: Clubhouse, Deed Restrictions, Park, Playground, Pool
- Pet fee: $0 monthly
- Subdivision: FOUR CORNERS PH 02
HOA
- Has HOA: Yes
- Amenities included: Basketball Court, Clubhouse, Park, Playground, Pool
- Services included: Community Pool, Recreational Facilities
- HOA fee: $60 monthly
- HOA name: Katie Perez
- HOA phone: 888-813-3435
Location
- Region: Davenport
Financial & listing details
- Price per square foot: $181/sqft
- Tax assessed value: $281,964
- Annual tax amount: $1,532
- Date on market: 3/13/2026
- Cumulative days on market: 170 days
- Listing terms: Cash,Conventional,FHA,USDA Loan,VA Loan
- Ownership: Fee Simple
- Total actual rent: 0
- Electric utility on property: Yes
- Road surface type: Paved
Estimated market value
Not available
Estimated sales range
Not available
Not available
Price history
| Date | Event | Price |
|---|---|---|
| 6/22/2026 | Price change | $354,000-1.4%$181/sqft |
Source:  Stellar MLS #S5145342 Report a problem Stellar MLS #S5145342 Report a problem | ||
| 3/13/2026 | Listed for sale | $359,000+30.5%$183/sqft |
Source: Stellar MLS #S5145342 Report a problem | ||
| 9/7/2006 | Sold | $275,000+31%$140/sqft |
Source: Public Record Report a problem | ||
| 2/28/2006 | Sold | $210,000$107/sqft |
Source: Public Record Report a problem | ||
Public tax history
| Year | Property taxes | Tax assessment |
|---|---|---|
| 2025 | $791 +4.3% | $106,399 +2.9% |
| 2024 | $759 +3.9% | $103,400 +3% |
| 2023 | $731 +4.1% | $100,388 +3% |
| 2022 | $702 +1.1% | $97,464 +3% |
| 2021 | $695 +1.6% | $94,625 +1.4% |
| 2020 | $684 +7.1% | $93,319 +5.1% |
| 2019 | $638 -38.7% | $88,777 +1.9% |
| 2018 | $1,042 +3.7% | $87,122 +2.1% |
| 2017 | $1,005 +71.7% | $85,330 +2.7% |
| 2016 | $585 -1.7% | $83,085 +0.7% |
| 2015 | $596 -31.8% | $82,507 +0.8% |
| 2014 | $874 +48.9% | $81,852 +1.5% |
| 2013 | $587 +4.6% | $80,642 +1.7% |
| 2012 | $561 -13.1% | $79,294 -5.8% |
| 2011 | $645 -19.9% | $84,142 -10.4% |
| 2010 | $805 -39.1% | $93,944 -23.6% |
| 2009 | $1,323 -52.3% | $122,908 -44.4% |
| 2008 | $2,770 | $221,214 |
| 2007 | -- | -- |
| 2006 | $3,077 | -- |
| 2005 | -- | -- |
Find assessor info on the county website
Monthly payment
Est. payment
Payment breakdown
Explore the cost of this home by adjusting the details. Changes won't be saved.Climate risks
Neighborhood: 33897
Nearby schools
Schools provided by the listing agent
- Elementary: Bella Citta Elementary
- Middle: Bella Citta
- High: Davenport High School
Source: Stellar MLS. This data may not be complete. We recommend contacting the local school district to confirm school assignments for this home.

Similar homes
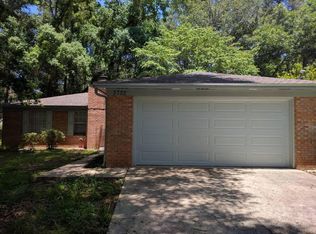
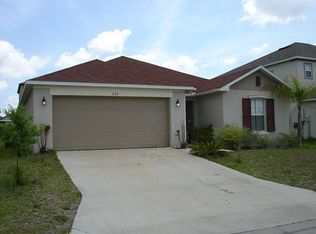
- $380,0004 bd4 ba1.9k sqft429 ORISTA DRIVE, DAVENPORT, FL 33897For Sale

 MLS ID #O6421004, Rodrigo Marsal, LIFESTYLE INTERNATIONAL REALTY. Stellar MLS
 - $425,0004 bd3 ba1.8k sqft358 LANCASTER DR, DAVENPORT, FL 33897For Sale
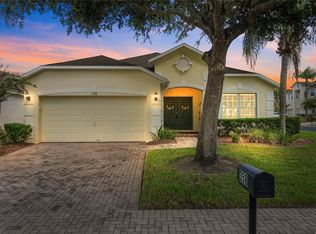 MLS ID #O6434764, Corey Smallman, MARKET CONNECT REALTY LLC. Stellar MLS
 - $467,0004 bd3 ba2k sqft327 GREELEY LOOP, DAVENPORT, FL 33897For Sale
 MLS ID #S5156348, Kerriann Sullivan, TOHO REALTY GROUP, LLC. Stellar MLS
 - $395,0004 bd2 ba1.9k sqft267 ROCHESTER LOOP, DAVENPORT, FL 33897For Sale
 MLS ID #O6433383, Alexis McKenzie, REAL BROKER, LLC. Stellar MLS
 - $410,0003 bd3 ba1.9k sqft816 TROON CIRCLE, DAVENPORT, FL 33897For SaleMLS ID #O6402595, Kelly French, PALM CIRCLE REALTY. Stellar MLS
- $339,0003 bd2 ba1.5k sqft147 TIMBERPARK DRIVE, DAVENPORT, FL 33837For SaleMLS ID #TB8538885, Chris Sakamoto, MARK SPAIN REAL ESTATE. Stellar MLS
- $395,0004 bd2 ba1.5k sqft143 WHITEHALL STREET, DAVENPORT, FL 33896For SaleMLS ID #O6422766, DeAnna Sechrest, DEANNA MARIE SECHREST. Stellar MLS
- $369,9004 bd3 ba1.6k sqft334 ORANGE COSMOS BOULEVARD, DAVENPORT, FL 33837For SaleMLS ID #O6427193, Miguel Diaz, REALTY OF AMERICA. Stellar MLS
- $399,0005 bd3 ba1.5k sqft959 LOMA BONITA DRIVE, DAVENPORT, FL 33837For SaleMLS ID #S5155578, Steven Tavarez, MILA REALTY. Stellar MLS
- $415,0003 bd2 ba1.7k sqft335 REGENCY STREET, DAVENPORT, FL 33896For SaleMLS ID #O6431261, Lisa Foster, PREFERRED REAL ESTATE BROKERS. Stellar MLS
- $449,9006 bd6 ba2.7k sqft130 SARAGOSSA AVENUE, DAVENPORT, FL 33897For SaleMLS ID #S5150459, Alan Martin, FRONTLINE FLORIDA REALTY, INC.. Stellar MLS
- $339,9003 bd2 ba1.4k sqft227 OAK CHASE PLACE, DAVENPORT, FL 33896For SaleMLS ID #O6395053, Joe Southard, CHARLES RUTENBERG REALTY ORLANDO. Stellar MLS
- $447,9004 bd3 ba2.3k sqft816 KNIGHTSBRIDGE CIRCLE, DAVENPORT, FL 33896For SaleMLS ID #S5151442, William Brewer, BREWER REALTY SERVICES LLC. Stellar MLS
- $339,0003 bd2 ba1.3k sqft203 ASHLEY LOOP, DAVENPORT, FL 33837For SaleMLS ID #O6389262, Sasha Mabed, MARKET CONNECT REALTY LLC. Stellar MLS
- $379,9003 bd2 ba1.9k sqft186 FLATWOODS LOOP, DAVENPORT, FL 33837For SaleMLS ID #O6398253, James W Tate, WAYPOINT REAL ESTATE GROUP INC. Stellar MLS
- $330,0004 bd2 ba1.6k sqft1237 WOODFLOWER WAY, CLERMONT, FL 34711For SaleMLS ID #O6421859, Kyle Gunter, DENIZ REALTY PARTNERS LLC. Stellar MLS
- $489,0005 bd5 ba2.4k sqft602 HIGHGATE PARK, DAVENPORT, FL 33897For SaleMLS ID #O6406588, Carla Robles, WATSON REALTY CORP. Stellar MLS
- $459,9003 bd2 ba2.2k sqft365 VIA BIANCA DRIVE, DAVENPORT, FL 33896For SaleMLS ID #G5108015, Gustavo Castano, ELITE EVOLUTION PROPERTIES. Stellar MLS
- $435,0004 bd3 ba1.9k sqft135 ROBIN ROAD, DAVENPORT, FL 33896For SaleMLS ID #O6407121, Ozan Cifci, PREMIUM PROPERTIES R.E. SERVICE. Stellar MLS
- $359,9003 bd2 ba1.6k sqft239 CHINA BERRY CIRCLE, DAVENPORT, FL 33837For SaleMLS ID #L4962959, Lorena Alvarez Cordero, CROSBY & ASSOCIATES, INC.. Stellar MLS
