Tucked within the intimate 10-home enclave of Weiland Woods, this custom-built retreat is gracefully set on 1.6 private wooded acres, blending architectural character with meaningful upgrades throughout. A full wraparound front porch welcomes you into relaxed Carolina living. Inside, oak hardwoods span the main level, complemented by coffered ceilings and a stunning stone fireplace that anchors the living room with warmth and texture. Fresh interior paint and new upstairs carpet create a crisp, move-in ready feel, while the Chef's kitchen is outfitted with stainless steel appliances and a premium Forno dual-fuel range designed for those who truly love to cook. The main-floor primary suite offers both privacy and connection to the outdoors with direct access to the new Trex deck. Upstairs, two en-suite bedrooms, a flexible fourth bedroom, spacious loft, and generous bonus room provide exceptional flexibility for guests, work, or everyday living. Outdoor spaces continue to impress with a screened porch, expansive deck, and Sonos outdoor speakers--ideal for both quiet evenings and entertaining. Notable improvements include a 2021 roof, updated HVAC systems (2019 and 2025), whole-house generator, encapsulated crawl space, tankless water heater, Kinetico water softener, ADT security system, and an oversized two-car garage with dedicated workspace. At 3,738 square feet, this is refined Southern living--private, comfortable, and thoughtfully designed for lasting enjoyment.
Sold for $910,000
$910,000
233 Bartlett Dr, Pittsboro, NC 27312
4beds
3,738sqft
Single Family Residence, Residential
Built in 2003
1.58 Acres Lot
$905,500 Zestimate®
$243/sqft
$3,620 Estimated rent
Home value
$905,500
$824,000 - $996,000
$3,620/mo
Zestimate® history
Owner options
List your home for rent
$3,620/mo
Rent Zestimate®
Find your next renter with Zillow Rental Manager. Plus, with online applications, you can quickly screen prospective tenants – for free.
$3,620/mo
Rent Zestimate®
Refinance and save
$5,587/mo
Est. payment
Refinancing to a lower rate could help reduce your monthly payments and save thousands over the life of the loan.
$5,587/mo
Est. payment
Explore your selling options
Work with a Zillow partner agent
Leverage their expertise and Zillow's premium Showcase listings to get your home seen by more buyers.
Get startedList with your own agent
Get your home in front of millions of buyers by listing it on Zillow.
Learn how to do itSell it yourself
Take full control of how buyers see your home on Zillow by listing For Sale by Owner (FSBO).
List your homeWhat's special
Full wraparound front porchCoffered ceilingsExpansive deckScreened porchPremium forno dual-fuel range
Zillow last checked:
Listing updated:
Listed by:
Bethany Dawn Smith 919-448-5064,
Compass -- Chapel Hill - Durham
Bought with:
Christine Martin, 307063
Redfin Corporation
Source: Doorify MLS,MLS#: 10147725
Facts & features
Interior
Bedrooms & bathrooms
- Bedrooms: 4
- Bathrooms: 4
- Full bathrooms: 3
- 1/2 bathrooms: 1
Heating
- Electric, Fireplace(s), Forced Air, Heat Pump, Propane
Cooling
- Ceiling Fan(s), Central Air, Heat Pump
Appliances
- Included: Cooktop, Dishwasher, Disposal, Dryer, Electric Oven, Propane Cooktop, Range Hood, Refrigerator, Stainless Steel Appliance(s), Tankless Water Heater, Washer, Water Heater, Water Softener, Water Softener Owned
- Laundry: Laundry Room, Main Level, Sink
Features
- Bathtub Only, Bathtub/Shower Combination, Ceiling Fan(s), Coffered Ceiling(s), Crown Molding, Double Vanity, Entrance Foyer, Granite Counters, High Ceilings, Kitchen Island, Master Downstairs, Recessed Lighting, Separate Shower, Shower Only, Smart Thermostat, Smooth Ceilings, Stone Counters, Vaulted Ceiling(s), Walk-In Closet(s), Walk-In Shower, Whirlpool Tub
- Flooring: Carpet, Hardwood, Tile
- Number of fireplaces: 1
- Fireplace features: Gas Log, Living Room, Propane, Stone
- Common walls with other units/homes: No Common Walls
Interior area
- Total structure area: 3,738
- Total interior livable area: 3,738 sqft
- Finished area above ground: 3,738
- Finished area below ground: 0
Property
Parking
- Total spaces: 2
- Parking features: Attached, Concrete, Garage, Garage Door Opener, Garage Faces Side
- Attached garage spaces: 2
Accessibility
- Accessibility features: Standby Generator
Features
- Levels: Two
- Stories: 2
- Patio & porch: Deck, Porch, Rear Porch, Screened, Wrap Around
- Exterior features: Private Yard, Rain Gutters
- Fencing: None
- Has view: Yes
- View description: Trees/Woods
Lot
- Size: 1.58 Acres
- Features: Back Yard, Hardwood Trees, Landscaped, Level, Many Trees, Wooded
Details
- Parcel number: 0079823
- Special conditions: Standard
Construction
Type & style
- Home type: SingleFamily
- Architectural style: Cape Cod, Craftsman, French Provincial, Traditional, Victorian
- Property subtype: Single Family Residence, Residential
Materials
- Stone, Stucco, Wood Siding
- Roof: Shingle
Condition
- New construction: No
- Year built: 2003
Utilities & green energy
- Sewer: Septic Tank
- Water: Private, Well
- Utilities for property: Cable Available, Electricity Connected, Septic Connected, Water Connected, Propane
Community & HOA
Community
- Subdivision: Weiland Woods
HOA
- Has HOA: Yes
- Amenities included: None
- Services included: None
- HOA fee: $250 annually
Location
- Region: Pittsboro
Financial & listing details
- Price per square foot: $243/sqft
- Tax assessed value: $761,157
- Annual tax amount: $5,343
- Date on market: 2/20/2026
- Road surface type: Asphalt
Price history
| Date | Event | Price |
|---|---|---|
| 4/24/2026 | Sold | $910,000-2.1%$243/sqft |
Source:  Doorify MLS #10147725 Report a problem Doorify MLS #10147725 Report a problem | ||
| 3/16/2026 | Pending sale | $929,900$249/sqft |
Source: Doorify MLS #10147725 Report a problem | ||
| 2/20/2026 | Listed for sale | $929,900+89.8%$249/sqft |
Source: Doorify MLS #10147725 Report a problem | ||
| 4/30/2012 | Sold | $490,000+8.9%$131/sqft |
Source: Public Record Report a problem | ||
| 5/12/2006 | Sold | $450,000$120/sqft |
Source: Public Record Report a problem | ||
Public tax history
| Year | Property taxes | Tax assessment |
|---|---|---|
| 2025 | $5,500 +9.8% | $761,157 +33.2% |
| 2024 | $5,011 +7.9% | $571,414 |
| 2023 | $4,646 +3.8% | $571,414 |
| 2022 | $4,474 +1.3% | $571,414 |
| 2021 | $4,417 +2.6% | $571,414 +3.3% |
| 2020 | $4,305 +5.7% | $553,327 |
| 2019 | $4,073 -1.5% | $553,327 |
| 2017 | $4,136 | $553,327 +10.2% |
| 2016 | $4,136 +9.1% | $502,058 |
| 2015 | $3,790 +3.7% | $502,058 |
| 2014 | $3,655 | $502,058 |
| 2013 | $3,655 | $502,058 |
| 2012 | -- | $502,058 |
| 2011 | -- | $502,058 |
| 2010 | -- | $502,058 |
| 2009 | -- | $502,058 +14.1% |
| 2008 | -- | $439,839 |
| 2007 | $3,107 +7.5% | $439,839 |
| 2005 | $2,890 | $439,839 |
Find assessor info on the county website
Neighborhood: 27312
Nearby homes
- $782,6004 bd3 ba3.5k sqft147 Bartlett Dr, Pittsboro, NC 27312Off Market
- $760,7003 bd2 ba2.5k sqft182 Bartlett Dr, Pittsboro, NC 27312Off Market
- $834,0004 bd4 ba3k sqft238 Bartlett Dr, Pittsboro, NC 27312Off Market
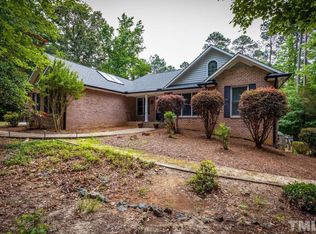
- $789,8004 bd4 ba3.2k sqft204 Bartlett Dr, Pittsboro, NC 27312Off Market
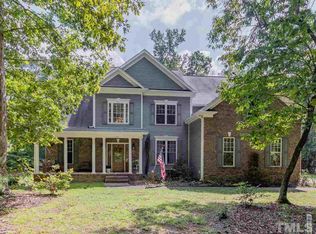
- $954,0004 bd3 ba2.7k sqft251 Bartlett Dr, Pittsboro, NC 27312Off Market
- $468,9003 bd2 ba1.8k sqft1026 Mount Gilead Church Rd, Pittsboro, NC 27312Off Market
- $868,7004 bd4 ba3.6k sqft85 Bartlett Dr, Pittsboro, NC 27312Off Market
- $806,1004 bd3 ba3.1k sqft254 Bartlett Dr, Pittsboro, NC 27312Off Market
Nearby schools
GreatSchools rating
- 8/10Perry W Harrison ElementaryGrades: PK-5Distance: 5.8 mi
- 6/10Margaret B. Pollard Middle SchoolGrades: 6-8Distance: 4.9 mi
- 6/10Seaforth HighGrades: 9-12Distance: 1.7 mi
Schools provided by the listing agent
- Elementary: Chatham - Perry Harrison
- Middle: Chatham - Margaret B Pollard
- High: Chatham - Seaforth
Source: Doorify MLS. This data may not be complete. We recommend contacting the local school district to confirm school assignments for this home.
Get a cash offer in 3 minutes
Find out how much your home could sell for in as little as 3 minutes with a no-obligation cash offer.
Estimated market value
$905,500
Get a cash offer in 3 minutes
Find out how much your home could sell for in as little as 3 minutes with a no-obligation cash offer.
Estimated market value
$905,500
- North Carolina
- Chatham County
- Pittsboro
- 27312
- 233 Bartlett Dr
Nearby cities
Nearby zip codes
Other Pittsboro Topics
