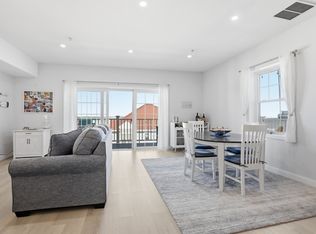
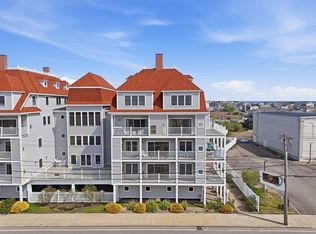
Enjoy the convenience of single-level living in one of the most functional floor plans at South Beach Landing, with elevator access from the covered parking area directly to your floor. This meticulously maintained, turn-key 2-bedroom, 2-bath condo offers 9-foot ceilings, hardwood floors, open-concept living, a dining area, and a kitchen featuring granite countertops and stainless-steel appliances. Additional highlights include in-unit laundry, ample storage, and direct access to the wraparound deck from both the living area and primary bedroom, offering ocean, marsh, and beach views. Building amenities include a fitness room, media room, event room with sundeck, private storage room, two deeded covered parking spaces, ample guest parking, pet-friendly policies, and six-month rentals permitted. As an added bonus, the motivated seller is offering 6 months of paid condo fees with a full-price offer, making this one of the best values on Salisbury Beach.
Sold for $459,000
$459,000
233 Beach Rd #A1, Salisbury, MA 01952
2beds
1,275sqft
Condominium
Built in 2007
-- sqft lot
$479,700 Zestimate®
$360/sqft
$3,056 Estimated rent
Home value
$479,700
$451,000 - $513,000
$3,056/mo
Zestimate® history
Owner options
List your home for rent
$3,056/mo
Rent Zestimate®
Find your next renter with Zillow Rental Manager. Plus, with online applications, you can quickly screen prospective tenants – for free.
$3,056/mo
Rent Zestimate®
Refinance and save
$3,916/mo
Est. payment
Refinancing to a lower rate could help reduce your monthly payments and save thousands over the life of the loan.
$3,916/mo
Est. payment
Explore your selling options
Work with a Zillow partner agent
Leverage their expertise and Zillow's premium Showcase listings to get your home seen by more buyers.
Get startedList with your own agent
Get your home in front of millions of buyers by listing it on Zillow.
Learn how to do itSell it yourself
Take full control of how buyers see your home on Zillow by listing For Sale by Owner (FSBO).
List your homeWhat's special
Single-level livingWraparound deckIn-unit laundryOpen-concept livingDining areaHardwood floorsAmple storage
Zillow last checked:
Listing updated:
Listed by:
Craig Grogan 978-337-5905,
RE/MAX Bentley's 978-572-1200
Bought with:
Isai Vizcaino
Chinatti Realty Group, Inc.
Source: MLS PIN,MLS#: 73529982
Facts & features
Interior
Bedrooms & bathrooms
- Bedrooms: 2
- Bathrooms: 2
- Full bathrooms: 2
- Main level bedrooms: 2
Primary bedroom
- Features: Bathroom - Full, Bathroom - Double Vanity/Sink, Ceiling Fan(s), Balcony / Deck, Cable Hookup, Deck - Exterior, Exterior Access, Lighting - Overhead, Closet - Double, Flooring - Engineered Hardwood
- Level: Main
- Area: 192.46
- Dimensions: 15.5 x 12.42
Bedroom 2
- Features: Closet, Flooring - Wall to Wall Carpet, Recessed Lighting
- Level: Main
- Area: 149
- Dimensions: 12.42 x 12
Primary bathroom
- Features: Yes
Bathroom 1
- Features: Bathroom - Full, Bathroom - Double Vanity/Sink, Flooring - Stone/Ceramic Tile
- Area: 80
- Dimensions: 8 x 10
Bathroom 2
- Features: Bathroom - Full, Flooring - Stone/Ceramic Tile
- Area: 60.96
- Dimensions: 6.42 x 9.5
Dining room
- Features: Lighting - Pendant, Flooring - Engineered Hardwood
- Area: 77.33
- Dimensions: 8 x 9.67
Kitchen
- Features: Dining Area, Countertops - Stone/Granite/Solid, Breakfast Bar / Nook, Open Floorplan, Stainless Steel Appliances, Gas Stove, Lighting - Pendant, Lighting - Overhead, Flooring - Engineered Hardwood
- Area: 174.17
- Dimensions: 12.67 x 13.75
Living room
- Features: Ceiling Fan(s), Balcony / Deck, Cable Hookup, Exterior Access, Open Floorplan, Slider, Lighting - Overhead, Crown Molding, Flooring - Engineered Hardwood
- Area: 217.22
- Dimensions: 14.17 x 15.33
Heating
- Central, Forced Air, Natural Gas
Cooling
- Central Air
Appliances
- Included: Range, Dishwasher, Disposal, Microwave, Refrigerator, Washer, Dryer, Plumbed For Ice Maker
- Laundry: In Unit, Electric Dryer Hookup, Washer Hookup
Features
- Internet Available - Broadband, Elevator
- Flooring: Carpet, Engineered Hardwood
- Windows: Insulated Windows
- Has basement: No
- Has fireplace: No
- Common walls with other units/homes: End Unit,Corner
Interior area
- Total structure area: 1,275
- Total interior livable area: 1,275 sqft
- Finished area above ground: 1,275
Property
Parking
- Total spaces: 2
- Parking features: Under, Carport, Deeded, Off Street, Paved
- Attached garage spaces: 2
- Has carport: Yes
- Has uncovered spaces: Yes
Features
- Entry location: Unit Placement(Upper,Back)
- Patio & porch: Deck, Deck - Composite
- Exterior features: Deck, Deck - Composite, Balcony, Rain Gutters, Professional Landscaping
- Has view: Yes
- View description: Water, Marsh, Ocean, Public Water View
- Has water view: Yes
- Water view: Marsh,Ocean,Public,Water
- Waterfront features: Ocean, 0 to 1/10 Mile To Beach, Beach Ownership(Public)
Details
- Parcel number: M:33 P: 4A1,4730754
- Zoning: BC
Construction
Type & style
- Home type: Condo
- Property subtype: Condominium
Materials
- Frame
- Roof: Shingle
Condition
- Year built: 2007
Utilities & green energy
- Electric: Circuit Breakers
- Sewer: Public Sewer
- Water: Public, Individual Meter
- Utilities for property: for Gas Range, for Gas Oven, for Electric Dryer, Washer Hookup, Icemaker Connection
Community & HOA
Community
- Features: Public Transportation, Shopping, Park, Conservation Area, House of Worship, Public School
HOA
- Amenities included: Elevator(s), Fitness Center, Clubroom
- Services included: Insurance, Maintenance Structure, Road Maintenance, Maintenance Grounds, Snow Removal, Trash, Reserve Funds
- HOA fee: $929 monthly
Location
- Region: Salisbury
Financial & listing details
- Price per square foot: $360/sqft
- Tax assessed value: $421,000
- Annual tax amount: $4,244
- Date on market: 7/2/2026
- Listing terms: Contract
Price history
| Date | Event | Price |
|---|---|---|
| 9/14/2026 | Sold | $459,000$360/sqft |
Source: MLS PIN #73529982 Report a problem | ||
| 8/17/2026 | Pending sale | $459,000$360/sqft |
Source: MLS PIN #73529982 Report a problem | ||
| 8/10/2026 | Contingent | $459,000$360/sqft |
Source: MLS PIN #73529982 Report a problem | ||
| 6/4/2026 | Listed for sale | $459,000-4.4%$360/sqft |
Source: MLS PIN #73529982 Report a problem | ||
| 6/2/2026 | Listing removed | $479,900$376/sqft |
Source: MLS PIN #73487083 Report a problem | ||
| 3/16/2026 | Listed for sale | $479,900+20%$376/sqft |
Source: MLS PIN #73487083 Report a problem | ||
| 3/24/2022 | Sold | $400,000-19.2%$314/sqft |
Source: MLS PIN #72932108 Report a problem | ||
| 1/10/2019 | Sold | $495,000+94.2%$388/sqft |
Source: Agent Provided Report a problem | ||
| 4/15/2010 | Sold | $254,900-1.9%$200/sqft |
Source: Public Record Report a problem | ||
| 7/31/2009 | Price change | $259,900+4%$204/sqft |
Source: Thomas Skahen #70923332 Report a problem | ||
| 6/13/2009 | Listed for sale | $249,900$196/sqft |
Source: Thomas Skahen #70923332 Report a problem | ||
Public tax history
| Year | Property taxes | Tax assessment |
|---|---|---|
| 2024 | $4,218 +1.8% | $403,600 +5.2% |
| 2023 | $4,145 | $383,800 |
| 2022 | $4,145 +17.2% | $383,800 +22.2% |
| 2021 | $3,537 +0.1% | $314,100 +1.8% |
| 2020 | $3,535 +1.9% | $308,500 +5.5% |
| 2019 | $3,469 +7.1% | $292,500 +6.4% |
| 2018 | $3,240 +2.2% | $275,000 +3.4% |
| 2017 | $3,171 +5.4% | $266,000 +3.2% |
| 2016 | $3,009 +0% | $257,800 +0.7% |
| 2015 | $3,008 +1.8% | $256,000 +2.1% |
| 2014 | $2,956 +1.4% | $250,700 -1% |
| 2013 | $2,914 +4.7% | $253,200 -0.2% |
| 2012 | $2,783 +3.2% | $253,700 0% |
| 2011 | $2,698 +13.2% | $253,800 +5% |
| 2010 | $2,384 +4.3% | $241,800 -3.1% |
| 2009 | $2,286 | $249,600 |
Find assessor info on the county website
Neighborhood: 01952
Nearby homes
- $570,0002 bd3 ba1.3k sqft233 Beach Rd #A10, Salisbury, MA 01952Sold
- $699,9003 bd3 ba1.7k sqft233 Beach Rd #B1, Salisbury, MA 01952For Sale

- $560,0002 bd3 ba1.3k sqft233 Beach Rd #A11, Salisbury, MA 01952For Sale
- $560,0002 bd3 ba1.5k sqft233 Beach Rd #A9, Salisbury, MA 01952Off Market
- $508,1002 bd2 ba1.3k sqft233 Beach Rd #A7, Salisbury, MA 01952Off Market
- $531,4002 bd2 ba1.2k sqft233 Beach Rd #A6, Salisbury, MA 01952Off Market
- $556,1002 bd2 ba1.5k sqft233 Beach Rd #A16, Salisbury, MA 01952Off Market
- $571,6002 bd3 ba1.4k sqft233 Beach Rd #A12, Salisbury, MA 01952Off Market
Nearby schools
GreatSchools rating
- 6/10Salisbury Elementary SchoolGrades: PK-6Distance: 2.5 mi
- 7/10Triton Regional Middle SchoolGrades: 7-8Distance: 8.5 mi
- 6/10Triton Regional High SchoolGrades: 9-12Distance: 8.5 mi
Schools provided by the listing agent
- Elementary: Salisbury Elementary
- Middle: Triton Middle
- High: Triton Hs
Source: MLS PIN. This data may not be complete. We recommend contacting the local school district to confirm school assignments for this home.
Get a cash offer in 3 minutes
Find out how much your home could sell for in as little as 3 minutes with a no-obligation cash offer.
Estimated market value
$479,700
Get a cash offer in 3 minutes
Find out how much your home could sell for in as little as 3 minutes with a no-obligation cash offer.
Estimated market value
$479,700
- Massachusetts
- Essex County
- Salisbury
- 01952
- 233 Beach Rd Unit A1
