One of the best lots in Liberty Hill meets exquisite style in this beautiful 3 bed, 3 bath ranch home! Spend your mornings on the back composite deck with a cup of coffee as you take in the spectacular panoramic view of the sunrise over Tussey mountain! You'll delight in the beauty year-round from the lush green of summer to the autumnal splendor of the foliage. As you step inside, you'll be greeted by an elegant warmth inviting you into the flowing open floor plan featuring distressed wide plank hardwood floors, high ceilings, and a fabulous gourmet kitchen with huge quartz island, glass tile backsplash, wall oven with microwave, gas cooktop with SS hood, striking white cabinets with glass display tops, stainless steel appliances, and recessed lighting; a dream for any home chef. Share meals with your most precious people in the sweet dining area with stylish light fixture and cozy gas fireplace or host book club in the delightful living room with vaulted ceilings, decorative exposed beam, stylish ceiling fan, and a full wall of windows/sliding door that allow you to enjoy the view from inside as well. At the end of an active day, steal away to the serene primary suite where this home's deep comforting color palette continues its sophisticated progression. You'll love the new hardwood floors, tray ceiling, large windows, walk-in closet, and beautiful private bath with tiled glass shower, towel heater, large linen closet, and beautiful double vanity. You'll enjoy having a main floor space for your guests in the 2nd bedroom with full bath featuring a tile surround jetted tub, pocket door, and tile floors! True one floor living is possible with the main level laundry room with utility sink. When you need a bit more space you'll love the finished walkout lower level with new hardwood stairs, new carpet, a sweet media/family room with granite bar & wine fridge (great for game day fun), the walkout patio, 3rd bedroom that works perfectly for more guest space or an office, a lovely full bath, and lots of storage space in the unfinished section. The technical side of this delightful home has also been considered with on demand hot water, 2 zone gas fireplace, central air, pex manifold, and water softener. You'll love having a beautiful open backyard that backs to the community green space and all of the great amenities of this active community including a fabulous clubhouse with pool, tennis courts, exercise area, and meeting rooms. You'll also appreciate having your trash, mowing, snow care, landscaping, and exterior maintenance all as part of your monthly condo fee. With a 2-car garage with additional pull-down storage, you'll have plenty of space for your hobby needs. This property makes a fantastic primary home or could be a wonderful personal weekend football/alumni retreat as well! Come and visit this special place today and explore everything this wonderful community has to offer. You'll be right at home in no time!
Sold for $579,000
$579,000
233 Beacon Cir, Boalsburg, PA 16827
3beds
2,502sqft
Condominium
Built in 2014
-- sqft lot
$609,400 Zestimate®
$231/sqft
$2,792 Estimated rent
Home value
$609,400
$579,000 - $640,000
$2,792/mo
Zestimate® history
Owner options
List your home for rent
$2,792/mo
Rent Zestimate®
Find your next renter with Zillow Rental Manager. Plus, with online applications, you can quickly screen prospective tenants – for free.
$2,792/mo
Rent Zestimate®
Refinance and save
$2,940/mo
Est. payment
Refinancing to a lower rate could help reduce your monthly payments and save thousands over the life of the loan.
$2,940/mo
Est. payment
Explore your selling options
Work with a Zillow partner agent
Leverage their expertise and Zillow's premium Showcase listings to get your home seen by more buyers.
Get startedList with your own agent
Get your home in front of millions of buyers by listing it on Zillow.
Learn how to do itSell it yourself
Take full control of how buyers see your home on Zillow by listing For Sale by Owner (FSBO).
List your homeWhat's special
Cozy gas fireplaceStylish light fixtureLarge windowsFinished walkoutHigh ceilingsNew hardwood stairsVaulted ceilings
Zillow last checked:
Listing updated:
Listed by:
Lara Villanueva 814-270-0129,
Kissinger, Bigatel & Brower
Bought with:
Jo Ann Smith, RS328934
Keller Williams Advantage Realty
Source: Bright MLS,MLS#: PACE2507834
Facts & features
Interior
Bedrooms & bathrooms
- Bedrooms: 3
- Bathrooms: 3
- Full bathrooms: 3
- Main level bathrooms: 2
- Main level bedrooms: 2
Rooms
- Room types: Living Room, Dining Room, Primary Bedroom, Kitchen, Family Room, Foyer, Laundry, Bonus Room, Primary Bathroom, Full Bath, Additional Bedroom
Basement
- Area: 1342
Heating
- Forced Air, Natural Gas
Cooling
- Ceiling Fan(s), Central Air, Electric
Appliances
- Included: Microwave, Washer, Cooktop, Oven, Range Hood, Refrigerator, Dishwasher, Disposal, Dryer, Electric Water Heater
- Laundry: Main Level, Laundry Room
Features
- Bar, Ceiling Fan(s), Dining Area, Entry Level Bedroom, Exposed Beams, Open Floorplan, Kitchen - Gourmet, Primary Bath(s), Recessed Lighting, Soaking Tub, Bathroom - Stall Shower, Bathroom - Tub Shower, Upgraded Countertops, Walk-In Closet(s), High Ceilings, Dry Wall, Vaulted Ceiling(s)
- Flooring: Carpet, Hardwood, Luxury Vinyl, Vinyl, Wood
- Basement: Walk-Out Access,Windows,Partially Finished
- Number of fireplaces: 1
- Fireplace features: Gas/Propane
Interior area
- Total structure area: 3,084
- Total interior livable area: 2,502 sqft
- Finished area above ground: 1,742
- Finished area below ground: 760
Property
Parking
- Total spaces: 6
- Parking features: Storage, Garage Faces Front, Driveway, Attached
- Attached garage spaces: 2
- Uncovered spaces: 4
- Details: Garage Sqft: 400
Accessibility
- Accessibility features: None
Features
- Levels: One
- Stories: 1
- Patio & porch: Deck, Patio
- Exterior features: Sidewalks
- Pool features: Community
- Has view: Yes
- View description: Mountain(s), Panoramic, Scenic Vista, Valley
Lot
- Features: Landscaped, Backs - Open Common Area, Suburban
Details
- Additional structures: Above Grade, Below Grade
- Parcel number: 25013,102C,0233B
- Zoning: R
- Special conditions: Standard
Construction
Type & style
- Home type: Condo
- Architectural style: Ranch/Rambler
- Property subtype: Condominium
Materials
- Vinyl Siding, Stick Built, Stone
- Foundation: Block
- Roof: Shingle
Condition
- New construction: No
- Year built: 2014
Utilities & green energy
- Electric: 200+ Amp Service
- Sewer: Public Sewer
- Water: Public
Community & HOA
Community
- Features: Pool
- Condo and coop fee: $370 monthly
- Senior community: Yes
- Subdivision: Liberty Hill
HOA
- Has HOA: No
- Amenities included: Fitness Center, Clubhouse, Pool, Tennis Court(s)
- Services included: Common Area Maintenance, Maintenance Structure, Health Club, Maintenance Grounds, Pool(s), Road Maintenance, Recreation Facility, Trash, Snow Removal, Other
Location
- Region: Boalsburg
- Municipality: HARRIS TWP
Financial & listing details
- Price per square foot: $231/sqft
- Tax assessed value: $103,800
- Annual tax amount: $6,544
- Date on market: 9/28/2023
- Listing agreement: Exclusive Right To Sell
- Listing terms: Cash,Conventional
- Inclusions: Cooktop With Hood, Refrigerator, Wall Oven, Microwave, Dishwasher, Washer / Dryer, Built-in Wine Fridge In Lower Level
- Exclusions: Tall Wine Storage In Unfinished Area, Extra Fridge, Kegerator
- Ownership: Condominium
- Road surface type: Paved
Price history
| Date | Event | Price |
|---|---|---|
| 12/13/2023 | Sold | $579,000$231/sqft |
Source:  Bright MLS #PACE2507834 Report a problem Bright MLS #PACE2507834 Report a problem | ||
| 10/3/2023 | Pending sale | $579,000$231/sqft |
Source: Bright MLS #PACE2507834 Report a problem | ||
| 9/28/2023 | Listed for sale | $579,000+20.6%$231/sqft |
Source: Bright MLS #PACE2507834 Report a problem | ||
| 12/9/2019 | Sold | $480,000-1.8%$192/sqft |
Source: Public Record Report a problem | ||
| 11/4/2019 | Pending sale | $489,000$195/sqft |
Source: Keller Williams Advantage Realty #66368 Report a problem | ||
| 11/1/2019 | Listed for sale | $489,000$195/sqft |
Source: Keller Williams Advantage Realty #66368 Report a problem | ||
Public tax history
| Year | Property taxes | Tax assessment |
|---|---|---|
| 2024 | $6,795 +3.8% | $103,800 |
| 2023 | $6,544 +6.5% | $103,800 |
| 2022 | $6,148 | $103,800 |
| 2021 | $6,148 +1.8% | -- |
| 2020 | $6,038 -1.8% | $103,800 |
| 2019 | $6,148 +31% | $103,800 |
| 2018 | $4,692 | $103,800 |
| 2017 | -- | $103,800 |
| 2016 | -- | $103,800 |
| 2015 | -- | $103,800 |
Find assessor info on the county website
Neighborhood: 16827
Nearby homes
- $608,3003 bd3 ba3k sqft229 Beacon Cir, Boalsburg, PA 16827Off Market
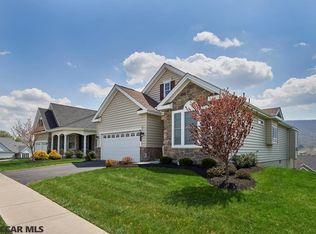
- $564,7002 bd2 ba2.3k sqft237 Beacon Cir, Boalsburg, PA 16827Off Market
- $626,2003 bd3 ba2.6k sqft241 Beacon Cir, Boalsburg, PA 16827Off Market
- $665,0003 bd2 ba2.9k sqft225 Beacon Cir, Boalsburg, PA 16827Off Market
- $509,4003 bd3 ba2.2k sqft269 Plymouth Cir, Boalsburg, PA 16827Off Market
- $549,5003 bd3 ba2.3k sqft271 Plymouth Cir, Boalsburg, PA 16827Off Market
- $474,0002 bd2 ba1.6k sqft232 Beacon Cir, Boalsburg, PA 16827Off Market
- $501,4002 bd2 ba2.1k sqft234 Beacon Cir, Boalsburg, PA 16827Off Market
Nearby schools
GreatSchools rating
- 8/10Mt. Nittany ElemenaryGrades: K-5Distance: 1.2 mi
- 9/10Mount Nittany Middle SchoolGrades: 6-8Distance: 1.2 mi
- 10/10State College Area High SchoolGrades: 8-12Distance: 3.8 mi
Schools provided by the listing agent
- Elementary: Mount Nittany
- High: State College Area
- District: State College Area
Source: Bright MLS. This data may not be complete. We recommend contacting the local school district to confirm school assignments for this home.


Get pre-qualified for a loan
At Zillow Home Loans, we can pre-qualify you in as little as 5 minutes with no impact to your credit score.An equal housing lender. NMLS #10287.
- Pennsylvania
- Centre County
- Boalsburg
- 16827
- 233 Beacon Cir
Nearby cities
Nearby zip codes
Other Boalsburg Topics
