A hidden gem in the heart of Fairfield! Tucked away on a quiet cul-de-sac with a neighborhood park, this beautifully renovated and expanded home offers a rare combination of privacy and convenience. Walk to everything-Fairfield's vibrant town center, train, shops, restaurants and more-then come home to your own peaceful retreat. Step inside and you'll immediately appreciate the bright, sun-filled spaces and easy flow. The living room features a wood-burning fireplace and opens to the dining room and recently renovated kitchen. Just beyond, the spacious great room is a standout, with vaulted ceilings and a wall of windows overlooking the backyard. A bedroom and full bath complete the main level, offering flexibility for guests or a home office. Upstairs are the primary bedroom, 2 additional bedrooms and a full bath. The finished lower level provides even more versatile space for a family room, playroom, gym, office or studio. Outside, enjoy an expansive yard and stone patio with a wonderfully private setting abutting peaceful marshland and open space. A special home in an unbeatable in-town location!
For sale
$1,379,000
233 Beaumont Street, Fairfield, CT 06824
4beds
2,684sqft
Single Family Residence
Built in 1953
10,454 Square Feet Lot
$-- Zestimate®
$514/sqft
$-- HOA
What's special
Wood-burning fireplaceVaulted ceilingsBright sun-filled spacesNeighborhood parkSpacious great roomEasy flowQuiet cul-de-sac
- 4 days
- 1,530
- 115
Zillow last checked:
Listing updated:
Listed by:
Katie O'Grady (203)913-7777,
Compass Connecticut, LLC 203-489-6499
Source: Smart MLS,MLS#: 24207139
Facts & features
Interior
Bedrooms & bathrooms
- Bedrooms: 4
- Bathrooms: 2
- Full bathrooms: 2
Primary bedroom
- Features: Hardwood Floor
- Level: Upper
Bedroom
- Features: Hardwood Floor
- Level: Main
Bedroom
- Features: Hardwood Floor
- Level: Upper
Bedroom
- Features: Hardwood Floor
- Level: Upper
Bathroom
- Level: Main
Dining room
- Features: Hardwood Floor
- Level: Main
Family room
- Level: Lower
Great room
- Features: High Ceilings, Vaulted Ceiling(s), Hardwood Floor
- Level: Main
Kitchen
- Features: Hardwood Floor
- Level: Main
Living room
- Features: Fireplace, Hardwood Floor
- Level: Main
Rec play room
- Level: Lower
Heating
- Forced Air, Natural Gas
Cooling
- Central Air
Appliances
- Included: Gas Range, Range Hood, Refrigerator, Dishwasher, Water Heater
- Laundry: Lower Level
Features
- Basement: Full,Partially Finished
- Attic: None
- Number of fireplaces: 1
Interior area
- Total structure area: 2,684
- Total interior livable area: 2,684 sqft
- Finished area above ground: 2,030
- Finished area below ground: 654
Property
Parking
- Total spaces: 1
- Parking features: Attached
- Attached garage spaces: 1
Features
- Waterfront features: Beach Access
Lot
- Size: 10,454 Square Feet
- Features: Level, Cul-De-Sac
Details
- Parcel number: 133964
- Zoning: B
Construction
Type & style
- Home type: SingleFamily
- Architectural style: Cape Cod
- Property subtype: Single Family Residence
Materials
- Clapboard, Wood Siding
- Foundation: Concrete Perimeter
- Roof: Asphalt
Condition
- New construction: No
- Year built: 1953
Utilities & green energy
- Sewer: Public Sewer
- Water: Public
Community & HOA
Community
- Features: Golf, Health Club, Playground, Tennis Court(s)
- Subdivision: Beach
HOA
- Has HOA: No
Location
- Region: Fairfield
Financial & listing details
- Price per square foot: $514/sqft
- Tax assessed value: $564,620
- Annual tax amount: $10,835
- Date on market: 9/17/2026
- Exclusions: See Inclusion/Exclusion Form
Estimated market value
Not available
Estimated sales range
Not available
Not available
Price history
| Date | Event | Price |
|---|---|---|
| 9/17/2026 | Listed for sale | $1,379,000+740.9%$514/sqft |
Source:  Smart MLS #24207139 Report a problem Smart MLS #24207139 Report a problem | ||
| 5/20/1997 | Sold | $164,000$61/sqft |
Source: Smart MLS #97010411 Report a problem | ||
Public tax history
| Year | Property taxes | Tax assessment |
|---|---|---|
| 2025 | $9,154 +1.8% | $322,420 |
| 2024 | $8,996 +1.4% | $322,420 |
| 2023 | $8,870 +1% | $322,420 |
| 2022 | $8,783 +1% | $322,420 |
| 2021 | $8,699 +4.5% | $322,420 +3.8% |
| 2020 | $8,324 | $310,730 |
| 2019 | $8,324 +1.6% | $310,730 |
| 2018 | $8,191 +2.1% | $310,730 |
| 2017 | $8,023 +1.5% | $310,730 |
| 2016 | $7,908 | $310,730 |
Find assessor info on the county website
Monthly payment
Est. payment
Payment breakdown
Explore the cost of this home by adjusting the details. Changes won't be saved.Climate risks
Neighborhood: 06824
Nearby schools
Schools provided by the listing agent
- Elementary: Riverfield
- Middle: Roger Ludlowe
- High: Fairfield Ludlowe
Source: Smart MLS. This data may not be complete. We recommend contacting the local school district to confirm school assignments for this home.

Similar homes
- $1,450,0004 bd3 ba2.9k sqft1835 Cross Highway, Fairfield, CT 06824For Sale
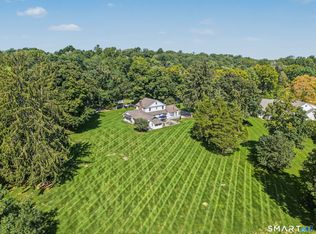
 MLS ID #24205655, Matt Nuzie, RE/MAX Right Choice. Smart MLS
 - $1,175,0004 bd3 ba3.2k sqft1951 Burr Street, Fairfield, CT 06824For Sale
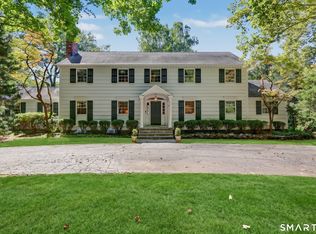 MLS ID #24206877, Lindsey Rosen, William Pitt Sotheby's Int'l. Smart MLS
 - $1,150,0003 bd2 ba2.5k sqft78 Greenbriar Road, Fairfield, CT 06824For Sale
 MLS ID #24207389, Tracie Rigione, William Raveis Real Estate. Smart MLS
 - $1,295,0003 bd3 ba2.3k sqftMeadow Court Condominium, Fairfield, CT 06824For Sale
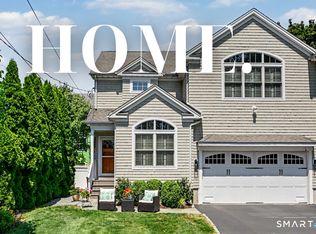 MLS ID #24204742, Denise Walsh, William Raveis Real Estate. Smart MLS
 - $1,245,0004 bd3 ba2.5k sqft570 Burr Street, Fairfield, CT 06824For SaleMLS ID #24199075, Louis Gannon, William Raveis Real Estate. Smart MLS
- $1,395,0004 bd4 ba3.1k sqft1495 Westport Turnpike, Fairfield, CT 06824For SaleMLS ID #24047873, LJ Wilks, William Pitt Sotheby's Int'l. Smart MLS
- $1,349,9994 bd4 ba3.3k sqft28 country Road #28 A, Fairfield, CT 06824For SaleMLS ID #24153693, Denise Daniels-Biagi, Coldwell Banker Realty. Smart MLS
- $1,495,0005 bd4 ba2.8k sqft3901 Redding Road, Fairfield, CT 06824For SaleMLS ID #24205061, Kate Cacciatore, William Raveis Real Estate. Smart MLS
- $1,399,0004 bd3 ba3.3k sqft9 Primrose Lane, Westport, CT 06880For SaleMLS ID #24200486, Sarah Menninger, Higgins Group Bedford Square. Smart MLS
- $1,299,0004 bd3 ba3.2k sqft6 Stoneleigh Square, Fairfield, CT 06825For SaleMLS ID #24206842, Mary Kate Klemish-Boehm, Brown Harris Stevens. Smart MLS
- $1,595,0003 bd4 ba2.6k sqftOldfield Commons, Fairfield, CT 06824For SaleMLS ID #24207361, Mark Ciano, Brown Harris Stevens. Smart MLS
- $1,200,0004 bd3 ba2.5k sqft2730 Burr Street, Fairfield, CT 06824For SaleMLS ID #24202615, Victoria Fingelly, Higgins Group Real Estate. Smart MLS
- $1,499,9004 bd4 ba3.2k sqft694 Jennings Road, Fairfield, CT 06824For SaleMLS ID #24199290, Karim Douich, William Raveis Real Estate. Smart MLS
- $1,549,9995 bd5 ba3k sqft250 Szost Drive, Fairfield, CT 06824New ConstructionMLS ID #24205742, Denise Daniels-Biagi, Coldwell Banker Realty. Smart MLS
- $2,050,0005 bd4 ba2.5k sqft79 Fairfield Place, Fairfield, CT 06824For SaleMLS ID #24174341, Phyllis Doonan, William Raveis Real Estate. Smart MLS
- $950,0003 bd2 ba2.1k sqft102 Geneva Terrace, Fairfield, CT 06824For SaleMLS ID #24182336, Judy Szablak, Coldwell Banker Realty. Smart MLS
- $799,0003 bd2 ba2.1k sqft366 Brookside Drive, Fairfield, CT 06824For SaleMLS ID #24207176, Geo Crume, Keller Williams Realty. Smart MLS
- $1,695,0003 bd3 ba2k sqft845 Kings Highway West, Fairfield, CT 06825For SaleMLS ID #24207194, AJ Letterman, Compass Connecticut, LLC. Smart MLS
- $1,248,0003 bd2 ba2.2k sqft25-35-37 Mills Lane, Easton, CT 06612For SaleMLS ID #24207623, Gayle Worthington, William Raveis Real Estate. Smart MLS
- $1,070,0004 bd2 ba1.8k sqft1646 Jennings Road, Fairfield, CT 06824For SaleMLS ID #24194385, Nijat Binnatov, Realty ONE Group Connect. Smart MLS
