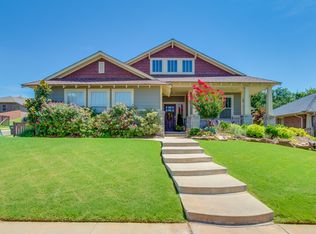
Welcome home to Arbor Creek, where charming Craftsman bungalow style meets exceptional comfort and convenience. From the moment you arrive, you'll be captivated by the incredible curb appeal, highlighted by a welcoming covered front porch that's perfect for relaxing and enjoying the neighborhood atmosphere. Inside, the open-concept design seamlessly connects the living, dining, and kitchen areas, creating a bright and inviting space ideal for both everyday living and entertaining. This well-designed home offers three bedrooms and two bathrooms, providing flexibility and comfort for a variety of lifestyles. Step outside to discover an absolutely stunning backyard oasis featuring mature landscaping, a covered patio, and plenty of space to unwind or host gatherings. One of the property's standout features is the approximately 200-square-foot finished workshop/office, offering the perfect space for remote work, hobbies, a studio, or additional storage. Additional highlights include a storm shelter for peace of mind and a brand-new impact-resistant roof installed this year, adding both value and durability. Other recent updates include light fixtures, reverse osmosis in kitchen and brand new insulated garage door. Located in the highly desirable Arbor Creek neighborhood, this home offers an amazing Edmond location with convenient access to shopping, restaurants, major highways, and all the amenities the area has to offer. This is a rare opportunity to own a truly special home that combines character, functionality, and an unbeatable location.
Pending
$342,500
233 Bell Tolls Ter, Edmond, OK 73013
3beds
1,432sqft
Single Family Residence
Built in 2009
7,562 Square Feet Lot
$314,400 Zestimate®
$239/sqft
$42/mo HOA
What's special
Mature landscapingAbsolutely stunning backyard oasisWelcoming covered front porchOpen-concept designBright and inviting spaceTwo bathroomsThree bedrooms
- 34 days |
- 113 |
- 5 |
Zillow last checked:
Listing updated:
Listed by:
Ryan Litz 405-245-7812,
Keller Williams Central OK
Source: MLSOK/OKCMAR as distributed by MLS GRID,MLS#: 1232656
Facts & features
Interior
Bedrooms & bathrooms
- Bedrooms: 3
- Bathrooms: 2
- Full bathrooms: 2
Primary bedroom
- Description: Ceiling Fan,Double Vanities,Shower,Walk In Closet,Whirlpool
Bedroom
- Description: Ceiling Fan
Bedroom
- Description: Ceiling Fan
Bathroom
- Description: Double Vanities,Shower,Walk In Closet,Whirlpool
Kitchen
- Description: Breakfast Bar,Eating Space,Island
Living room
- Description: Ceiling Fan,Fireplace
Heating
- Has Heating (Unspecified Type)
Cooling
- Has cooling: Yes
Appliances
- Included: Dishwasher, Disposal, Microwave, Water Heater, Built-In Electric Oven, Built-In Gas Range
- Laundry: Laundry Room
Features
- Combo Woodwork
- Flooring: Carpet, Tile, Wood
- Windows: Window Treatments, Double Pane Windows
- Number of fireplaces: 1
Interior area
- Total structure area: 1,432
- Total interior livable area: 1,432 sqft
Property
Parking
- Total spaces: 2
- Parking features: Concrete
- Garage spaces: 2
Features
- Levels: One
- Stories: 1
- Patio & porch: Patio, Porch
- Exterior features: Rain Gutters
- Has spa: Yes
- Spa features: Bath
- Fencing: Wood
Lot
- Size: 7,562 Square Feet
- Features: Wooded
Details
- Additional structures: Outbuilding, Workshop
- Parcel number: 233NONEBellTolls73034
- Special conditions: None
Construction
Type & style
- Home type: SingleFamily
- Architectural style: Bungalow,Craftsman
- Property subtype: Single Family Residence
Materials
- Brick
- Foundation: Slab
- Roof: Composition
Condition
- Year built: 2009
Details
- Builder name: McCaleb Homes
Utilities & green energy
- Utilities for property: Cable Available, High Speed Internet, Public
Community & HOA
HOA
- Has HOA: Yes
- Services included: Common Area Maintenance
- HOA fee: $500 annually
Location
- Region: Edmond
Financial & listing details
- Price per square foot: $239/sqft
- Tax assessed value: $283,819
- Annual tax amount: $3,447
- Date on market: 6/5/2026
- Electric utility on property: Yes
Estimated market value
$314,400
$299,000 - $330,000
$1,733/mo
Price history
| Date | Event | Price |
|---|---|---|
| 6/9/2026 | Pending sale | $342,500$239/sqft |
Source: | ||
| 6/5/2026 | Listed for sale | $342,500+41.2%$239/sqft |
Source: | ||
| 7/24/2020 | Sold | $242,500$169/sqft |
Source: | ||
| 6/19/2020 | Pending sale | $242,500$169/sqft |
Source: Kevo Properties #915896 Report a problem | ||
| 6/14/2020 | Listed for sale | $242,500+7.8%$169/sqft |
Source: Kevo Properties #915896 Report a problem | ||
| 7/31/2015 | Sold | $225,000-2.1%$157/sqft |
Source: | ||
| 7/29/2015 | Pending sale | $229,900$161/sqft |
Source: Berkshire Hathaway-Anderson #585433 Report a problem | ||
| 7/29/2015 | Listed for sale | $229,900$161/sqft |
Source: Berkshire Hathaway-Anderson #585433 Report a problem | ||
| 6/10/2015 | Listing removed | $229,900$161/sqft |
Source: Berkshire Hathaway-Anderson #585433 Report a problem | ||
| 4/28/2015 | Listed for sale | $229,900+21.1%$161/sqft |
Source: Berkshire Hathaway-Anderson #585433 Report a problem | ||
| 10/15/2009 | Sold | $189,900+386.9%$133/sqft |
Source: | ||
| 6/12/2009 | Sold | $39,000$27/sqft |
Source: Public Record Report a problem | ||
Public tax history
| Year | Property taxes | Tax assessment |
|---|---|---|
| 2025 | $3,283 +5.1% | $31,219 +5% |
| 2024 | $3,123 +5.8% | $29,732 +5% |
| 2023 | $2,952 +4.6% | $28,317 +5% |
| 2022 | $2,822 +5.5% | $26,969 +5% |
| 2021 | $2,675 +2.4% | $25,685 -0.4% |
| 2020 | $2,614 +14.4% | $25,795 +1.7% |
| 2019 | $2,285 +0.9% | $25,355 +0.9% |
| 2018 | $2,264 -12.5% | $25,135 -1.1% |
| 2017 | $2,589 | $25,409 +0.2% |
| 2016 | $2,589 +0.4% | $25,354 +10.5% |
| 2015 | $2,578 +14.8% | $22,939 +3% |
| 2014 | $2,246 | $22,271 +3% |
| 2013 | -- | $21,622 +3% |
| 2012 | -- | $20,993 +0.2% |
| 2011 | -- | $20,953 |
| 2010 | -- | $20,953 +2235.9% |
| 2009 | -- | $897 |
Find assessor info on the county website
Monthly payment
Est. payment$--/mo
Payment breakdown
Explore the cost of this home by adjusting the details. Changes won't be saved.All calculations are estimates and provided by Zillow, Inc. for informational purposes only. Actual amounts may vary.
HOA fees may include property taxes on listings classified as Co-Ops. Contact the listing agent and/or owner for fee details.
Mortgage interest rates are dependent on a number of factors, including credit score, down payment, and repayment length. Interest rate data provided by Zillow Group Marketplace, Inc. as of 1/1/1970 from various mortgage lenders with which we have lead or other similar arrangements; the Estimated Payment is an average of those rates.
See how much you could borrow to make a competitive offer.
Climate risks
Neighborhood: Arbor Creek
Nearby schools
GreatSchools rating
- 9/10Redbud Elementary SchoolGrades: PK-5Distance: 3.8 mi
- 7/10Central Middle SchoolGrades: 6-8Distance: 3.2 mi
- 9/10Memorial High SchoolGrades: 9-12Distance: 3.2 mi
Schools provided by the listing agent
- Elementary: Will Rogers ES
- Middle: Central MS
- High: Memorial HS
Source: MLSOK/OKCMAR as distributed by MLS GRID. This data may not be complete. We recommend contacting the local school district to confirm school assignments for this home.
A local agent can set up tours, give advice and negotiate with sellers.
- Oklahoma
- Oklahoma County
- Edmond
- 73013
- Arbor Creek
- 233 Bell Tolls Ter