Skip main navigation
Closed
  • $370,000

    233 Bering Ln, Summerville, SC 29486

    3beds
    2,065sqft
    Single Family Residence
    Built in 2019
    6,098.4 Square Feet Lot
    $372,200 Zestimate®
    $179/sqft
    $2,448 Estimated rent

    Home value

    $372,200

    $346,000 - $398,000

    $2,448/mo

    Zestimate® history
    Loading
    Loading...

    Owner options

    List your home for rent

    $2,448/mo

    Rent Zestimate®

    Find your next renter with Zillow Rental Manager. Plus, with online applications, you can quickly screen prospective tenants – for free.

    Learn more

    $2,448/mo

    Rent Zestimate®

    Refinance and save

    $2,134/mo

    Est. payment

    Refinancing to a lower rate could help reduce your monthly payments and save thousands over the life of the loan.

    See today's rates

    $2,134/mo

    Est. payment

    Explore your selling options

    Work with a Zillow partner agent

    Leverage their expertise and Zillow's premium Showcase listings to get your home seen by more buyers.

    Get started

    List with your own agent

    Get your home in front of millions of buyers by listing it on Zillow.

    Learn how to do it

    Sell it yourself

    Take full control of how buyers see your home on Zillow by listing For Sale by Owner (FSBO).

    List your home

    What's special

    Tranquil pond viewsLuxurious en-suite bathroomFully screened porchGas rangeOpen concept designAbundance of natural lightFenced-in backyard
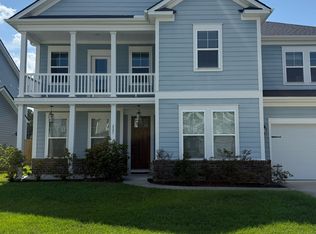
    This charming two-story coastal cottage is perfectly situated, backing up to a serene pond for stunning views and a peaceful ambiance.The main floor boasts an open concept design, enhanced by 9-foot ceilings and an abundance of natural light, creating a spacious and inviting feel. The kitchen is a chef's delight, featuring a gas range, granite countertops, a stylish backsplash, a large pantry, and an included refrigerator. Upstairs, you'll find the primary suite with a luxurious en-suite bathroom featuring a separate soaking tub and a cultured marble shower. The second floor offers a versatile loft, two secondary bedrooms, and a spacious full bathroom with a double-sink vanity. Step outside to enjoy your fully screened porch, which opens onto a 10x10 patio and a fenced-in backyard, providing a private space to relax while taking in the tranquil pond views. Additional features include solar panels installed in 2021, offering significant savings on energy bills. As part of the Jasmine Point community, you'll enjoy lake access through the HOA, adding even more appeal to this exceptional home. Do not miss the chance to own this beautiful home in Jasmine Point.

    Zillow last checked:

    Listing updated:

    Listed by:

    EXP Realty LLC

    Bought with:

    Matt O'Neill Real Estate

    Source: CTMLS,MLS#: 25001533MLS Logo

    Facts & features

    Interior

    Bedrooms & bathrooms
    • Bedrooms: 3
    • Bathrooms: 3
    • Full bathrooms: 2
    • 1/2 bathrooms: 1
    Heating
    • Heat Pump, Natural Gas
    Cooling
    • Central Air
    Appliances
    • Laundry: Washer Hookup, Laundry Room
    Features
    • Ceiling - Smooth, High Ceilings, Garden Tub/Shower, Kitchen Island, Walk-In Closet(s), Eat-in Kitchen, Entrance Foyer
    • Flooring: Carpet, Luxury Vinyl
    • Has fireplace: No
    Interior area
    • Total structure area: 2,065
    • Total interior livable area: 2,065 sqft

    Property

    Parking
    • Total spaces: 2
    • Parking features: Garage, Garage Door Opener
    • Garage spaces: 2
    Features
    • Levels: Two
    • Stories: 2
    • Patio & porch: Patio, Front Porch, Screened
    • Exterior features: Rain Gutters
    • Fencing: Wood
    • Waterfront features: Pond
    Lot
    • Size: 6,098 sqft
    Details
    • Parcel number: 1601501015

    Construction

    Type & style
    • Home type: SingleFamily
    • Architectural style: Traditional
    • Property subtype: Single Family Residence
    Materials
    • Vinyl Siding
    • Foundation: Slab
    • Roof: Asphalt
    Condition
    • New construction: No
    • Year built: 2019

    Utilities & green energy

    • Sewer: Public Sewer
    • Water: Public
    • Utilities for property: BCW & SA, Berkeley Elect Co-Op, Dominion Energy
    Green energy
    • Green verification: HERS Index Score
    • Energy efficient items: HVAC, Insulation, Roof

    Community & neighborhood

    Community
    • Community features: Park, Pool, Trash, Walk/Jog Trails
    Location
    • Region: Summerville
    • Subdivision: Cane Bay Plantation

    Other

    Other facts
    • Listing terms: Any

    Price history

    DateEventPrice
    5/2/2025Sold$370,000-1.3%$179/sqft
    Source: CTMLS #25001533 Report a problem
    4/24/2025Listed for sale$375,000$182/sqft
    Source: CTMLS #25001533 Report a problem
    3/16/2025Contingent$375,000$182/sqft
    Source: CTMLS #25001533 Report a problem
    1/18/2025Listed for sale$375,000+35.9%$182/sqft
    Source: CTMLS #25001533 Report a problem
    4/28/2020Sold$275,990$134/sqft
    Source: CTMLS #19023513 Report a problem

    Public tax history

    YearProperty taxesTax assessment
    2024$1,372 +11.2%$12,950 +15%
    2023$1,234 -10.4%$11,260
    2022$1,377 -53.7%$11,260 +26.2%
    2021$2,972 +149.6%$8,920 -33.3%
    2020$1,191 $13,370

    Find assessor info on the county website

    Neighborhood: 29486

    Nearby schools

    GreatSchools rating
    Schools provided by the listing agent
    • Elementary: Cane Bay
    • Middle: Cane Bay
    • High: Cane Bay High School

    Source: CTMLS. This data may not be complete. We recommend contacting the local school district to confirm school assignments for this home.

    Get a cash offer in 3 minutes
    Find out how much your home could sell for in as little as 3 minutes with a no-obligation cash offer.
    Estimated market value
    $372,200
    Get a cash offer in 3 minutes
    Find out how much your home could sell for in as little as 3 minutes with a no-obligation cash offer.
    Estimated market value
    $372,200