Welcome to a home that perfectly blends style, comfort, and modern convenience. Inside, you'll find durable and stylish luxury vinyl plank flooring flowing throughout, setting the tone for a low-maintenance lifestyle. The beautifully updated kitchen features classic shaker cabinetry, granite countertops, and a timeless subway tile backsplash. The bathroom offers a touch of elegance with a Carrara marble vanity, while the spacious primary bedroom easily accommodates a king-sized bed with room to spare. The custom-designed primary closet is a standout, complete with a built-in organization system and charming barn doors. A comfortable guest bedroom fits a queen-sized bed with ease, making it perfect for visitors or a home office. Additional highlights include plantation shutters throughout and an attached one-car garage equipped with an EV outlet. Step outside to an expansive backyard designed for both relaxation and entertaining, featuring a large covered deck and patio, approximately 1,000 square feet of always-beautiful-always-green-low-maintenance artificial turf and even more yard space beyond that, ready for gardening, a future pool or ADU. Location is the cherry on top! Enjoy a straight shot to I-80 via Douglas, avoiding the most congested stretches of Highway 65. Just two miles from premier shopping and entertainment at the Galleria, the Fountains, and countless nearby restaurant options. A stone's throw to Downtown Vernon Street and Historic Old Roseville, this home offers the lifestyle and setting you've been looking for.
Closed
$478,000
233 Birch St, Roseville, CA 95678
2beds
978sqft
Single Family Residence
Built in 1954
6,851 Square Feet Lot
$471,000 Zestimate®
$489/sqft
$2,078 Estimated rent
Home value
$471,000
$438,000 - $509,000
$2,078/mo
Zestimate® history
Owner options
List your home for rent
$2,078/mo
Rent Zestimate®
Find your next renter with Zillow Rental Manager. Plus, with online applications, you can quickly screen prospective tenants – for free.
$2,078/mo
Rent Zestimate®
Refinance and save
$3,211/mo
Est. payment
Refinancing to a lower rate could help reduce your monthly payments and save thousands over the life of the loan.
$3,211/mo
Est. payment
Explore your selling options
Work with a Zillow partner agent
Leverage their expertise and Zillow's premium Showcase listings to get your home seen by more buyers.
Get startedList with your own agent
Get your home in front of millions of buyers by listing it on Zillow.
Learn how to do itSell it yourself
Take full control of how buyers see your home on Zillow by listing For Sale by Owner (FSBO).
List your homeWhat's special
Classic shaker cabinetryCharming barn doorsMore yard space beyondTimeless subway tile backsplashCustom-designed primary closetBeautifully updated kitchenGranite countertops
Zillow last checked:
Listing updated:
Listed by:
Jen Colburn DRE #02001773 916-399-3878,
Navigate Realty
Bought with:
Shannon Allio, DRE #01935546
Wesely & Associates
Source: MetroList Services of CA,MLS#: 226055703Originating MLS: MetroList Services, Inc.
Facts & features
Interior
Bedrooms & bathrooms
- Bedrooms: 2
- Bathrooms: 1
- Full bathrooms: 1
Dining room
- Features: Formal Area
Kitchen
- Features: Granite Counters
Heating
- Central
Cooling
- Central Air
Appliances
- Included: Free-Standing Gas Range, Free-Standing Refrigerator, Dishwasher, Disposal, Microwave, Plumbed For Ice Maker, Self Cleaning Oven
- Laundry: Cabinets, Electric Dryer Hookup, Inside
Features
- Flooring: Tile, Luxury Vinyl Plank
- Has fireplace: No
Interior area
- Total structure area: 0
- Total interior livable area: 978 sqft
Property
Parking
- Total spaces: 1
- Parking features: Attached, Electric Vehicle Charging Station(s), Garage Door Opener, Interior Access, Level Driveway/Sidewalks
- Attached garage spaces: 1
Accessibility
- Accessibility features: Grab Bars
Features
- Fencing: Back Yard,Metal,Vinyl,Wood
Lot
- Size: 6,851 Square Feet
- Features: Auto Sprinkler F&R, Curb(s)/Gutter(s), Garden, Grass Artificial, Street Lights, Landscape Back, Landscape Front, Low Maintenance
- Topography: Trees Many,Trees Many
Details
- Additional structures: Shed(s)
- Parcel number: 012105007000
- Zoning: Residential
- Special conditions: Standard
Construction
Type & style
- Home type: SingleFamily
- Property subtype: Single Family Residence
Materials
- Stucco
- Foundation: Raised
- Roof: Composition
Condition
- Year built: 1954
Utilities & green energy
- Electric: 220 Volts
- Sewer: Public Sewer
- Water: Public
- Utilities for property: Public
Community & HOA
Community
- Subdivision: Roseville Heights
Location
- Region: Roseville
Financial & listing details
- Price per square foot: $489/sqft
- Tax assessed value: $506,576
- Date on market: 9/20/2026
- Road surface type: Paved
Price history
| Date | Event | Price |
|---|---|---|
| 7/31/2026 | Sold | $478,000+0.6%$489/sqft |
Source: MetroList Services of CA #226055703 Report a problem | ||
| 7/7/2026 | Pending sale | $475,000$486/sqft |
Source: MetroList Services of CA #226055703 Report a problem | ||
| 6/5/2026 | Listed for sale | $475,000+1.5%$486/sqft |
Source: MetroList Services of CA #226055703 Report a problem | ||
| 6/13/2022 | Sold | $468,000+6.6%$479/sqft |
Source: MetroList Services of CA #222066172 Report a problem | ||
| 5/25/2022 | Pending sale | $439,000$449/sqft |
Source: MetroList Services of CA #222066172 Report a problem | ||
| 5/20/2022 | Listed for sale | $439,000+65.7%$449/sqft |
Source: MetroList Services of CA #222066172 Report a problem | ||
| 3/8/2017 | Sold | $265,000+19.9%$271/sqft |
Source: MetroList Services of CA #17007234 Report a problem | ||
| 10/28/2013 | Sold | $221,000+0.9%$226/sqft |
Source: MetroList Services of CA #13050197 Report a problem | ||
| 9/10/2013 | Pending sale | $219,000$224/sqft |
Source: Coldwell Banker Residential Brokerage - Roseville-Granite Bay #13050197 Report a problem | ||
| 8/24/2013 | Listed for sale | $219,000+29.6%$224/sqft |
Source: Vflyer Homes #13050197 Report a problem | ||
| 10/26/2012 | Sold | $169,000-3.4%$173/sqft |
Source: Public Record Report a problem | ||
| 9/12/2012 | Listed for sale | $174,900+42.2%$179/sqft |
Source: Coldwell Banker Residential Brokerage - Roseville-Granite Bay #12055713 Report a problem | ||
| 11/17/2011 | Listing removed | $123,000-28.1%$126/sqft |
Source: Century Real Estate Svc. #10002564 Report a problem | ||
| 8/31/2010 | Sold | $171,000+39%$175/sqft |
Source: Public Record Report a problem | ||
| 5/1/2010 | Listed for sale | $123,000+11.8%$126/sqft |
Source: Davis & Davis Associates #10002564 Report a problem | ||
| 2/22/2010 | Sold | $110,000-10.6%$112/sqft |
Source: Public Record Report a problem | ||
| 1/15/2010 | Price change | $123,000-1.6%$126/sqft |
Source: foreclosure.com Report a problem | ||
| 1/14/2010 | Listed for sale | -- |
Source: foreclosure.com Report a problem | ||
| 12/14/2009 | Sold | $125,000-38.3%$128/sqft |
Source: Public Record Report a problem | ||
| 9/17/2003 | Sold | $202,500+153.1%$207/sqft |
Source: Public Record Report a problem | ||
| 8/21/1997 | Sold | $80,000$82/sqft |
Source: Public Record Report a problem | ||
Public tax history
| Year | Property taxes | Tax assessment |
|---|---|---|
| 2026 | -- | $506,576 +2% |
| 2025 | $5,079 +1.4% | $496,644 +2% |
| 2024 | $5,011 +9.2% | $486,907 +10.9% |
| 2023 | $4,588 +47.5% | $439,000 +51.5% |
| 2022 | $3,111 +2.3% | $289,813 +2% |
| 2021 | $3,040 +0.3% | $284,131 +1% |
| 2020 | $3,031 | $281,219 +2% |
| 2019 | $3,031 +5.3% | $275,706 +2% |
| 2018 | $2,878 +18.8% | $270,300 +20.1% |
| 2017 | $2,421 +15.6% | $225,000 +19% |
| 2016 | $2,094 -15.6% | $189,000 -16.2% |
| 2015 | $2,481 +1.5% | $225,414 +2% |
| 2014 | $2,444 | $221,000 +30.8% |
| 2013 | -- | $169,000 +42% |
| 2012 | -- | $119,000 -9.8% |
| 2011 | -- | $132,000 +20% |
| 2010 | -- | $110,000 -28.6% |
| 2009 | -- | $153,999 -29.7% |
| 2008 | -- | $219,189 +2% |
| 2007 | -- | $214,893 +2% |
| 2006 | -- | $210,681 +2% |
| 2005 | -- | $206,550 +2% |
| 2004 | -- | $202,500 +129.9% |
| 2003 | -- | $88,082 +2% |
| 2002 | -- | $86,356 +2% |
| 2001 | -- | $84,664 +2% |
| 2000 | -- | $83,005 |
Find assessor info on the county website
Neighborhood: Roseville Heights
Nearby homes
- $408,4003 bd1 ba1k sqft229 Birch St, Roseville, CA 95678Off Market
- $477,6003 bd2 ba1.2k sqft237 Birch St, Roseville, CA 95678Off Market
- $2,6003 bd1 ba1.1k sqft225 Birch St, Roseville, CA 95678For Rent
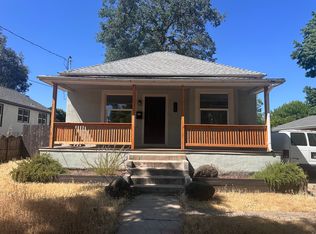
- $416,5002 bd1 ba884 sqft234 Cedar St, Roseville, CA 95678Off Market
- $545,0003 bd3 ba1.8k sqft230 Cedar St, Roseville, CA 95678Off Market
- $513,6003 bd2 ba1.6k sqft238 Cedar St, Roseville, CA 95678Off Market
- $528,0003 bd2 ba2k sqft228 Cedar St, Roseville, CA 95678Off Market
- $383,0003 bd1 ba1.1k sqft401 Circuit Dr, Roseville, CA 95678Off Market
Nearby schools
GreatSchools rating
- 4/10Bradford Woodbridge Fundamental Elementary SchoolGrades: K-5Distance: 0.5 mi
- 5/10George A. Buljan Middle SchoolGrades: 6-8Distance: 2 mi
- 7/10Roseville High SchoolGrades: 9-12Distance: 1.1 mi
Get a cash offer in 3 minutes
Find out how much your home could sell for in as little as 3 minutes with a no-obligation cash offer.
Estimated market value
$471,000
Get a cash offer in 3 minutes
Find out how much your home could sell for in as little as 3 minutes with a no-obligation cash offer.
Estimated market value
$471,000
