Ideal Getaway and/or perfectly suited for your next full-time home! The main floor living offers a large kitchen with breakfast bar and tile floor, the great room & dining area have beautiful hardwood floors and vaulted ceilings leading to a very roomy loft (office or study), the great room features a stone wood burning fireplace and a bump out picture window to enjoy the natural setting. The main floor Master Bedroom has a private deck and an updated bathroom with a tile surround shower. The screen porch was rebuilt into a Sunroom with main floor Laundry. The walkout lower level features a welcoming family room, two guest bedrooms, guest bathroom, mechanical and storage room all leading to an exposed aggregate patio. The home being sold As Is has been well maintained including new roof shingles (2003), new water heater (2008), exterior paint (2015), interior paint (2016), new septic system (2016) pumped in 2023, new water softener (2017), radon mitigation (2018) and newer composite deck boards on front porch. The two and 1/2 car garage has a LP gas heater and storage area. The grounds have been well maintained and adjoin a 25+ acre Greenspace to the East and South with the Old Horse Camp Loop (OHCL) Nature Trail leading down to the historic one room Belden School House. OHCL is one of the many fine Territory nature trails. The Galena Territory amenities include: an Owner Club with fitness center indoor & outdoor pools, indoor multi court for basketball & pickleball; Lake Galena the Lakeside Pavilion and Marina; 24/7 Security; Equestrian Shenandoah Riding Center; Eagle Ridge Resort & Spa with 63 holes of golf including the famed General Golf Course, Highlands restaurant & bar, Woodlands restaurant, lounge and bar along with all the scenery Jo Daviess County & Galena are famous for. 233 Blackhawk Trace is being sold As-Is, Seller is offering a One-year Choice Home Warranty, Choice Plan.
Sold for $320,000
$320,000
233 Blackhawk Trce, Galena, IL 61036
3beds
2,087sqft
Single Family Residence
Built in 1986
0.65 Acres Lot
$334,900 Zestimate®
$153/sqft
$1,939 Estimated rent
Home value
$334,900
Estimated sales range
Not available
$1,939/mo
Zestimate® history
Owner options
List your home for rent
$1,939/mo
Rent Zestimate®
Find your next renter with Zillow Rental Manager. Plus, with online applications, you can quickly screen prospective tenants – for free.
$1,939/mo
Rent Zestimate®
Refinance and save
$3,569/mo
Est. payment
Refinancing to a lower rate could help reduce your monthly payments and save thousands over the life of the loan.
$3,569/mo
Est. payment
Explore your selling options
Work with a Zillow partner agent
Leverage their expertise and Zillow's premium Showcase listings to get your home seen by more buyers.
Get startedList with your own agent
Get your home in front of millions of buyers by listing it on Zillow.
Learn how to do itSell it yourself
Take full control of how buyers see your home on Zillow by listing For Sale by Owner (FSBO).
List your homeWhat's special
Stone wood burning fireplaceGuest bedroomsGuest bathroomWelcoming family roomVaulted ceilingsMain floor laundryMechanical and storage room
Zillow last checked:
Listing updated:
Listed by:
Peter Brennan 815-238-2878,
Coldwell Banker Network Realty
Bought with:
Peter Brennan, 471008765
Coldwell Banker Network Realty
Source: NorthWest Illinois Alliance of REALTORS®,MLS#: 202503531
Facts & features
Interior
Bedrooms & bathrooms
- Bedrooms: 3
- Bathrooms: 2
- Full bathrooms: 2
- Main level bathrooms: 1
- Main level bedrooms: 1
Primary bedroom
- Level: Main
- Area: 209.67
- Dimensions: 18.5 x 11.33
Bedroom 2
- Level: Lower
- Area: 171.58
- Dimensions: 11.83 x 14.5
Bedroom 3
- Level: Lower
- Area: 143.66
- Dimensions: 12.58 x 11.42
Dining room
- Level: Main
Family room
- Level: Lower
- Area: 263.85
- Dimensions: 21.25 x 12.42
Kitchen
- Level: Main
- Area: 188.62
- Dimensions: 14.42 x 13.08
Living room
- Level: Main
- Area: 506.44
- Dimensions: 35.33 x 14.33
Heating
- Forced Air, Propane
Cooling
- Central Air
Appliances
- Included: Dishwasher, Dryer, Microwave, Refrigerator, Stove/Cooktop, Washer, Water Softener, LP Gas Tank, LP Gas Water Heater
- Laundry: Main Level
Features
- L.L. Finished Space, Ceiling-Vaults/Cathedral, Granite Counters
- Windows: Window Treatments
- Basement: Full,Full Exposure
- Number of fireplaces: 1
- Fireplace features: Wood Burning
Interior area
- Total structure area: 2,087
- Total interior livable area: 2,087 sqft
- Finished area above ground: 1,554
- Finished area below ground: 533
Property
Parking
- Total spaces: 2
- Parking features: Asphalt, Detached, Garage Door Opener
- Garage spaces: 2
Features
- Levels: One and One Half
- Stories: 1
- Patio & porch: Deck, Covered
- Has view: Yes
- View description: Country
Lot
- Size: 0.65 Acres
- Features: Wooded
Details
- Parcel number: 0810907600
Construction
Type & style
- Home type: SingleFamily
- Property subtype: Single Family Residence
Materials
- Siding, Cedar
- Roof: Shingle
Condition
- Year built: 1986
Utilities & green energy
- Electric: Circuit Breakers
- Sewer: Septic Tank
- Water: Other
Community & HOA
Community
- Subdivision: IL
HOA
- Has HOA: Yes
- Services included: Pool Access, Water Access, Clubhouse, Trash
- HOA fee: $1,360 annually
Location
- Region: Galena
Financial & listing details
- Price per square foot: $153/sqft
- Tax assessed value: $294,480
- Annual tax amount: $4,450
- Price range: $320K - $320K
- Date on market: 6/26/2025
- Cumulative days on market: 2 days
- Ownership: Fee Simple
- Road surface type: Hard Surface Road
Price history
| Date | Event | Price |
|---|---|---|
| 9/5/2025 | Sold | $320,000-2.9%$153/sqft |
Source:  NorthWest Illinois Alliance of REALTORS® #202503531 Report a problem NorthWest Illinois Alliance of REALTORS® #202503531 Report a problem | ||
| 6/28/2025 | Pending sale | $329,500$158/sqft |
Source: NorthWest Illinois Alliance of REALTORS® #202503531 Report a problem | ||
| 6/26/2025 | Listed for sale | $329,500$158/sqft |
Source: NorthWest Illinois Alliance of REALTORS® #202503531 Report a problem | ||
Public tax history
| Year | Property taxes | Tax assessment |
|---|---|---|
| 2024 | $4,450 +6.9% | $98,160 +14.4% |
| 2023 | $4,164 +21.2% | $85,789 +34% |
| 2022 | $3,435 +6.9% | $64,022 +7.8% |
| 2021 | $3,212 +0% | $59,373 +2.1% |
| 2020 | $3,211 +2.4% | $58,167 +1.7% |
| 2019 | $3,135 +1.2% | $57,195 -1.2% |
| 2018 | $3,099 | $57,895 |
| 2017 | $3,099 +1.7% | $57,895 -0.1% |
| 2016 | $3,046 +1.9% | $57,925 |
| 2015 | $2,990 +0.5% | $57,925 -6.2% |
| 2014 | $2,974 -1.8% | $61,770 -7.9% |
| 2013 | $3,030 | $67,099 -10% |
| 2010 | -- | $74,541 -6% |
| 2009 | -- | $79,299 |
Find assessor info on the county website
Neighborhood: 61036
Nearby homes
- $198,900-- bd-- ba-- sqft231 Blackhawk Trce, Galena, IL 61036Off Market
- $13,5000.86 Acres241 Blackhawk Trce, Galena, IL 61036Lot/Land
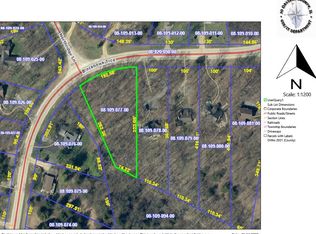
- $359,4004 bd3 ba2.2k sqft243 Blackhawk Trce, Galena, IL 61036Off Market

- $2,700-- bd-- ba-- sqft229 Blackhawk Trce, Galena, IL 61036Off Market
- $422,3005 bd4 ba2.6k sqft236 Blackhawk Trce, Galena, IL 61036Off Market
- $433,6003 bd2 ba2.3k sqft234 Blackhawk Trce, Galena, IL 61036Off Market
- $3,0570.85 Acres232 Blackhawk Trce, Galena, IL 61036Off Market
- $265,700-- bd-- ba-- sqft230 Blackhawk Trce, Galena, IL 61036Off Market
Nearby schools
GreatSchools rating
- 8/10River Ridge Elementary SchoolGrades: PK-5Distance: 6 mi
- 8/10River Ridge Middle SchoolGrades: 6-8Distance: 6 mi
- 3/10River Ridge High SchoolGrades: 9-12Distance: 6 mi
Schools provided by the listing agent
- Elementary: River Ridge
- Middle: River Ridge
- High: River Ridge
- District: River Ridge
Source: NorthWest Illinois Alliance of REALTORS®. This data may not be complete. We recommend contacting the local school district to confirm school assignments for this home.


Get pre-qualified for a loan
At Zillow Home Loans, we can pre-qualify you in as little as 5 minutes with no impact to your credit score.An equal housing lender. NMLS #10287.
- Illinois
- Jo Daviess County
- Galena
- 61036
- 233 Blackhawk Trce
Nearby cities
Nearby zip codes
Other Galena Topics
