Skip main navigation
Off market
  • $770,400

    233 Blue Creek Dr, Winter Springs, FL 32708

    5beds
    3,290sqft
    Single Family Residence
    Built in 1997
    0.27 Acres Lot
    $770,400 Zestimate®
    $234/sqft
    $4,295 Estimated rent

    Home value

    $770,400

    $732,000 - $817,000

    $4,295/mo

    Zestimate® history
    Loading
    Loading...

    Owner options

    List your home for rent

    $4,295/mo

    Rent Zestimate®

    Find your next renter with Zillow Rental Manager. Plus, with online applications, you can quickly screen prospective tenants – for free.

    Learn more

    $4,295/mo

    Rent Zestimate®

    Refinance and save

    $5,186/mo

    Est. payment

    Refinancing to a lower rate could help reduce your monthly payments and save thousands over the life of the loan.

    See today's rates

    $5,186/mo

    Est. payment

    Explore your selling options

    Work with a Zillow partner agent

    Leverage their expertise and Zillow's premium Showcase listings to get your home seen by more buyers.

    Get started

    List with your own agent

    Get your home in front of millions of buyers by listing it on Zillow.

    Learn how to do it

    Sell it yourself

    Take full control of how buyers see your home on Zillow by listing For Sale by Owner (FSBO).

    List your home

    What's special

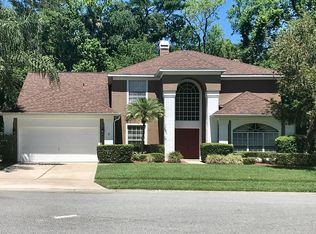
    MULTIPLE OFFERS - HIGHEST AND BEST BY 10/3 11PM Your dream home awaits! This exceptionally well-maintained home offers 5 bedrooms, 3.5 baths, screen solar heated pool situated on a peaceful cul-de-sac surrounded by conservation views! The backyard is a private oasis with mature landscaping, palm trees, magnolia trees and a wrought iron privacy fence at the rear to enjoy peace & quiet. The screen patio & pool extend the entire length of house and has a large covered porch area for further relaxation. Beautiful travertine tile foyer with the dining room & living room at the front, opening to a cathedral ceiling family room with a very elegant fireplace. The master bedroom is located on the 1st floor offering pool view, walk-in-closet and updated bathroom with a garden tub. Large open kitchen with an island and french doors leading to the pool. Upstairs you will find an open bonus room overlooking the family room with 4 bedrooms & 2 baths. The house is spotless, move in ready with two newer AC systems, stainless steel appliances, tile backsplash, fresh paint and newer water heater. The resurfaced pool has a high efficiency pump. Guest bathrooms were updated in 2013. The landscaping is exceptionally well cared for. Roof was new in 2011. Chestnut Estates in located inside the Tuskawilla community offering recognized schools with an award-winning golf & country club. Convenient to 417, UCF, trails, parks and only 50 minutes to the beach! See attachments for details on more updates & personal property options.

    This property is not currently displayed as for sale or rent on Zillow. This may be different from what's on other websites or public sources.
    Originating MLS: West Volusia

    Facts & features

    Interior

    Bedrooms & bathrooms
    • Bedrooms: 5
    • Bathrooms: 4
    • Full bathrooms: 3
    • 1/2 bathrooms: 1
    Heating
    • Forced air, Heat pump, Electric
    Cooling
    • Central
    Appliances
    • Included: Dishwasher, Garbage disposal, Microwave, Range / Oven, Refrigerator
    • Laundry: Laundry Room
    Features
    • Ceiling Fans(s), High Ceiling(s), Master Bedroom Downstairs, Walk-In Closet(s), Crown Molding, Window Treatments, Cathedral Ceiling(s)
    • Flooring: Tile, Laminate
    • Windows: ENERGY STAR Qualified Windows, Insulated Windows, Blinds, Shades, Window Treatments
    • Has fireplace: Yes
    • Fireplace features: Wood Burning, Family Room, Decorative
    Interior area
    • Total interior livable area: 3,290 sqft

    Property

    Parking
    • Total spaces: 2
    • Parking features: Garage - Attached
    Features
    • Levels: Two
    • Patio & porch: Deck, Screened, Covered, Front Porch, Rear Porch
    • Exterior features: Stucco, Cement / Concrete
    • Pool features: Gunite, Heated, Screen Enclosure, Solar Heat, Deck
    • Fencing: Wood, Other
    Lot
    • Size: 0.27 Acres
    • Features: Sidewalk, Street Paved, Cul-de-sac, Conservation Area
    • Residential vegetation: Mature Landscaping, Trees/Landscaped, Oak Trees, Wooded
    Details
    • Additional structures: Shed(s)
    • Parcel number: 17213150600000460
    • Zoning: PUD

    Construction

    Type & style
    • Home type: SingleFamily
    • Architectural style: Traditional
    • Property subtype: Single Family Residence
    Materials
    • masonry
    • Foundation: Footing
    • Roof: Composition
    Condition
    • Year built: 1997

    Utilities & green energy

    • Sewer: Public Sewer
    • Utilities for property: Public, Street Lights

    Community & HOA

    Community
    • Security: Smoke Detector(s), Security System Owned
    • Subdivision: CHESTNUT ESTATES PH 2
    HOA
    • Has HOA: Yes
    • HOA fee: $58 monthly
    Location
    • Region: Winter Springs

    Financial & listing details

    • Price per square foot: $234/sqft
    • Tax assessed value: $664,425
    • Annual tax amount: $7,529
    • Listing terms: Cash, Conventional, FHA, VA Loan
    • Ownership: Fee Simple

    Price history

    DateEventPrice
    11/30/2020Sold$550,000+2.4%$167/sqft
    Source: Stellar MLS #O5895563 Report a problem
    10/5/2020Pending sale$537,000$163/sqft
    Source: CHARLES RUTENBERG REALTY ORLANDO #O5895563 Report a problem
    10/2/2020Listed for sale$537,000+47.1%$163/sqft
    Source: CHARLES RUTENBERG REALTY ORLANDO #O5895563 Report a problem
    4/22/2012Listing removed$365,000$111/sqft
    Source: Visual Tour #O5040621 Report a problem
    4/14/2012Listed for sale$365,000+12.7%$111/sqft
    Source: Visual Tour #O5040621 Report a problem
    12/12/2011Sold$324,000-11.2%$98/sqft
    Source: Public Record Report a problem
    7/2/2011Price change$365,000-1.4%$111/sqft
    Source: Real Estate Professionals #o5040621 Report a problem
    5/18/2011Price change$370,000-1.3%$112/sqft
    Source: Real Estate Professionals #o5040621 Report a problem
    4/22/2011Listed for sale$375,000-30.6%$114/sqft
    Source: Real Estate Professionals #o5040621 Report a problem
    9/19/2006Sold$540,000+124.3%$164/sqft
    Source: Public Record Report a problem
    8/29/1997Sold$240,800$73/sqft
    Source: Public Record Report a problem

    Public tax history

    YearProperty taxesTax assessment
    2025$7,529 +8.9%$495,340 +2.9%
    2024$6,913 +4%$481,380 +3%
    2023$6,648 +2.6%$467,359 +3%
    2022$6,478 -1.6%$453,747 +3%
    2021$6,587 +30.1%$440,531 +28.3%
    2020$5,061 +1.1%$343,402 +2.3%
    2019$5,007 $335,681 +1.9%
    2018$5,007 +0.6%$329,422 +2.1%
    2017$4,977 +0.6%$322,646 +1.4%
    2016$4,947 -1.3%$318,222 +1.4%
    2015$5,014 $313,813 +0.8%
    2014$5,014 +1.5%$311,322 +1.5%
    2013$4,941 +5.9%$306,721 +1.7%
    2012$4,667 -17.9%$301,594 -4.6%
    2011$5,687 -1.5%$316,171 -0.5%
    2010$5,773 -6.1%$317,684 -6.5%
    2009$6,150 -12.3%$339,895 -15.1%
    2008$7,014 +1.2%$400,127 -9.5%
    2007$6,933 +77.8%$442,073 +80.8%
    2006$3,900 -0.1%$244,567 +3%
    2005$3,905 +1.6%$237,444 +3%
    2004$3,842 +0.8%$230,528 +1.9%
    2003$3,811 +3.3%$226,230 +2.4%
    2002$3,690 +7.4%$220,928 +4.6%
    2000$3,436 $211,116
    Find assessor info on the county website

    Neighborhood: 32708

    Nearby schools

    GreatSchools rating
    Schools provided by the listing agent
    • Elementary: Lawton Elementary
    • Middle: Indian Trails Middle
    • High: Oviedo High

    Source: The MLS. This data may not be complete. We recommend contacting the local school district to confirm school assignments for this home.

    Get a cash offer in 3 minutes
    Find out how much your home could sell for in as little as 3 minutes with a no-obligation cash offer.
    Estimated market value
    $770,400
    Get a cash offer in 3 minutes
    Find out how much your home could sell for in as little as 3 minutes with a no-obligation cash offer.
    Estimated market value
    $770,400