Tucked within a serene, wooded enclave near historic Redstone, this beautifully handcrafted log residence offers a rare combination of privacy, tranquility, and authentic mountain character.
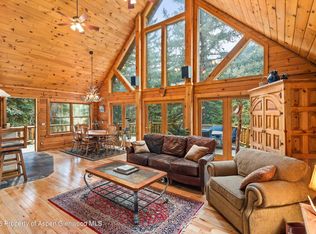
Thoughtfully designed to complement its natural surroundings, the three-bedroom home with a private office is filled with rich wood interiors, custom finishes, skylights, and abundant natural light. At the heart of the home, a striking circular staircase creates an architectural focal point, while the multi-level floor plan offers distinct spaces for gathering, working, relaxing, and hosting guests.
The primary suite is a peaceful retreat, opening to a covered deck where mornings begin with fresh mountain air and evenings wind down beneath the trees. Custom bathrooms with radiant heat add warmth and comfort to the mountain lifestyle.
Outdoor living is equally inviting, with expansive stone patios framed by native landscaping--ideal for entertaining, dining outdoors, or simply enjoying the quiet of the surrounding woods. A fenced yard provides room for pets, while a dedicated woodshop, separate art studio, and garden shed offer exceptional flexibility for artists, craftspeople, hobbies, or a private workspace.
Private yet connected to the charm and recreation of the Crystal River Valley, this is more than a mountain home--it is a place to create, retreat, entertain, and experience the Colorado lifestyle.
For sale
Price cut: $55K (7/28)
$1,195,000
233 Bobcat Ln, Redstone, CO 81623
3beds
2,160sqft
Single Family Residence
Built in 1992
0.66 Acres Lot
$1,135,600 Zestimate®
$553/sqft
$-- HOA
What's special
Rich wood interiorsSerene wooded enclaveCustom finishesCovered deckBeautifully handcrafted log residenceAbundant natural lightMulti-level floor plan
- 151 days
- 361
- 18
Zillow last checked:
Listing updated:
Listed by:
Noel Hallisey (970)925-6060,
Aspen Snowmass Sotheby's International Realty - Hyman Mall
Source: AGSMLS,MLS#: 192781
Facts & features
Interior
Bedrooms & bathrooms
- Bedrooms: 3
- Bathrooms: 2
- Full bathrooms: 1
- 3/4 bathrooms: 1
Heating
- Wood Stove, Radiant, Electric
Cooling
- None
Appliances
- Laundry: Inside
Features
- Basement: Finished
- Has fireplace: Yes
- Fireplace features: Wood Burning
Interior area
- Total structure area: 2,160
- Total interior livable area: 2,160 sqft
Property
Parking
- Parking features: RV Access/Parking
- Has carport: Yes
Features
- Stories: 3
- Fencing: Fenced
Lot
- Size: 0.66 Acres
- Features: Landscaped
Details
- Additional structures: Outbuilding
- Parcel number: 272920304004
- Zoning: SF
Construction
Type & style
- Home type: SingleFamily
- Architectural style: Cabin
- Property subtype: Single Family Residence
Materials
- Log Siding, Log
- Roof: Metal
Condition
- Excellent
- New construction: No
- Year built: 1992
Utilities & green energy
- Sewer: Septic Tank
- Water: Well
- Utilities for property: Electricity Connected, Propane
Community & HOA
Community
- Subdivision: Redstone Ranch
Location
- Region: Redstone
Financial & listing details
- Price per square foot: $553/sqft
- Tax assessed value: $701,600
- Annual tax amount: $4,053
- Date on market: 5/11/2026
- Listing terms: Cash
- Inclusions: Ceiling Fan, Dryer, Refrigerator, Washer, Range, Dishwasher
Estimated market value
$1,135,600
$1.08M - $1.19M
$4,982/mo
Price history
| Date | Event | Price |
|---|---|---|
| 7/28/2026 | Price change | $1,195,000-4.4%$553/sqft |
Source: AGSMLS #192781 Report a problem | ||
| 5/11/2026 | Listed for sale | $1,250,000+5714%$579/sqft |
Source: AGSMLS #192781 Report a problem | ||
| 6/7/1991 | Sold | $21,500$10/sqft |
Source: Agent Provided Report a problem | ||
Public tax history
| Year | Property taxes | Tax assessment |
|---|---|---|
| 2025 | $3,726 +4% | $43,850 -7.6% |
| 2024 | $3,584 +26.5% | $47,460 +1.2% |
| 2023 | $2,833 -1.2% | $46,910 +51.7% |
| 2022 | $2,869 | $30,920 -2.8% |
| 2021 | -- | $31,810 +10.7% |
| 2020 | $2,185 -0.7% | $28,730 |
| 2019 | $2,201 +7.5% | $28,730 -0.7% |
| 2018 | $2,047 | $28,920 +9.4% |
| 2017 | $2,047 +8.6% | $26,440 -14.3% |
| 2016 | $1,886 -15.8% | $30,860 |
| 2015 | $2,239 +22.5% | $30,860 +16.1% |
| 2014 | $1,828 | $26,580 |
| 2013 | -- | $26,580 -21.6% |
| 2012 | $2,251 | $33,910 -12.1% |
| 2011 | -- | $38,590 +8.9% |
| 2010 | -- | $35,450 |
| 2009 | -- | $35,450 -4.2% |
| 2008 | $2,149 +1.1% | $37,020 |
| 2006 | $2,125 +1.9% | $37,020 +9.2% |
| 2005 | $2,085 | $33,900 +9.5% |
| 2004 | -- | $30,960 |
| 2003 | -- | -- |
| 2002 | -- | -- |
| 2001 | -- | -- |
| 2000 | -- | -- |
| 1999 | -- | $247,000 |
Find assessor info on the county website
Monthly payment
Est. payment
Payment breakdown
Explore the cost of this home by adjusting the details. Changes won't be saved.Climate risks
Neighborhood: 81623

Similar homes
- $1,310,0003 bd3 ba2.1k sqft175 Big Horn Ln, Redstone, CO 81623For Sale
 MLS ID #193653, Christine Marriott Lawrence, Coldwell Banker Mason Morse-Redstone. AGSMLS
 - $1,335,0003 bd3 ba2.4k sqft200 Elk Mountain Dr, Redstone, CO 81623For Sale
 MLS ID #192577, Jerome Whalen, Coldwell Banker Mason Morse-Carbondale. AGSMLS
 - $1,395,0003 bd3 ba2.4k sqft787 Serpentine Trl, Marble, CO 81623New Construction
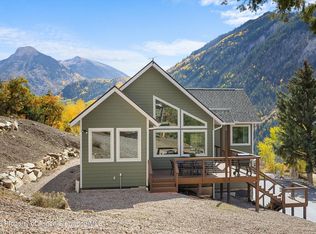 MLS ID #194802, Karen Peirson, Aspen Snowmass Sotheby's International Realty - Carbondale. AGSMLS
 - $1,349,0003 bd3 ba2.4k sqft244 Redstone Blvd, Redstone, CO 81623For Sale
 MLS ID #192173, Patty Brendlinger, Coldwell Banker Mason Morse-Carbondale. AGSMLS
 - $1,300,0003 bd2 ba1.4k sqft27048 County Rd 12, Somerset, CO 81434For Sale
 MLS ID #833896, Jerad Cotten. CREN
