Skip main navigation
Sold for $398,000
  • $398,000

    233 Breakers Ln, Apollo Beach, FL 33572

    3beds
    1,960sqft
    Villa
    Built in 2006
    5,659 Square Feet Lot
    $382,600 Zestimate®
    $203/sqft
    $2,564 Estimated rent

    Home value

    $382,600

    $363,000 - $402,000

    $2,564/mo

    Zestimate® history
    Loading
    Loading...

    Owner options

    List your home for rent

    $2,564/mo

    Rent Zestimate®

    Find your next renter with Zillow Rental Manager. Plus, with online applications, you can quickly screen prospective tenants – for free.

    Learn more

    $2,564/mo

    Rent Zestimate®

    Refinance and save

    $3,029/mo

    Est. payment

    Refinancing to a lower rate could help reduce your monthly payments and save thousands over the life of the loan.

    See today's rates

    $3,029/mo

    Est. payment

    Explore your selling options

    Work with a Zillow partner agent

    Leverage their expertise and Zillow's premium Showcase listings to get your home seen by more buyers.

    Get started

    List with your own agent

    Get your home in front of millions of buyers by listing it on Zillow.

    Learn how to do it

    Sell it yourself

    Take full control of how buyers see your home on Zillow by listing For Sale by Owner (FSBO).

    List your home

    What's special

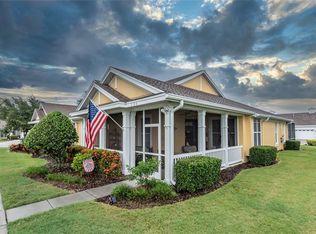
    One or more photo(s) has been virtually staged. SELLER OFFERING $4500 TOWARD RATE BUY DOWN, OR CLOSING COSTS OR HOA FEE. Some photos have been virtually staged. Step into a world where space meets style and comfort in this charming 3-bedroom, 2-bathroom villa nestled in the heart of MiraBay, Apollo Beach, Florida. Built with precision and care by Standard Pacific, this 'Meridian' model home welcomes you with its effortless elegance and almost maintenance-free living, allowing you to enjoy the finer things in life without the hassle. At the heart of this villa lies a kitchen that is sure to inspire your inner chef, featuring high-end level 3 cabinets and a custom backsplash that adds a dash of sparkle to your culinary adventures. This kitchen isn't just a place to cook; it's the centerpiece of the home, inviting everyone to gather around and make memories. As you move through the villa, the open-concept design creates an airy and inclusive atmosphere, perfect for hosting friends or spending quality time with family. The crown molding and tray ceilings that adorn the home add a touch of sophistication, elevating the sense of space and luxury. The owner's suite is a private haven, thoughtfully separated from the other two bedrooms to offer you tranquility and privacy. It features a generous walk-in closet and a primary bathroom equipped with dual sinks, a makeup desk, a separate shower, a walk-in tub, and a private water closet, ensuring your morning routine feels more like a spa experience. Outside, the villa overlooks serene GreenSpace, providing a peaceful backdrop to your home and a breath of fresh air. The MiraBay community is vibrant and active, boasting facilities such as pickleball, tennis, and basketball courts, a swimming pool with lanes dedicated to laps, and a well-equipped fitness center. Weekend community activities promise fun and engagement, ensuring there's always something exciting on the horizon. For water enthusiasts, the allure of Tampa Bay is just a stone's throw away, accessible by boat or kayak, offering endless adventures on the water. This villa in MiraBay isn't just a house; it's a lifestyle—a perfect blend of convenience, community, and comfort. Welcome home to effortless living where every day feels like a vacation. A/C 2022, Water Heater 2023, Roof 2022, Newly Screened-in Porches, freshly painted, Water Softener System, Patriot PCO Air Filtration System connected to HVAC, House plumbed for gas appliances. Tampa International Airport 26.2 miles, Fort Desoto Park & Beach 39.4 miles, Downtown Tampa 19.8 miles, Manatee Viewing Center 12 miles

    Zillow last checked:

    Listing updated:

    Listing Provided by:

    Nancy Monsipapa 813-597-5296,

    FIRESIDE REAL ESTATE 813-702-1102,

    Rick Monsipapa 813-210-2695,

    FIRESIDE REAL ESTATE

    Bought with:

    Nancy Monsipapa, 3419133

    FIRESIDE REAL ESTATE

    Source: Stellar MLS,MLS#: T3515717MLS LogoOriginating MLS: Tampa

    Facts & features

    Interior

    Bedrooms & bathrooms
    • Bedrooms: 3
    • Bathrooms: 2
    • Full bathrooms: 2
    Primary bedroom
    • Features: Ceiling Fan(s), En Suite Bathroom, Walk-In Closet(s)
    • Level: First
    • Dimensions: 12x17
    Bedroom 2
    • Features: Ceiling Fan(s), Built-in Closet
    • Level: First
    • Dimensions: 11x12
    Bedroom 3
    • Features: Ceiling Fan(s), Built-in Closet
    • Level: First
    • Dimensions: 13x10
    Primary bathroom
    • Features: Dual Sinks, Exhaust Fan, Makeup/Vanity Space, Tall Countertops, Tub with Separate Shower Stall, Walk-In Tub, Water Closet/Priv Toilet
    • Level: First
    Dining room
    • Level: First
    • Dimensions: 12x14
    Family room
    • Level: First
    • Dimensions: 18x21
    Kitchen
    • Features: Breakfast Bar, Pantry
    • Level: First
    • Dimensions: 13x13
    Living room
    • Level: First
    • Dimensions: 9x14
    Heating
    • Natural Gas
    Cooling
    • Central Air
    Appliances
    • Included: Convection Oven, Dishwasher, Disposal, Gas Water Heater, Microwave, Range, Refrigerator, Water Softener
    • Laundry: Laundry Room
    Features
    • Ceiling Fan(s), Crown Molding, Eating Space In Kitchen, High Ceilings, Kitchen/Family Room Combo, Open Floorplan, Primary Bedroom Main Floor, Tray Ceiling(s)
    • Flooring: Carpet, Ceramic Tile
    • Doors: Sliding Doors
    • Windows: Blinds, Shades
    • Has fireplace: No
    • Common walls with other units/homes: End Unit
    Interior area
    • Total structure area: 2,794
    • Total interior livable area: 1,960 sqft

    Property

    Parking
    • Total spaces: 2
    • Parking features: Garage Door Opener, Garage Faces Rear
    • Attached garage spaces: 2
    Features
    • Levels: One
    • Stories: 1
    • Patio & porch: Enclosed, Front Porch, Rear Porch, Screened
    • Exterior features: Lighting
    • Has view: Yes
    • View description: Park/Greenbelt
    • Waterfront features: Waterfront
    Lot
    • Size: 5,659 sqft
    • Residential vegetation: Trees/Landscaped
    Details
    • Parcel number: U28311976K00005400003.0
    • Zoning: PD
    • Special conditions: None

    Construction

    Type & style
    • Home type: SingleFamily
    • Architectural style: Patio
    • Property subtype: Villa
    Materials
    • Block
    • Foundation: Slab
    • Roof: Shingle
    Condition
    • New construction: No
    • Year built: 2006
    Details
    • Builder model: Meridian
    • Builder name: Standard Pacific

    Utilities & green energy

    • Sewer: Public Sewer
    • Water: Public
    • Utilities for property: Electricity Connected, Natural Gas Connected

    Community & neighborhood

    Security
    • Security features: Gated Community, Security System Owned, Smoke Detector(s)
    Community
    • Community features: Community Boat Ramp, Dock, Waterfront, Association Recreation - Owned, Buyer Approval Required, Clubhouse, Fitness Center, Gated Community - No Guard, No Truck/RV/Motorcycle Parking, Playground, Pool, Sidewalks
    Location
    • Region: Apollo Beach
    • Subdivision: MIRABAY PRCL 7 PH 2

    HOA & financial

    HOA
    • Has HOA: Yes
    • HOA fee: $301 monthly
    • Services included: Common Area Taxes, Community Pool, Maintenance Grounds, Recreational Facilities, Trash
    • Association name: Leland Management - Karl Bogolub
    • Association phone: 813-533-2950
    • Second association name: Rizzetta Management for Mira Bay - Allen Heinze
    • Second association phone: 813-533-2950
    Other fees
    • Pet fee: $0 monthly
    Other financial information
    • Total actual rent: 0

    Other

    Other facts
    • Listing terms: Cash,Conventional,FHA,VA Loan
    • Ownership: Fee Simple
    • Road surface type: Asphalt, Paved

    Price history

    DateEventPrice
    7/8/2024Sold$398,000-3.3%$203/sqft
    Source: Stellar MLS #T3515717 Report a problem
    6/8/2024Pending sale$411,500$210/sqft
    Source: Stellar MLS #T3515717 Report a problem
    6/5/2024Listed for sale$411,500$210/sqft
    Source: Stellar MLS #T3515717 Report a problem
    5/30/2024Pending sale$411,500$210/sqft
    Source: Stellar MLS #T3515717 Report a problem
    5/7/2024Price change$411,500-0.1%$210/sqft
    Source: Stellar MLS #T3515717 Report a problem
    4/3/2024Listed for sale$412,000+47.7%$210/sqft
    Source: Stellar MLS #T3515717 Report a problem
    6/22/2007Sold$278,900$142/sqft
    Source: Public Record Report a problem

    Public tax history

    YearProperty taxesTax assessment
    2025$8,560 +57.1%$321,463 -3.2%
    2024$5,449 -2.4%$331,989 +99.9%
    2023$5,586 +4%$166,099 +3%
    2022$5,374 +4.1%$161,261 +3%
    2021$5,163 +1.6%$156,564 +1.4%
    2020$5,083 +6.8%$154,402 +2.3%
    2019$4,759 $150,931 +1.9%
    2018$4,759 -4.4%$148,117 -26.4%
    2017$4,977 +6.1%$201,167 +41.6%
    2016$4,691 +4.6%$142,087 +0.7%
    2015$4,483 -2.9%$141,099 +0.8%
    2014$4,617 $139,979 +1.5%
    2013$4,617 -1.5%$137,910 +1.7%
    2012$4,690 -14.5%$135,605 -3.7%
    2011$5,485 +9%$140,795 +10%
    2010$5,034 -12.2%$128,030 -19.8%
    2009$5,733 -19.4%$159,603 -32%
    2008$7,114 -6.9%$234,719 -12.9%
    2007$7,642 +203.7%$269,566 +2473.4%
    2006$2,516 +30%$10,475 -12.7%
    2005$1,935 $12,000 +562.6%
    2004-- $1,811

    Find assessor info on the county website

    Neighborhood: 33572

    Nearby schools

    GreatSchools rating
    Get a cash offer in 3 minutes
    Find out how much your home could sell for in as little as 3 minutes with a no-obligation cash offer.
    Estimated market value
    $382,600
    Get a cash offer in 3 minutes
    Find out how much your home could sell for in as little as 3 minutes with a no-obligation cash offer.
    Estimated market value
    $382,600