This Beautifully Maintained Tri-Level Home Offers 3 Bedrooms, 2 Full Baths, 2 Car Garage, And A Spacious Layout Filled With Thoughtful Updates! You'll Love The Timeless Brick And Vinyl Exterior, Vaulted Ceilings, And The Gorgeous Hardwood Floors On The Main Level, Professionally Refinished In 2025. The Kitchen Opens To An 18' X 16' Trax Deck (2023), Perfect For Entertaining Or Enjoying Peaceful Evenings. Major Upgrades Include A Dimensional Roof (2020), Energy-Efficient Heat Pump HVAC (2021), And New Exterior Siding (2021). Luxury Vinyl Plank Flooring Spans The Second And Lower Levels, Offering Both Style And Durability. The Home Also Features A Two-Car Garage With 2024 Bluetooth Openers, A 16' X 10' Utility Shed With Loft, And Raised Composite Garden Boxes For Your Outdoor Enjoyment. Step Out Back And Discover Your Own Private Oasis Perfect For Relaxing, Gardening, Or Hosting Friends And Family. This Move-In Ready Home Is A True Standout And Offers Convenience, Charm, And Lasting Value. Don't Miss Your Chance To Own This Gem In Dry Ridge! OPEN HOUSE SATURDAY JUNE 21st 10:30 am - 12pm.
Sold for $250,000
$250,000
233 Brentwood Dr, Dry Ridge, KY 41035
3beds
--sqft
Single Family Residence, Residential
Built in 1999
6,969 Square Feet Lot
$253,800 Zestimate®
$--/sqft
$1,654 Estimated rent
Home value
$253,800
Estimated sales range
Not available
$1,654/mo
Zestimate® history
Owner options
List your home for rent
$1,654/mo
Rent Zestimate®
Find your next renter with Zillow Rental Manager. Plus, with online applications, you can quickly screen prospective tenants – for free.
$1,654/mo
Rent Zestimate®
Refinance and save
$1,615/mo
Est. payment
Refinancing to a lower rate could help reduce your monthly payments and save thousands over the life of the loan.
$1,615/mo
Est. payment
Explore your selling options
Work with a Zillow partner agent
Leverage their expertise and Zillow's premium Showcase listings to get your home seen by more buyers.
Get startedList with your own agent
Get your home in front of millions of buyers by listing it on Zillow.
Learn how to do itSell it yourself
Take full control of how buyers see your home on Zillow by listing For Sale by Owner (FSBO).
List your homeWhat's special
Raised composite garden boxesDimensional roofBrick and vinyl exteriorPrivate oasisNew exterior sidingVaulted ceilingsGorgeous hardwood floors
Zillow last checked:
Listing updated:
Listed by:
Mary Ann Simpson 859-806-8555,
Rector Hayden, Realtors
Bought with:
John Livingston, 203121
Hand in Hand Realty
Source: NKMLS,MLS#: 633204
Facts & features
Interior
Bedrooms & bathrooms
- Bedrooms: 3
- Bathrooms: 2
- Full bathrooms: 2
Primary bedroom
- Description: LVP Flooring, Chair Rail, Dual Closets, Ceiling Fan
- Features: Ceiling Fan(s), Luxury Vinyl Flooring
- Level: Second
- Area: 156
- Dimensions: 13 x 12
Bedroom 2
- Description: LVP Flooring, Double Door Closet, Chair Rail
- Features: Ceiling Fan(s), Luxury Vinyl Flooring
- Level: Second
- Area: 108
- Dimensions: 12 x 9
Bedroom 3
- Description: LVP Flooring, Double Door Closet, Chair Rail
- Features: Ceiling Fan(s), Luxury Vinyl Flooring
- Level: Second
- Area: 81
- Dimensions: 9 x 9
Bathroom 2
- Description: LVP Flooring, Tub Shower Combo, Vanity
- Features: Full Finished Bath, Luxury Vinyl Flooring
- Level: Lower
- Area: 40
- Dimensions: 8 x 5
Dining room
- Description: Beautiful Hardwood Floors, Walk-Out to Deck
- Features: Walk-Out Access, Chandelier, Hardwood Floors
- Level: First
- Area: 108
- Dimensions: 12 x 9
Kitchen
- Description: Beautiful Hardwood Floors, Walk-Out to Deck
- Features: Walk-Out Access, Country Kitchen, Pantry, Wood Cabinets, Recessed Lighting, Hardwood Floors, Crown Molding
- Level: First
- Area: 96
- Dimensions: 12 x 8
Laundry
- Description: Laminate Shelving
- Features: Luxury Vinyl Flooring
- Level: Lower
- Area: 15
- Dimensions: 5 x 3
Living room
- Description: Beautiful Hardwood Floors
- Features: Walk-Out Access, Ceiling Fan(s), Hardwood Floors
- Level: First
- Area: 180
- Dimensions: 15 x 12
Primary bath
- Description: Vanity, Nickle Fixtures, LVP Flooring
- Features: Tub With Shower, Luxury Vinyl Flooring
- Level: Second
- Area: 40
- Dimensions: 8 x 5
Utility room
- Description: 2025 50 Gallon Hot Water Heater, 2021 HVAC System
- Features: Luxury Vinyl Flooring
- Level: Lower
- Area: 15
- Dimensions: 5 x 3
Heating
- Heat Pump, Forced Air, Electric
Cooling
- Central Air
Appliances
- Included: Electric Range, Dishwasher, Disposal
- Laundry: Electric Dryer Hookup, Laundry Room, Lower Level, Washer Hookup
Features
- Chandelier, Cathedral Ceiling(s), Ceiling Fan(s), High Ceilings, Recessed Lighting, Vaulted Ceiling(s)
- Doors: Multi Panel Doors
- Windows: Double Hung, Vinyl Frames
- Basement: Full
- Attic: Storage
Property
Parking
- Total spaces: 2
- Parking features: Driveway, Garage, Garage Door Opener, Garage Faces Front
- Garage spaces: 2
- Has uncovered spaces: Yes
Features
- Levels: Tri-Level
- Patio & porch: Deck, Porch
- Exterior features: Private Yard, Lighting
- Fencing: Full,Perimeter,Wood
- Has view: Yes
- View description: Neighborhood
Lot
- Size: 6,969 Square Feet
- Dimensions: 0.16
- Residential vegetation: Partially Wooded
Details
- Additional structures: Shed(s)
- Parcel number: 0460400052.00
- Zoning description: Residential
Construction
Type & style
- Home type: SingleFamily
- Architectural style: Traditional
- Property subtype: Single Family Residence, Residential
Materials
- Brick, Vinyl Siding
- Foundation: Concrete Perimeter
- Roof: Shingle
Condition
- New construction: No
- Year built: 1999
Utilities & green energy
- Sewer: Public Sewer
- Water: Public
- Utilities for property: Cable Available, Sewer Available, Underground Utilities, Water Available
Community & HOA
HOA
- Has HOA: No
Location
- Region: Dry Ridge
Financial & listing details
- Tax assessed value: $113,800
- Annual tax amount: $1,303
- Date on market: 8/30/2025
- Cumulative days on market: 52 days
Price history
| Date | Event | Price |
|---|---|---|
| 8/25/2025 | Sold | $250,000-7.4% |
Source:  NKMLS #633204 Report a problem NKMLS #633204 Report a problem | ||
| 7/30/2025 | Pending sale | $269,900 |
Source:  Imagine MLS #25012028 Report a problem Imagine MLS #25012028 Report a problem | ||
| 6/6/2025 | Listed for sale | $269,900+137.2% |
Source: NKMLS #633204 Report a problem | ||
| 8/3/2012 | Sold | $113,800 |
Source: Public Record Report a problem | ||
Public tax history
| Year | Property taxes | Tax assessment |
|---|---|---|
| 2025 | $1,303 -1.4% | $113,800 |
| 2024 | $1,321 +9.3% | $113,800 |
| 2023 | $1,208 -1.6% | $113,800 |
| 2022 | $1,227 +0.4% | $113,800 |
| 2021 | $1,223 0% | $113,800 |
| 2020 | $1,223 -1.8% | $113,800 |
| 2019 | $1,246 +0.6% | $113,800 |
| 2018 | $1,238 +0.3% | $113,800 |
| 2017 | $1,234 +5.8% | $113,800 |
| 2014 | $1,166 +5.9% | $113,800 |
| 2012 | $1,102 +1.7% | $113,800 |
| 2011 | $1,083 | $113,800 |
| 2010 | -- | $113,800 |
Find assessor info on the county website
Neighborhood: 41035
Nearby homes
- $281,5005 bd3 ba-- sqft235 Brentwood Dr, Dry Ridge, KY 41035Sold

- $258,6003 bd3 ba1k sqft231 Brentwood Dr, Dry Ridge, KY 41035Off Market
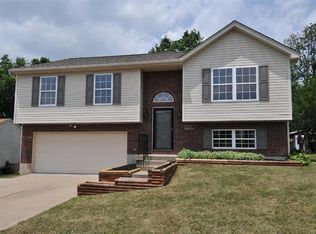
- $235,200-- bd-- ba1.1k sqft232 Brentwood Dr, Dry Ridge, KY 41035Off Market
- $263,0004 bd2 ba-- sqft237 Brentwood Dr, Dry Ridge, KY 41035Sold
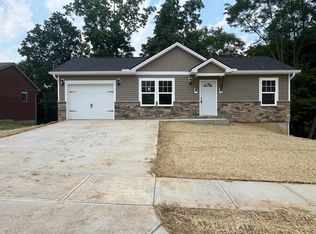
- $284,9004 bd3 ba1.5k sqft230 Brentwood Dr, Dry Ridge, KY 41035Off Market
- $245,0003 bd3 ba1.5k sqft234 Brentwood Dr, Dry Ridge, KY 41035Sold
- $254,200-- bd-- ba1k sqft229 Brentwood Dr, Dry Ridge, KY 41035Off Market
- $278,7003 bd2 ba1.6k sqft236 Brentwood Dr, Dry Ridge, KY 41035Off Market
Nearby schools
GreatSchools rating
- 5/10Dry Ridge Elementary SchoolGrades: PK-5Distance: 0.7 mi
- 5/10Grant County Middle SchoolGrades: 6-8Distance: 0.8 mi
- 2/10Grant County High SchoolGrades: 9-12Distance: 1.6 mi
Schools provided by the listing agent
- Elementary: Dry Ridge Elementary
- Middle: Grant County Middle School
- High: Grant County High
Source: NKMLS. This data may not be complete. We recommend contacting the local school district to confirm school assignments for this home.
Get a cash offer in 3 minutes
Find out how much your home could sell for in as little as 3 minutes with a no-obligation cash offer.
Estimated market value
$253,800
Get a cash offer in 3 minutes
Find out how much your home could sell for in as little as 3 minutes with a no-obligation cash offer.
Estimated market value
$253,800
- Kentucky
- Grant County
- Dry Ridge
- 41035
- 233 Brentwood Dr
