Completely updated and move-in ready, this beautifully remodeled home in central Naperville offers the modern finishes and functional layout today's buyers are looking for. Gleaming hardwood floors (2021), crisp white trim, and custom shutters create a bright, stylish feel throughout the main level. The fully remodeled kitchen (2021) features white cabinetry, quartz countertops, and stainless steel appliances and opens seamlessly to the family room, creating a perfect space for everyday living and entertaining. A conveniently located dining room sits just off the kitchen. Upstairs are three spacious bedrooms, all with built-in closet organizers and faux wood blinds. The hall bath was completely remodeled in 2024. The primary suite includes a large closet and an updated private bath with dual sinks and a spacious walk-in shower. The finished basement adds fantastic additional living space and is perfect for entertaining, complete with a built-in bar, refrigerator, and cabinetry. Step outside to a private, fully fenced backyard featuring a large patio, fire pit area, and storage shed - ideal for relaxing or hosting gatherings. Additional updates include an upgraded electrical panel, James Hardie siding and trim (2019), and an epoxy-coated garage floor. Located on a quiet street within walking distance to Kingsley Elementary, nearby biking and walking trails, and Knoch Knolls Park and Nature Center, with downtown Naperville and the Metra station just minutes away. A truly turnkey home with stylish updates throughout - you're going to love it!
Closed
Street View
$616,000
233 Briarheath Ln, Naperville, IL 60565
3beds
2,197sqft
Single Family Residence
Built in 1979
0.28 Acres Lot
$626,000 Zestimate®
$280/sqft
$3,411 Estimated rent
Home value
$626,000
$576,000 - $682,000
$3,411/mo
Zestimate® history
Owner options
List your home for rent
$3,411/mo
Rent Zestimate®
Find your next renter with Zillow Rental Manager. Plus, with online applications, you can quickly screen prospective tenants – for free.
$3,411/mo
Rent Zestimate®
Refinance and save
$4,634/mo
Est. payment
Refinancing to a lower rate could help reduce your monthly payments and save thousands over the life of the loan.
$4,634/mo
Est. payment
Explore your selling options
Work with a Zillow partner agent
Leverage their expertise and Zillow's premium Showcase listings to get your home seen by more buyers.
Get startedList with your own agent
Get your home in front of millions of buyers by listing it on Zillow.
Learn how to do itSell it yourself
Take full control of how buyers see your home on Zillow by listing For Sale by Owner (FSBO).
List your homeWhat's special
Modern finishesThree spacious bedroomsPrimary suiteFire pit areaCustom shuttersFunctional layoutPrivate fully fenced backyard
Zillow last checked:
Listing updated:
Listed by:
Ginny Jackson 630-258-6390,
Baird & Warner
Bought with:
Alison Song
Concentric Realty, Inc
Source: MRED as distributed by MLS GRID,MLS#: 12572184
Facts & features
Interior
Bedrooms & bathrooms
- Bedrooms: 3
- Bathrooms: 3
- Full bathrooms: 2
- 1/2 bathrooms: 1
Rooms
- Room types: Eating Area, Recreation Room
Primary bedroom
- Features: Flooring (Carpet), Bathroom (Full)
- Level: Second
- Area: 187 Square Feet
- Dimensions: 17X11
Bedroom 2
- Features: Flooring (Carpet)
- Level: Second
- Area: 144 Square Feet
- Dimensions: 12X12
Bedroom 3
- Features: Flooring (Carpet)
- Level: Second
- Area: 143 Square Feet
- Dimensions: 13X11
Bar entertainment
- Features: Flooring (Wood Laminate)
- Level: Basement
- Area: 240 Square Feet
- Dimensions: 24X10
Dining room
- Features: Flooring (Hardwood)
- Level: Main
- Area: 132 Square Feet
- Dimensions: 11X12
Eating area
- Features: Flooring (Hardwood)
- Level: Main
- Area: 156 Square Feet
- Dimensions: 12X13
Family room
- Features: Flooring (Hardwood)
- Level: Main
- Area: 143 Square Feet
- Dimensions: 13X11
Kitchen
- Features: Kitchen (Eating Area-Table Space, Updated Kitchen), Flooring (Hardwood)
- Level: Main
- Area: 121 Square Feet
- Dimensions: 11X11
Laundry
- Features: Flooring (Wood Laminate)
- Level: Basement
- Area: 117 Square Feet
- Dimensions: 13X9
Living room
- Features: Flooring (Hardwood)
- Level: Main
- Area: 192 Square Feet
- Dimensions: 16X12
Recreation room
- Features: Flooring (Wood Laminate)
- Level: Basement
- Area: 198 Square Feet
- Dimensions: 18X11
Heating
- Natural Gas
Cooling
- Central Air
Appliances
- Included: Range, Microwave, Dishwasher, Refrigerator, Washer, Dryer, Disposal, Stainless Steel Appliance(s)
- Laundry: Gas Dryer Hookup
Features
- Separate Dining Room, Quartz Counters
- Flooring: Hardwood, Laminate
- Doors: Sliding Doors
- Windows: Blinds, Shutters
- Basement: Finished,Rec/Family Area,Partial
Interior area
- Total structure area: 2,593
- Total interior livable area: 2,197 sqft
Property
Parking
- Total spaces: 2
- Parking features: Asphalt, Garage Door Opener, Yes, Garage Owned, Attached, Garage
- Attached garage spaces: 2
- Has uncovered spaces: Yes
Accessibility
- Accessibility features: No Disability Access
Features
- Stories: 2
- Patio & porch: Patio
- Fencing: Fenced
Lot
- Size: 0.28 Acres
Details
- Additional structures: Shed(s)
- Parcel number: 0831316021
- Special conditions: None
- Other equipment: Ceiling Fan(s), Sump Pump
Construction
Type & style
- Home type: SingleFamily
- Property subtype: Single Family Residence
Materials
- Fiber Cement
- Foundation: Concrete Perimeter
- Roof: Asphalt
Condition
- New construction: No
- Year built: 1979
Utilities & green energy
- Electric: 200+ Amp Service
- Sewer: Public Sewer
- Water: Lake Michigan
Community & HOA
Community
- Features: Park, Curbs, Sidewalks, Street Lights
- Subdivision: Old Farm
HOA
- Services included: None
Location
- Region: Naperville
Financial & listing details
- Price per square foot: $280/sqft
- Tax assessed value: $157,873
- Annual tax amount: $8,421
- Date on market: 3/5/2026
- Listing terms: Conventional
- Ownership: Fee Simple
Price history
| Date | Event | Price |
|---|---|---|
| 4/10/2026 | Sold | $616,000-1.4%$280/sqft |
Source:  MRED as distributed by MLS GRID #12572184 Report a problem MRED as distributed by MLS GRID #12572184 Report a problem | ||
| 3/10/2026 | Contingent | $625,000$284/sqft |
Source: MRED as distributed by MLS GRID #12572184 Report a problem | ||
| 3/5/2026 | Listed for sale | $625,000+140.4%$284/sqft |
Source: MRED as distributed by MLS GRID #12572184 Report a problem | ||
| 10/27/2003 | Sold | $260,000$118/sqft |
Source: Public Record Report a problem | ||
Public tax history
| Year | Property taxes | Tax assessment |
|---|---|---|
| 2025 | $8,747 +3.9% | $157,873 +8.5% |
| 2024 | $8,421 +3.9% | $145,465 +9.6% |
| 2023 | $8,107 +9.2% | $132,760 +10% |
| 2022 | $7,423 +3.8% | $120,690 +3.9% |
| 2021 | $7,149 +2.2% | $116,130 +1.8% |
| 2020 | $6,995 +3.1% | $114,050 +4.5% |
| 2019 | $6,787 +5.3% | $109,120 +5% |
| 2018 | $6,447 +2.1% | $103,920 +3.5% |
| 2017 | $6,314 +2.1% | $100,420 +3.8% |
| 2016 | $6,184 +0.7% | $96,790 +6.2% |
| 2015 | $6,138 +4.1% | $91,150 +7% |
| 2014 | $5,894 +1.5% | $85,180 -0.2% |
| 2013 | $5,806 +3.1% | $85,390 -3.8% |
| 2012 | $5,629 +1.4% | $88,720 -5.9% |
| 2011 | $5,550 +3% | $94,330 -3.2% |
| 2010 | $5,390 +1.9% | $97,420 -4.3% |
| 2009 | $5,289 +2.6% | $101,780 +1.4% |
| 2008 | $5,153 +4.8% | $100,370 +5.9% |
| 2007 | $4,917 -2.7% | $94,770 |
| 2006 | $5,054 +3.4% | $94,770 +6.4% |
| 2005 | $4,888 +2.5% | $89,060 +5.9% |
| 2004 | $4,767 +5.3% | $84,090 +8.4% |
| 2003 | $4,527 +11.7% | $77,570 +12.1% |
| 2002 | $4,052 +7.5% | $69,220 +7.5% |
| 2001 | $3,768 +13.8% | $64,390 +5.9% |
| 2000 | $3,312 | $60,800 |
Find assessor info on the county website
Neighborhood: Old Farm
Nearby homes
- $529,500-- bd2 ba2.2k sqft220 Split Oak Rd, Naperville, IL 60565Off Market
- $451,500-- bd2 ba1k sqft224 Split Oak Rd, Naperville, IL 60565Off Market
- $514,500-- bd2 ba2.2k sqft245 Briarheath Cir, Naperville, IL 60565Off Market
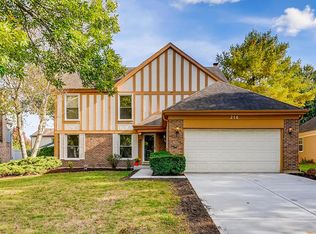
- $579,5004 bd3 ba2.3k sqft216 Split Oak Rd, Naperville, IL 60565Off Market
- $540,2004 bd3 ba2.2k sqft242 Briarheath Cir, Naperville, IL 60565Off Market
- $509,600-- bd2 ba2.1k sqft230 Split Oak Rd, Naperville, IL 60565Off Market
- $487,0004 bd3 ba2.2k sqft241 Briarheath Cir, Naperville, IL 60565Sold
- $494,700-- bd2 ba1.2k sqft237 Briarheath Cir, Naperville, IL 60565Off Market
Nearby schools
GreatSchools rating
- 9/10Kingsley Elementary SchoolGrades: K-5Distance: 0.5 mi
- 9/10Lincoln Jr High SchoolGrades: 6-8Distance: 1.3 mi
- 9/10Naperville Central High SchoolGrades: 9-12Distance: 2.8 mi
Schools provided by the listing agent
- Elementary: Kingsley Elementary School
- Middle: Lincoln Junior High School
- High: Naperville Central High School
- District: 203
Source: MRED as distributed by MLS GRID. This data may not be complete. We recommend contacting the local school district to confirm school assignments for this home.
Get a cash offer in 3 minutes
Find out how much your home could sell for in as little as 3 minutes with a no-obligation cash offer.
Estimated market value
$626,000
Get a cash offer in 3 minutes
Find out how much your home could sell for in as little as 3 minutes with a no-obligation cash offer.
Estimated market value
$626,000
- Illinois
- DuPage County
- Naperville
- 60565
- Old Farm
- 233 Briarheath Ln
