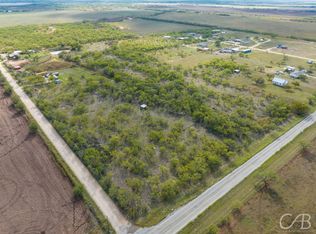
Welcome home to country living with a fresh, modern feel! Situated on a beautiful 1.24 + - acre treed lot in Ovalo this brand-new home offers the perfect combination of peaceful surroundings, thoughtful design, and low-maintenance living. Step inside to an inviting interior filled with character featuring wood accent walls custom paint colors and stained concrete floors that are both stylish and easy to maintain. The heart of the home is the bright and airy kitchen showcasing beautiful granite countertops crisp white cabinetry and a contrasting stained island that adds warmth and charm. Outside enjoy the convenience of a covered carport and a spacious tree filled backyard with plenty of room to relax play entertain or simply take in the views. End your evenings under the trees watching the West Texas sunset and enjoying the peace and quiet that only country living can offer. New construction acreage mature trees, custom finishes, and room to breathe—this Ovalo property is ready to welcome you home!
Sold
Price Unknown
233 Britton Ave, Ovalo, TX 79541
3beds
1,523sqft
Single Family Residence
Built in 2026
1.24 Acres Lot
$345,800 Zestimate®
$--/sqft
$2,605 Estimated rent
Home value
$345,800
$329,000 - $363,000
$2,605/mo
Zestimate® history
Owner options
List your home for rent
$2,605/mo
Rent Zestimate®
Find your next renter with Zillow Rental Manager. Plus, with online applications, you can quickly screen prospective tenants – for free.
$2,605/mo
Rent Zestimate®
Refinance and save
Refinancing to a lower rate could help reduce your monthly payments and save thousands over the life of the loan.
Explore your selling options
Work with a Zillow partner agent
Leverage their expertise and Zillow's premium Showcase listings to get your home seen by more buyers.
Get startedList with your own agent
Get your home in front of millions of buyers by listing it on Zillow.
Learn how to do itSell it yourself
Take full control of how buyers see your home on Zillow by listing For Sale by Owner (FSBO).
List your homeWhat's special
Zillow last checked:
Listing updated:
Listed by:
Staci Brodbeck 0692237 325-267-3100,
Sendero Properties, LLC 325-267-3100
Bought with:
Chelsea Siqueiros, 0834726
Sendero Properties, LLC
Source: NTREIS,MLS#: 21356835
Facts & features
Interior
Bedrooms & bathrooms
- Bedrooms: 3
- Bathrooms: 2
- Full bathrooms: 2
Primary bedroom
- Level: First
- Dimensions: 12 x 12
Bedroom
- Level: First
- Dimensions: 12 x 10
Bedroom
- Level: First
- Dimensions: 12 x 10
Living room
- Level: First
- Dimensions: 14 x 12
Heating
- Central
Cooling
- Central Air
Appliances
- Included: Dishwasher, Electric Range
Features
- Decorative/Designer Lighting Fixtures, Double Vanity, Granite Counters, Kitchen Island, Open Floorplan, Pantry, Walk-In Closet(s)
- Flooring: Concrete
- Has basement: No
- Has fireplace: No
Interior area
- Total interior livable area: 1,523 sqft
Property
Parking
- Total spaces: 2
- Parking features: Attached Carport
- Carport spaces: 2
Features
- Levels: One
- Stories: 1
- Patio & porch: Covered
- Pool features: None
Lot
- Size: 1.24 Acres
- Features: Many Trees
Details
- Parcel number: 56288
Construction
Type & style
- Home type: SingleFamily
- Architectural style: Detached
- Property subtype: Single Family Residence
Materials
- Foundation: Slab
- Roof: Composition
Condition
- Year built: 2026
Utilities & green energy
- Sewer: Septic Tank
- Water: Public
- Utilities for property: Septic Available, Water Available
Community & HOA
Community
- Subdivision: Original Town Ovalo
HOA
- Has HOA: No
Location
- Region: Ovalo
Financial & listing details
- Annual tax amount: $42
- Date on market: 8/13/2026
- Cumulative days on market: 32 days
- Listing terms: Cash,Conventional
- Road surface type: Asphalt
Price history
| Date | Event | Price |
|---|---|---|
| 9/29/2026 | Sold | -- |
Source: NTREIS #21356835 Report a problem | ||
| 9/27/2026 | Pending sale | $349,500$229/sqft |
Source: NTREIS #21356835 Report a problem | ||
| 9/23/2026 | Contingent | $349,500$229/sqft |
Source: NTREIS #21356835 Report a problem | ||
| 9/2/2026 | Price change | $349,500-4.2%$229/sqft |
Source: NTREIS #21356835 Report a problem | ||
| 8/29/2026 | Listed for sale | $364,900$240/sqft |
Source: NTREIS #21356835 Report a problem | ||
| 8/24/2026 | Contingent | $364,900$240/sqft |
Source: NTREIS #21356835 Report a problem | ||
| 8/13/2026 | Listed for sale | $364,900$240/sqft |
Source: NTREIS #21356835 Report a problem | ||
Public tax history
Tax history is unavailable.
Neighborhood: 79541
Nearby homes
- $--12 acresRed Oak Rd, Ovalo, TX 79541Sold

- $--5.87 acresS Bronco, Ovalo, TX 79541Sold
- $560-- bd-- ba-- sqftBroadway, Broadway, TX 79541Off Market
- $50,554-- bd1 ba952 sqft2988 Fm 614, Ovalo, TX 79541Off Market
- $350-- bd-- ba-- sqft2988 Fm 614, Ovalo, TX 79541Off Market
- $140-- bd-- ba-- sqftBroadway, Broadway, TX 79541Off Market
- $6976,969 sqft3009 614th Cres, Ovalo, TX 79541Off Market
- $1,050-- bd-- ba-- sqftMain, Main, TX 79541Off Market
Nearby schools
GreatSchools rating
- 9/10Jim Ned IntGrades: 4-6Distance: 3.3 mi
- 9/10Jim Ned Middle SchoolGrades: 7-8Distance: 2.9 mi
- 7/10Jim Ned High SchoolGrades: 9-12Distance: 2.9 mi
Schools provided by the listing agent
- Elementary: Lawn
- Middle: Jim Ned
- High: Jim Ned
- District: Jim Ned Cons ISD
Source: NTREIS. This data may not be complete. We recommend contacting the local school district to confirm school assignments for this home.
- Texas
- Taylor County
- Ovalo
- 79541
- 233 Britton Ave
