Skip main navigation
Sold for $975,000
  • $975,000

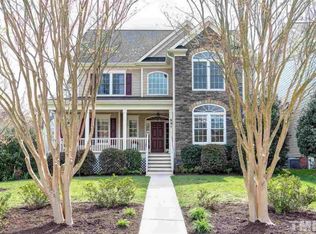
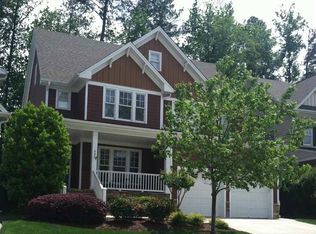
    233 Candia Ln, Cary, NC 27519

    4beds
    3,699sqft
    Single Family Residence
    Built in 2004
    7,405 Square Feet Lot
    $946,400 Zestimate®
    $264/sqft
    $3,985 Estimated rent

    Home value

    $946,400

    $890,000 - $1.00M

    $3,985/mo

    Zestimate® history
    Loading
    Loading...

    Owner options

    List your home for rent

    $3,985/mo

    Rent Zestimate®

    Find your next renter with Zillow Rental Manager. Plus, with online applications, you can quickly screen prospective tenants – for free.

    Learn more

    $3,985/mo

    Rent Zestimate®

    Refinance and save

    $6,746/mo

    Est. payment

    Refinancing to a lower rate could help reduce your monthly payments and save thousands over the life of the loan.

    See today's rates

    $6,746/mo

    Est. payment

    Explore your selling options

    Work with a Zillow partner agent

    Leverage their expertise and Zillow's premium Showcase listings to get your home seen by more buyers.

    Get started

    List with your own agent

    Get your home in front of millions of buyers by listing it on Zillow.

    Learn how to do it

    Sell it yourself

    Take full control of how buyers see your home on Zillow by listing For Sale by Owner (FSBO).

    List your home

    What's special

    String lightsBrick patioBreakfast barTiled showerBreakfast roomBuilt-in deskOpen kitchen
    Welcome to 233 Candia Ln, a stunning residence in one of Cary's premier neighborhoods, Highcroft. Offering an impressive 3,699 square feet of living space. This home boasts four spacious bedrooms and four full bathrooms, to go along with a large bonus room. Step inside and appreciate the open and bright two-story living room, formal dining room perfect for entertaining, and a versatile home office/bedroom, with an adjacent full bathroom. Hardwoods throughout the first floor top it off. The open kitchen supplies everything needed to prepare a holiday feast or a casual midweek snack. Gas cooktop with vent is a must, as is the breakfast bar and breakfast room. Walk-in pantry and coffee station provide more than enough space for all your favorite chef toys. The primary ensuite caters to everyone's needs with tiled shower, jacuzzi tub, dual vanities, custom walk-in closet, private commode and sitting room perfect for a small home office or reading/TV nook. The secondary bedrooms are large and provide ample closet space. Jack-and-Jill style smart bathroom is perfect for households where bathroom time is limited in the morning. Additional hallway nook provides built-in desk. The third floor is what truly elevates this home; Oversized and open bonus room with another full bathroom, walk in storage, and multiple cubby doors for holiday decoration hiding. Fenced-in and flat, with a brick patio and string lights, the backyard is perfect any time of the year. Lawn storage shed keeps tools safe and out of the elements. 233 Candia is lucky enough to be directly across from the pool access, making those summer strolls even easier. Zoned for some of the best schools in the area, this Highcroft home checks all the boxesFenced-in and flat, with a brick patio, gas line for the grill, and string lights, the backyard is perfect any time of the year. Lawn storage shed keeps tools safe and out of the elements. 233 Candia is lucky enough to be directly across from the pool access, making those summer strolls even easier. Zoned for some of the best schools in the area, this Highcroft home checks all the boxes

    Zillow last checked:

    Listing updated:

    Listed by:

    Quinn Struble 919-280-0886,

    Compass -- Raleigh,

    Margaret Struble 919-280-9994,

    Compass -- Raleigh

    Bought with:

    Jade Van Ert, 277695

    Keller Williams Realty Cary

    Source: Doorify MLS,MLS#: 10083415MLS Logo

    Facts & features

    Interior

    Bedrooms & bathrooms
    • Bedrooms: 4
    • Bathrooms: 4
    • Full bathrooms: 4
    • Main level bathrooms: 1
    Primary bedroom
    • Level: Second
    • Area: 486.5 Square Feet
    • Dimensions: 27.8 x 17.5
    Bedroom 3
    • Level: Second
    • Area: 245.28 Square Feet
    • Dimensions: 16.8 x 14.6
    Bedroom 5
    • Level: Main
    • Area: 135.42 Square Feet
    • Dimensions: 12.2 x 11.1
    Bathroom 2
    • Level: Second
    • Area: 172.55 Square Feet
    • Dimensions: 11.9 x 14.5
    Bonus room
    • Level: Third
    • Area: 788.22 Square Feet
    • Dimensions: 30.2 x 26.1
    Breakfast room
    • Level: Main
    • Area: 213.53 Square Feet
    • Dimensions: 13.1 x 16.3
    Dining room
    • Level: Main
    • Area: 169.58 Square Feet
    • Dimensions: 13.9 x 12.2
    Other
    • Level: Main
    • Area: 622.2 Square Feet
    • Dimensions: 61 x 10.2
    Kitchen
    • Level: Main
    • Area: 172.36 Square Feet
    • Dimensions: 13.9 x 12.4
    Laundry
    • Level: Second
    • Area: 30.4 Square Feet
    • Dimensions: 4 x 7.6
    Living room
    • Level: Main
    • Area: 322.14 Square Feet
    • Dimensions: 17.7 x 18.2
    Utility room
    • Level: Third
    • Area: 362.79 Square Feet
    • Dimensions: 13.9 x 26.1
    Heating
    • Forced Air, Heat Pump, Natural Gas, Gas Pack
    Cooling
    • Central Air, Ceiling Fan(s), Electric, Multi Units, Zoned, Gas Pack
    Appliances
    • Included: Dryer, Disposal, Dishwasher, Exhaust Fan, Gas Cooktop, Gas Water Heater, Oven, Refrigerator, Range Hood, Self Cleaning Oven, Stainless Steel Appliance(s), Vented Exhaust Fan, Washer, Washer/Dryer, Water Heater
    • Laundry: Electric Dryer Hookup, Laundry Room, Upper Level, Washer Hookup
    Features
    • Breakfast Bar, Built-in Features, Bookcases, Cathedral Ceiling(s), Ceiling Fan(s), Chandelier, Crown Molding, Double Vanity, Entrance Foyer, Granite Counters, High Ceilings, High Speed Internet, Open Floorplan, Soaking Tub, Walk-In Closet(s), Separate Shower, Walk-In Shower, Water Closet, Smooth Ceilings
    • Flooring: Carpet, Hardwood, Tile
    • Windows: Double Pane Windows, Wood Frames
    • Basement: Crawl Space
    • Number of fireplaces: 1
    • Fireplace features: Gas Log, Living Room
    • Common walls with other units/homes: No Common Walls
    Interior area
    • Total structure area: 3,699
    • Total interior livable area: 3,699 sqft
    • Finished area above ground: 3,699
    • Finished area below ground: 0

    Property

    Parking
    • Total spaces: 4
    • Parking features: Garage Faces Front, Garage, Garage Door Opener
    • Garage spaces: 2
    Features
    • Levels: Three Or More
    • Stories: 3
    • Exterior features: Rain Gutters, Storage, Fenced Yard
    • Pool features: Community, In Ground
    • Fencing: Back Yard,Wood
    Lot
    • Size: 7,405 Square Feet
    • Features: Cleared, Close to Clubhouse, Front Yard, Landscaped, Rectangular Lot
    • Residential vegetation: Grassed
    Details
    • Additional structures: Shed(s)
    • Parcel number: 0734474542
    • Special conditions: Standard,Seller Licensed Real Estate Professional

    Construction

    Type & style
    • Home type: SingleFamily
    • Architectural style: Traditional,Transitional
    • Property subtype: Single Family Residence
    Materials
    • Block, Fiber Cement, HardiPlank Type
    • Foundation: Block, Pillar/Post/Pier
    • Roof: Asphalt
    Condition
    • New construction: No
    • Year built: 2004

    Utilities & green energy

    • Sewer: Public Sewer
    • Water: Public
    • Utilities for property: Cable Connected, Electricity Connected, Natural Gas Connected, Phone Connected, Sewer Connected, Water Connected

    Community & HOA

    Community
    • Features: Curbs, Clubhouse, Playground, Pool, Street Lights, Sidewalks
    • Subdivision: Highcroft
    HOA
    • Has HOA: Yes
    • Amenities included: Clubhouse, Insurance, Management, Picnic Area, Playground
    • Services included: Insurance
    • HOA fee: $700 annually
    • HOA name: Highcroft Community Association
    • HOA phone: 919-461-0102
    Location
    • Region: Cary

    Financial & listing details

    • Price per square foot: $264/sqft
    • Tax assessed value: $825,660
    • Annual tax amount: $6,943
    • Date on market: 3/20/2025
    • Listing agreement: Exclusive Right To Sell
    • Listing terms: Cash,Conventional,FHA,VA Loan
    • Road surface type: Asphalt

    Price history

    DateEventPrice
    6/17/2025Sold$975,000-2%$264/sqft
    Source: Doorify MLS #10083415 Report a problem
    4/3/2025Pending sale$995,000$269/sqft
    Source: Doorify MLS #10083415 Report a problem
    3/29/2025Listing removed$995,000$269/sqft
    Source: Doorify MLS #10083415 Report a problem
    3/20/2025Listed for sale$995,000+97%$269/sqft
    Source: Doorify MLS #10083415 Report a problem
    7/30/2018Sold$505,000-2.3%$137/sqft
    Source: Public Record Report a problem
    6/22/2018Pending sale$517,000$140/sqft
    Source: DEBTEAM #2193964 Report a problem
    6/15/2018Price change$517,000-3.4%$140/sqft
    Source: DEBTEAM #2193964 Report a problem
    5/25/2018Price change$535,000-2.7%$145/sqft
    Source: DEBTEAM #2193964 Report a problem
    3/29/2018Price change$549,900-3.5%$149/sqft
    Source: Berkshire Hathaway HomeServices Carolinas Realty #2177082 Report a problem
    3/8/2018Listed for sale$569,900+40.4%$154/sqft
    Source: Berkshire Hathaway HomeServices YSU #2177082 Report a problem
    6/2/2005Sold$406,000+8.3%$110/sqft
    Source: Public Record Report a problem
    5/27/2004Sold$375,000$101/sqft
    Source: Public Record Report a problem

    Public tax history

    YearProperty taxesTax assessment
    2025$7,097 +2.2%$825,660
    2024$6,943 +37.2%$825,660 +64.1%
    2023$5,061 +3.9%$503,080
    2022$4,872 +2.1%$503,080
    2021$4,774 -0.5%$503,080
    2020$4,799 -3.9%$503,080 +8.3%
    2019$4,995 $464,656
    2018$4,995 +5.1%$464,656 -5.3%
    2017$4,755 +1.5%$490,633
    2016$4,683 -1.2%$490,633 +2.3%
    2015$4,742 +6.1%$479,665
    2014$4,471 $479,665
    2013-- $479,665
    2012-- $479,665 +11%
    2011-- $432,264
    2010-- $432,264
    2009-- $432,264
    2008-- --
    2007-- --
    2006-- --
    2005-- --
    2004-- --
    Find assessor info on the county website

    Neighborhood: Highcroft

    Nearby schools

    GreatSchools rating
    Schools provided by the listing agent
    • Elementary: Wake - Highcroft Elementary
    • Middle: Wake - Mills Park Middle School
    • High: Wake - Green Level High School

    Source: Doorify MLS. This data may not be complete. We recommend contacting the local school district to confirm school assignments for this home.

    Get a cash offer in 3 minutes
    Find out how much your home could sell for in as little as 3 minutes with a no-obligation cash offer.
    Estimated market value

    $946,400

    Get a cash offer in 3 minutes
    Find out how much your home could sell for in as little as 3 minutes with a no-obligation cash offer.
    Estimated market value

    $946,400