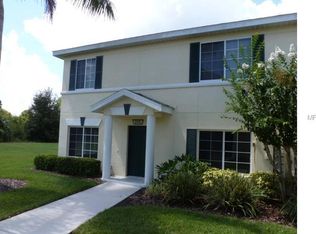
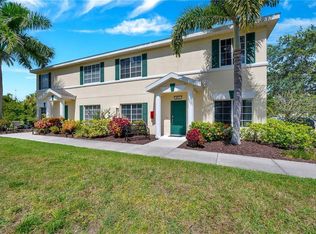
MAINTENANCE-FREE TOWNHOME LIVING IN HERITAGE HARBOUR WATER INCLUDED
Annual rental located in the community of Heritage Harbour. Enjoy the ease of maintenance-free Florida living in this spacious 2-bedroom,2.5-bath with a loft townhome ideally located in the desirable Heritage Harbour area, with convenient access to I-75 and SR 64. The inviting first floor features a comfortable living room and dining area, a convenient half bath, and a well-equipped kitchen complete with all appliances and a pass-through to the dining area perfect for everyday living and entertaining. Upstairs, you'll find a versatile loft/bonus room that offers additional space for a home office, sitting area, or flex space. The second floor also includes a full guest bathroom with a tub/shower combination** and the convenience of an in-unit washer and dryer. The spacious primary suite features a private ensuite bathroom with a tiled walk-in shower and generous closet space. Water is included in the monthly rent, adding even more value and convenience. Assigned parking is located directly in front of the building, with plenty of additional guest parking available. Residents can relax and enjoy the community swimming pool, along with the many recreational opportunities available throughout Heritage Harbour, including public golf courses, playgrounds, baseball and soccer fields, scenic walking trails, parks, and covered picnic areas. The convenient location puts you just minutes from shopping, dining, Lakewood Ranch, Ellenton Premium Outlets, and everyday conveniences, with easy access to I-75 for commuting throughout the Bradenton and Sarasota areas.
Sorry, no pets permitted. Schedule your private showing today and discover the convenience, comfort, and lifestyle this Heritage Harbour townhome has to offer! Resident Benefits Package: In addition to the monthly rent. Resident Benefits Package added for $35.00 per month. Available for immediate move in once approved through Gulf Coast and the association.
Amenities: resort style pool
Townhouse for rent
$1,750/moFees may apply
233 Cape Harbour Loop, Unit 103, Bradenton, FL 34212
2beds
1,429sqft
Price may not include required fees and charges. Price shown reflects the lease term provided. Learn more|
Townhouse
Available now
No pets
Air conditioner, central air
In unit laundry
2 Parking spaces parking
Central, forced air
What's special
Resort style poolCommunity swimming poolIn-unit washer and dryerInviting first floorTiled walk-in showerGenerous closet space
- 3 days |
- -- |
- -- |
Zillow last checked:
Listing updated:
Travel times

Let’s turn your rent into credit progress
Build credit history with every on-time payment and get credit for the payment you’re already making.
Facts & features
Interior
Bedrooms & bathrooms
- Bedrooms: 2
- Bathrooms: 3
- Full bathrooms: 2
- 1/2 bathrooms: 1
Heating
- Central, Forced Air
Cooling
- Air Conditioner, Central Air
Appliances
- Included: Dryer, Washer
- Laundry: In Unit
Interior area
- Total interior livable area: 1,429 sqft
Property
Parking
- Total spaces: 2
- Parking features: On Street
- Details: Contact manager
Details
- Parcel number: 1102412159
Construction
Type & style
- Home type: Townhouse
- Property subtype: Townhouse
Utilities & green energy
- Utilities for property: Water
Building
Management
- Pets allowed: No
Community & HOA
Location
- Region: Bradenton
Financial & listing details
- Lease term: 1 Year
Nearby apartments for rent
Price history
| Date | Event | Price |
|---|---|---|
| 9/4/2026 | Listed for rent | $1,750+27.3%$1/sqft |
Source: Zillow Rentals Report a problem | ||
| 9/3/2026 | Listing removed | $199,000$139/sqft |
Source:  Stellar MLS #A4688963 Report a problem Stellar MLS #A4688963 Report a problem | ||
| 9/2/2026 | Listed for sale | $199,000$139/sqft |
Source: Stellar MLS #A4688963 Report a problem | ||
| 7/30/2026 | Pending sale | $199,000$139/sqft |
Source: Stellar MLS #A4688963 Report a problem | ||
| 7/15/2026 | Price change | $199,000-2.9%$139/sqft |
Source: Stellar MLS #A4688963 Report a problem | ||
| 6/26/2026 | Price change | $205,000-1.9%$143/sqft |
Source: Stellar MLS #A4688963 Report a problem | ||
| 6/5/2026 | Price change | $209,000-2.8%$146/sqft |
Source: Stellar MLS #A4688963 Report a problem | ||
| 4/17/2026 | Listed for sale | $215,000+95.5%$150/sqft |
Source: Stellar MLS #A4688963 Report a problem | ||
| 11/4/2018 | Listing removed | $1,375$1/sqft |
Source: Gulf Coast Property Management Report a problem | ||
| 10/9/2018 | Listed for rent | $1,375+10%$1/sqft |
Source: Gulf Coast Property Management Report a problem | ||
| 12/10/2015 | Listing removed | $1,250$1/sqft |
Source: Gulf Coast Property Management - Property # 157049 Report a problem | ||
| 11/16/2015 | Listed for rent | $1,250$1/sqft |
Source: Gulf Coast Property Management - Property # 157049 Report a problem | ||
| 10/8/2015 | Listing removed | $1,250$1/sqft |
Source: Zillow Rental Network Report a problem | ||
| 9/29/2015 | Listed for rent | $1,250+14.2%$1/sqft |
Source: Zillow Rental Network Report a problem | ||
| 8/5/2015 | Sold | $110,000+69.2%$77/sqft |
Source: Public Record Report a problem | ||
| 10/23/2013 | Listing removed | $1,095$1/sqft |
Source: Gulf Coast Realty and Management Report a problem | ||
| 10/9/2013 | Listed for rent | $1,095+4.3%$1/sqft |
Source: Gulf Coast Realty and Management Report a problem | ||
| 10/17/2012 | Listing removed | $1,050$1/sqft |
Source: Gulf Coast Realty and Management Report a problem | ||
| 9/24/2012 | Listed for rent | $1,050$1/sqft |
Source: Gulf Coast Realty and Management Report a problem | ||
| 9/20/2012 | Sold | $65,000+4.8%$45/sqft |
Source: Public Record Report a problem | ||
| 4/25/2012 | Pending sale | $62,000$43/sqft |
Source: Michael Saunders & Company - Licensed Real Estate Broker Report a problem | ||
| 4/19/2012 | Price change | $62,000-13.9%$43/sqft |
Source: Michael Saunders & Company - Licensed Real Estate Broker Report a problem | ||
| 4/12/2012 | Price change | $72,000-10%$50/sqft |
Source: Michael Saunders & Company - Licensed Real Estate Broker Report a problem | ||
| 3/13/2012 | Listed for sale | $80,000-61.9%$56/sqft |
Source: Michael Saunders & Company - Licensed Real Estate Broker Report a problem | ||
| 10/9/2006 | Sold | $209,900$147/sqft |
Source: Public Record Report a problem | ||
Neighborhood: Heritage Harbour
Nearby schools
GreatSchools rating
- 7/10Freedom Elementary SchoolGrades: PK-5Distance: 1.9 mi
- 8/10Carlos E. Haile Middle SchoolGrades: 6-8Distance: 1.9 mi
- 5/10Parrish Community High SchoolGrades: 9-12Distance: 6 mi