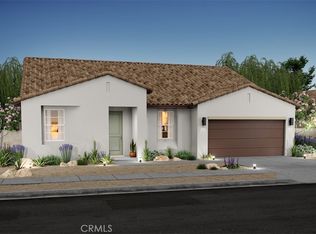
Welcome to Tehachapi’s Newest Community, where luxury, comfort, and convenience come together in perfect harmony. This stunning former model home, the beautifully crafted Amadora plan offers 3 spacious bedrooms, 2 elegant bathrooms, and a versatile home office, all thoughtfully designed for modern living. At the heart of the home is a gourmet kitchen featuring crisp white cabinetry with satin nickel hardware, rich Black Pearl granite countertops, a generous island for casual dining or entertaining, and premium stainless-steel appliances that elevate everyday cooking. The open great room impresses with soaring vaulted ceilings and abundant natural light, creating a warm and welcoming space for gatherings. Whether you work from home or simply need a quiet retreat, the dedicated home office provides both privacy and productivity. Unwind in the luxurious primary suite, complete with a spa-like bath featuring dual sinks, a freestanding soaking tub, a spacious walk-in shower, and an oversized walk-in closet. With designer details throughout and the pride of being a former model home, this move-in ready gem is an exceptional opportunity you won’t want to miss! ***Prices subject to change.
Sold for $569,990
Listing Provided by: K. Hovnanian Companies of CA
Bought with: Re/Max All-Pro
$569,990
233 Carmelita Ln, Tehachapi, CA 93561
3beds
2,131sqft
Single Family Residence
Built in 2025
8,610 Square Feet Lot
$577,300 Zestimate®
$267/sqft
$2,990 Estimated rent
Home value
$577,300
$520,000 - $647,000
$2,990/mo
Zestimate® history
Owner options
List your home for rent
$2,990/mo
Rent Zestimate®
Find your next renter with Zillow Rental Manager. Plus, with online applications, you can quickly screen prospective tenants – for free.
$2,990/mo
Rent Zestimate®
Refinance and save
$3,593/mo
Est. payment
Refinancing to a lower rate could help reduce your monthly payments and save thousands over the life of the loan.
$3,593/mo
Est. payment
Explore your selling options
Work with a Zillow partner agent
Leverage their expertise and Zillow's premium Showcase listings to get your home seen by more buyers.
Get startedList with your own agent
Get your home in front of millions of buyers by listing it on Zillow.
Learn how to do itSell it yourself
Take full control of how buyers see your home on Zillow by listing For Sale by Owner (FSBO).
List your homeWhat's special
Gourmet kitchenSpa-like bathAbundant natural lightDedicated home officeLuxurious primary suiteOversized walk-in closetSpacious walk-in shower
Zillow last checked:
Listing updated:
Listing Provided by:
Michelle Nguyen DRE #02054803 661-443-0004,
K. Hovnanian Companies of CA
Bought with:
Lorena Semerenko, DRE #01960907
Re/Max All-Pro
Source: CRMLS,MLS#: SW25141588 Originating MLS: California Regional MLS
Originating MLS: California Regional MLSFacts & features
Interior
Bedrooms & bathrooms
- Bedrooms: 3
- Bathrooms: 2
- Full bathrooms: 2
- Main level bathrooms: 2
- Main level bedrooms: 3
Primary bedroom
- Features: Primary Suite
Bathroom
- Features: Bathroom Exhaust Fan, Bathtub, Dual Sinks, Enclosed Toilet, Low Flow Plumbing Fixtures, Quartz Counters, Soaking Tub, Separate Shower, Tub Shower
Kitchen
- Features: Granite Counters, Kitchen Island, Kitchen/Family Room Combo
Other
- Features: Walk-In Closet(s)
Heating
- Central
Cooling
- Central Air
Appliances
- Included: Dishwasher, ENERGY STAR Qualified Appliances, Free-Standing Range, Disposal, Gas Range, Microwave, Self Cleaning Oven, Tankless Water Heater, Water To Refrigerator
- Laundry: Washer Hookup, Gas Dryer Hookup, Inside, Laundry Room
Features
- Breakfast Bar, Cathedral Ceiling(s), Granite Counters, High Ceilings, Open Floorplan, Pantry, Quartz Counters, Recessed Lighting, Storage, Entrance Foyer, Primary Suite, Walk-In Closet(s)
- Flooring: Carpet, Tile, Vinyl
- Windows: Double Pane Windows, Screens
- Has fireplace: No
- Fireplace features: None
- Common walls with other units/homes: No Common Walls
Interior area
- Total interior livable area: 2,131 sqft
Property
Parking
- Total spaces: 4
- Parking features: Direct Access, Driveway, Garage Faces Front, Garage, Garage Door Opener
- Attached garage spaces: 2
- Uncovered spaces: 2
Features
- Levels: One
- Stories: 1
- Entry location: Ground Level
- Patio & porch: Front Porch
- Pool features: None
- Spa features: None
- Fencing: Vinyl
- Has view: Yes
- View description: Mountain(s)
Lot
- Size: 8,610 sqft
- Dimensions: 9035
- Features: Drip Irrigation/Bubblers
Details
- Parcel number: 41735102
- Special conditions: Standard
Construction
Type & style
- Home type: SingleFamily
- Architectural style: Mediterranean
- Property subtype: Single Family Residence
Materials
- Drywall, Frame, Concrete, Stucco, Vertical Siding
- Foundation: Slab
- Roof: Tile
Condition
- Under Construction
- New construction: Yes
- Year built: 2025
Details
- Builder model: Amadora
- Builder name: K. Hovnanian Homes
Utilities & green energy
- Electric: Standard
- Sewer: Public Sewer
- Water: Public
- Utilities for property: Cable Connected, Electricity Connected, Natural Gas Connected, Sewer Connected, Water Connected
Green energy
- Energy efficient items: Appliances
- Energy generation: Solar
Community & neighborhood
Security
- Security features: Fire Sprinkler System, Smoke Detector(s)
Community
- Community features: Park, Street Lights, Sidewalks
Location
- Region: Tehachapi
Other
Other facts
- Listing terms: Cash,Conventional,FHA,VA Loan
Price history
| Date | Event | Price |
|---|---|---|
| 10/31/2025 | Sold | $569,990$267/sqft |
Source:  CRMLS #SW25141588 Report a problem CRMLS #SW25141588 Report a problem | ||
| 10/2/2025 | Price change | $569,990-3.4%$267/sqft |
Source: CRMLS #SW25141588 Report a problem | ||
| 9/26/2025 | Price change | $589,990-1.7%$277/sqft |
Source: CRMLS #SW25141588 Report a problem | ||
| 9/5/2025 | Price change | $599,990-3.2%$282/sqft |
Source: CRMLS #SW25141588 Report a problem | ||
| 7/22/2025 | Pending sale | $619,990$291/sqft |
Source: CRMLS #SW25141588 Report a problem | ||
| 6/24/2025 | Listed for sale | $619,990$291/sqft |
Source: CRMLS #SW25141588 Report a problem | ||
Public tax history
Tax history is unavailable.
Neighborhood: 93561
Nearby schools
GreatSchools rating
- 3/10Tompkins Elementary SchoolGrades: K-5Distance: 0.5 mi
- 2/10Jacobsen Middle SchoolGrades: 6-8Distance: 1.3 mi
- 5/10Tehachapi High SchoolGrades: 9-12Distance: 1.1 mi


Get pre-qualified for a loan
At Zillow Home Loans, we can pre-qualify you in as little as 5 minutes with no impact to your credit score.An equal housing lender. NMLS #10287.
- California
- Kern County
- Tehachapi
- 93561
- 233 Carmelita Ln
Nearby cities
Nearby neighborhoods
Nearby zip codes
Other Tehachapi Topics
