Skip main navigation
Sold for $705,000
  • $705,000

    233 Cattail Bay, Windsor, CO 80550

    5beds
    3,017sqft
    Single Family Residence
    Built in 1998
    10,055 Square Feet Lot
    $690,100 Zestimate®
    $234/sqft
    $3,278 Estimated rent

    Home value

    $690,100

    $656,000 - $725,000

    $3,278/mo

    Zestimate® history
    Loading
    Loading...

    Owner options

    List your home for rent

    $3,278/mo

    Rent Zestimate®

    Find your next renter with Zillow Rental Manager. Plus, with online applications, you can quickly screen prospective tenants – for free.

    Learn more

    $3,278/mo

    Rent Zestimate®

    Refinance and save

    $4,211/mo

    Est. payment

    Refinancing to a lower rate could help reduce your monthly payments and save thousands over the life of the loan.

    See today's rates

    $4,211/mo

    Est. payment

    Explore your selling options

    Work with a Zillow partner agent

    Leverage their expertise and Zillow's premium Showcase listings to get your home seen by more buyers.

    Get started

    List with your own agent

    Get your home in front of millions of buyers by listing it on Zillow.

    Learn how to do it

    Sell it yourself

    Take full control of how buyers see your home on Zillow by listing For Sale by Owner (FSBO).

    List your home

    What's special

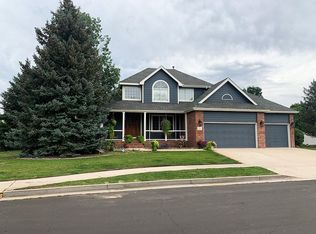
    Step into this exquisite 5-bedroom, 4-bathroom, two-story residence in the desirable Water Valley. The charming home boasts a welcoming wrap-around porch, meticulously manicured landscaping, and many other delightful features. Upon entering, one is greeted by the soothing ambiance, stunning wood flooring, plush new carpeting, and a one-of-a-kind living space that exudes character. The main level offers two inviting sitting areas: a spacious dining room, a kitchen filled with cabinets, a convenient powder bathroom, and a well-equipped laundry room with built-in amenities. Ascend to the upper level for the luxurious primary suite with a 5-piece bathroom, a generous walk-in closet, an updated full bathroom, and two additional bedrooms. The basement has two more bedrooms, a recreational area, and a modernized 3/4 bathroom. The home features a fresh coat of paint within the last two years, a new tankless water heater, all appliances included, and newer carpet throughout. Outside, the lush yard showcases a delightful water feature with a tranquil pond and mature trees. The expansive wrap-around porch further enhances the allure of this remarkable home, while the oversized lot provides abundant space for outdoor activities and relaxation. Situated near Pelican Lakes, Raindance, and all the exceptional amenities that Windsor offers, this home presents a rare opportunity that should be noticed. All information regarding but not limited to measurements, and schools should be verified by buyer.

    Zillow last checked:

    Listing updated:

    Listed by:

    Roxanne Francis 970-301-0021,

    RF Homes

    Bought with:

    Madelyn Backhaus, 100104090

    Windermere Fort Collins

    Source: IRES as distributed by MLS GRID,MLS#: 1018259MLS Logo

    Facts & features

    Interior

    Bedrooms & bathrooms
    • Bedrooms: 5
    • Bathrooms: 4
    • Full bathrooms: 2
    • 3/4 bathrooms: 1
    • 1/2 bathrooms: 1
    • Main level bathrooms: 1
    Primary bedroom
    • Description: Carpet
    • Features: 5 Piece Primary Bath
    • Level: Upper
    • Area: 225 Square Feet
    • Dimensions: 15 x 15
    Bedroom 2
    • Description: Carpet
    • Level: Upper
    • Area: 120 Square Feet
    • Dimensions: 10 x 12
    Bedroom 3
    • Description: Carpet
    • Level: Upper
    • Area: 168 Square Feet
    • Dimensions: 12 x 14
    Bedroom 4
    • Description: Carpet
    • Level: Basement
    • Area: 285 Square Feet
    • Dimensions: 15 x 19
    Bedroom 5
    • Description: Carpet
    • Level: Basement
    • Area: 162 Square Feet
    • Dimensions: 9 x 18
    Dining room
    • Description: Wood
    • Level: Main
    • Area: 144 Square Feet
    • Dimensions: 9 x 16
    Family room
    • Description: Carpet
    • Level: Main
    • Area: 224 Square Feet
    • Dimensions: 14 x 16
    Kitchen
    • Description: Wood
    • Level: Main
    • Area: 168 Square Feet
    • Dimensions: 12 x 14
    Laundry
    • Level: Main
    • Area: 64 Square Feet
    • Dimensions: 8 x 8
    Living room
    • Description: Wood
    • Level: Main
    • Area: 221 Square Feet
    • Dimensions: 13 x 17
    Recreation room
    • Description: Carpet
    • Level: Basement
    • Area: 204 Square Feet
    • Dimensions: 12 x 17
    Study
    • Description: Carpet
    • Level: Lower
    Heating
    • Forced Air
    Cooling
    • Ceiling Fan(s)
    Appliances
    • Included: Electric Range, Dishwasher, Refrigerator, Washer, Dryer, Microwave, Disposal
    • Laundry: Washer/Dryer Hookup
    Features
    • Pantry
    • Windows: Window Coverings
    • Basement: Partially Finished
    • Has fireplace: Yes
    • Fireplace features: Gas
    Interior area
    • Total structure area: 1,978
    • Total interior livable area: 3,017 sqft
    • Finished area above ground: 1,978

    Property

    Parking
    • Total spaces: 3
    • Parking features: Garage Door Opener, Heated Garage
    • Attached garage spaces: 3
    • Details: Attached
    Features
    • Levels: Two
    • Stories: 2
    • Patio & porch: Patio
    • Exterior features: Sprinkler System
    • Fencing: Fenced
    • Has view: Yes
    • View description: City
    Lot
    • Size: 10,055 sqft
    Details
    • Parcel number: R1217797
    • Zoning: RES
    • Special conditions: Private Owner

    Construction

    Type & style
    • Home type: SingleFamily
    • Property subtype: Single Family Residence
    Materials
    • Frame, Brick
    • Roof: Composition
    Condition
    • New construction: No
    • Year built: 1998

    Utilities & green energy

    • Electric: XCEl
    • Gas: Atmos
    • Water: City
    • Utilities for property: Natural Gas Available

    Community & neighborhood

    Security
    • Security features: Fire Alarm
    Location
    • Region: Windsor
    • Subdivision: Water Valley

    HOA & financial

    HOA
    • Has HOA: Yes
    • HOA fee: $140 annually
    • Services included: Common Amenities
    • Association name: Water Valley Master Associatio

    Other

    Other facts
    • Listing terms: Cash,Conventional

    Price history

    DateEventPrice
    11/5/2024Sold$705,000-4.7%$234/sqft
    Source: IRES as distributed by MLS GRID #1018259 Report a problem
    9/18/2024Pending sale$739,999$245/sqft
    Source: REcolorado as distributed by MLS GRID #IR1018259 Report a problem
    9/9/2024Listed for sale$739,999+57.4%$245/sqft
    Source: IRES as distributed by MLS GRID #1018259 Report a problem
    7/3/2018Sold$470,000-1.1%$156/sqft
    Source: IRES as distributed by MLS GRID #849553 Report a problem
    5/17/2018Pending sale$475,000$157/sqft
    Source: The Group, Inc. #849553 Report a problem
    5/9/2018Listed for sale$475,000+36.9%$157/sqft
    Source: Group Horsetooth #849553 Report a problem
    10/24/2013Sold$347,000+0.6%$115/sqft
    Source: Public Record Report a problem
    8/3/2013Listed for sale$345,000-0.3%$114/sqft
    Source: Coldwell Banker Residential Brokerage - Fort Collins #715955 Report a problem
    11/7/2002Sold$346,000+130.7%$115/sqft
    Source: Public Record Report a problem
    4/2/1999Sold$150,000+212.5%$50/sqft
    Source: Public Record Report a problem
    8/7/1998Sold$48,000$16/sqft
    Source: Public Record Report a problem

    Public tax history

    YearProperty taxesTax assessment
    2026$5,303 +2.3%$37,540 -2.1%
    2025$5,185 +9.1%$38,340 -7.8%
    2024$4,754 +12.2%$41,590 -1%
    2023$4,237 +4.6%$41,990 +39%
    2022$4,049 +8.3%$30,210 -2.8%
    2021$3,739 $31,080 +6.9%
    2020$3,739 +6.2%$29,080
    2019$3,520 -5.3%$29,080 +9%
    2018$3,717 +5.6%$26,690
    2017$3,520 -2.3%$26,690
    2016$3,604 +5.9%$26,690
    2015$3,402 +13.3%$26,690 +18.5%
    2014$3,004 $22,530
    2013-- $22,530 +9.4%
    2012-- $20,590
    2011-- $20,590 -14.9%
    2010-- $24,200
    2009-- $24,200 +1.9%
    2008-- $23,750
    2007-- $23,750 -11.8%
    2006-- $26,930
    2005-- $26,930 +30.3%
    2004-- $20,660 -1%
    2003-- $20,870 -2.1%
    2002-- $21,320 +31.4%
    2001-- $16,220

    Find assessor info on the county website

    Neighborhood: 80550

    Nearby schools

    GreatSchools rating
    Schools provided by the listing agent
    • Elementary: Skyview
    • Middle: Windsor
    • High: Windsor

    Source: IRES as distributed by MLS GRID. This data may not be complete. We recommend contacting the local school district to confirm school assignments for this home.

    Get a cash offer in 3 minutes
    Find out how much your home could sell for in as little as 3 minutes with a no-obligation cash offer.
    Estimated market value
    $690,100
    Get a cash offer in 3 minutes
    Find out how much your home could sell for in as little as 3 minutes with a no-obligation cash offer.
    Estimated market value
    $690,100