Skip main navigation
Sold for $445,000
  • $445,000

    233 Cedar Dr, Gilbert, IA 50105

    5beds
    1,481sqft
    Single Family Residence, Residential
    Built in 2022
    0.32 Acres Lot
    $464,500 Zestimate®
    $300/sqft
    $2,420 Estimated rent

    Home value

    $464,500

    $413,000 - $520,000

    $2,420/mo

    Zestimate® history
    Loading
    Loading...

    Owner options

    List your home for rent

    $2,420/mo

    Rent Zestimate®

    Find your next renter with Zillow Rental Manager. Plus, with online applications, you can quickly screen prospective tenants – for free.

    Learn more

    $2,420/mo

    Rent Zestimate®

    Refinance and save

    $2,349/mo

    Est. payment

    Refinancing to a lower rate could help reduce your monthly payments and save thousands over the life of the loan.

    See today's rates

    $2,349/mo

    Est. payment

    Explore your selling options

    Work with a Zillow partner agent

    Leverage their expertise and Zillow's premium Showcase listings to get your home seen by more buyers.

    Get started

    List with your own agent

    Get your home in front of millions of buyers by listing it on Zillow.

    Learn how to do it

    Sell it yourself

    Take full control of how buyers see your home on Zillow by listing For Sale by Owner (FSBO).

    List your home

    What's special

    Installed egress window coversStylish tile backsplashHuge family roomMain-floor laundryStunning ranch homeNew deckOpen-concept main floor
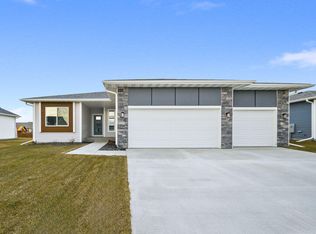
    Welcome home to this 5 BR, 3 BA beauty in the highly sought-after Gilbert School District! Built in 2022, this stunning ranch home has been thoughtfully upgraded by the current owners after their purchase, making it even better than new! Plus, it still has tax abatement remaining, offering valuable savings to the next owner. With 1,481 sq. ft. on the main level and an additional 1,100 sq. ft. of professionally finished space in the basement, this home offers modern comfort and style. The open-concept main floor features luxury vinyl plank flooring throughout, a bright and airy living and dining space, and a kitchen that now boasts a stylish tile backsplash—one of the many upgrades added after purchase. The main level includes three spacious bedrooms, including a primary suite with a newly upgraded wood closet system, as well as main-floor laundry for convenience. Since moving in, the owners have completely finished the basement, adding a huge family room, two additional bedrooms, and a full bath, creating a fantastic extra living space. They also built a new deck for outdoor enjoyment and installed egress window covers. Additional upgrades include insulating the garage ceiling, installing overhead storage racks, adding a large shed in the backyard for even more storage, and installing a garage heater to ensure year-round comfort. This home is better than new with all these thoughtful enhancements—don't miss your chance to make it yours.

    Zillow last checked:

    Listing updated:

    Listed by:

    Sarah Powers 515-297-0696,

    Weichert, Realtors®-Miller & Clark Agency

    Bought with:

    Van Winkle Real Estate Team

    RE/MAX Concepts-Ames

    Source: CIBR,MLS#: 66737MLS Logo

    Facts & features

    Interior

    Bedrooms & bathrooms
    • Bedrooms: 5
    • Bathrooms: 3
    • Full bathrooms: 2
    • 3/4 bathrooms: 1
    Primary bedroom
    • Level: Main
    Bedroom 2
    • Level: Main
    Bedroom 3
    • Level: Main
    Bedroom 4
    • Level: Basement
    Bedroom 5
    • Level: Basement
    Primary bathroom
    • Level: Main
    Full bathroom
    • Level: Main
    Full bathroom
    • Level: Basement
    Family room
    • Level: Basement
    Other
    • Level: Main
    Kitchen
    • Level: Main
    Laundry
    • Level: Main
    Living room
    • Level: Main
    Utility room
    • Level: Basement
    Heating
    • Natural Gas
    Cooling
    • Central Air
    Appliances
    • Included: Dishwasher, Disposal, Dryer, Microwave, Range, Refrigerator, Washer
    • Laundry: Main Level
    Features
    • Ceiling Fan(s)
    • Flooring: Luxury Vinyl, Carpet
    • Basement: Full,Sump Pump
    • Has fireplace: Yes
    • Fireplace features: Electric
    Interior area
    • Total structure area: 1,481
    • Total interior livable area: 1,481 sqft
    • Finished area above ground: 1,481
    • Finished area below ground: 1,100

    Property

    Parking
    • Parking features: Garage
    • Has garage: Yes
    Lot
    • Size: 0.32 Acres
    • Dimensions: 153 x 90
    • Features: Level
    Details
    • Parcel number: 0509410020
    • Zoning: Res
    • Special conditions: Standard

    Construction

    Type & style
    • Home type: SingleFamily
    • Property subtype: Single Family Residence, Residential
    Materials
    • Stone
    • Foundation: Concrete Perimeter
    Condition
    • Year built: 2022

    Utilities & green energy

    • Sewer: Public Sewer
    • Water: Public
    Green energy
    • Indoor air quality: Radon Mitigation System - Passive

    Community & neighborhood

    Location
    • Region: Gilbert

    Price history

    DateEventPrice
    5/30/2025Sold$445,000-1.8%$300/sqft
    Source: CIBR #66737 Report a problem
    3/28/2025Price change$453,000-3.5%$306/sqft
    Source: CIBR #66737 Report a problem
    3/8/2025Listed for sale$469,500+11.1%$317/sqft
    Source: CIBR #66737 Report a problem
    9/16/2022Sold$422,500-1.5%$285/sqft
    Source: CIBR #59743 Report a problem
    8/16/2022Pending sale$429,034$290/sqft
    Source: CIBR #59743 Report a problem
    4/1/2022Listed for sale$429,034$290/sqft
    Source: CIBR #59743 Report a problem

    Public tax history

    YearProperty taxesTax assessment
    2025$5,034 +41.4%$345,500 +16.7%
    2024$3,560 +17700%$296,000 +33.8%
    2023$20 $221,200 +22020%
    2022-- $1,000

    Find assessor info on the county website

    Neighborhood: 50105

    Nearby schools

    GreatSchools rating
    Get pre-qualified for a loan
    At Zillow Home Loans, we can pre-qualify you in as little as 5 minutes with no impact to your credit score.

    An equal housing lender. NMLS #10287.