Skip main navigation
Sold for $285,000
  • $285,000

    233 Centre St, Langhorne, PA 19047

    2beds
    902sqft
    Single Family Residence
    Built in 1939
    4,791 Square Feet Lot
    $285,100 Zestimate®
    $316/sqft
    $1,960 Estimated rent

    Home value

    $285,100

    $268,000 - $302,000

    $1,960/mo

    Zestimate® history
    Loading
    Loading...

    Owner options

    List your home for rent

    $1,960/mo

    Rent Zestimate®

    Find your next renter with Zillow Rental Manager. Plus, with online applications, you can quickly screen prospective tenants – for free.

    Learn more

    $1,960/mo

    Rent Zestimate®

    Refinance and save

    $1,890/mo

    Est. payment

    Refinancing to a lower rate could help reduce your monthly payments and save thousands over the life of the loan.

    See today's rates

    $1,890/mo

    Est. payment

    Explore your selling options

    Work with a Zillow partner agent

    Leverage their expertise and Zillow's premium Showcase listings to get your home seen by more buyers.

    Get started

    List with your own agent

    Get your home in front of millions of buyers by listing it on Zillow.

    Learn how to do it

    Sell it yourself

    Take full control of how buyers see your home on Zillow by listing For Sale by Owner (FSBO).

    List your home

    What's special

    Private patio spaceFully outfitted kitchenTwo well-sized bedroomsQuiet streetFresh paint throughoutDining areaAmple sized laundry room
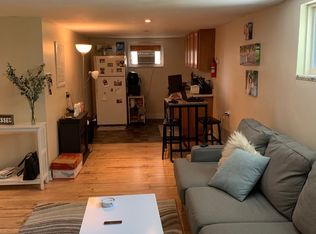
    Located in desirable Neshaminy School District on a quiet street but within close proximity to many commuter routes including I-95, I-295, Route 1, and the PA Turnpike, this adorable home awaits its new owners! Perfect for first-time home buyers, downsizers, or anyone looking for one-floor living, 233 Centre St is sure to please. Almost unheard of LOW taxes of $2,544 for 2026 - WOW! This home features a spacious living room which flows seamlessly into your fully outfitted kitchen and dining area, with two well-sized bedrooms at the back of the house along with a large full bathroom with tub shower in the hallway. The ample sized laundry room completes the floorplan, with direct access outside to your private patio space. Upgrades include installation of central air (brand new in 2024), back portion of the roof and soffits replaced (April 2023), front steps replastered and landing resurfaced (May 2026), front concrete sidewalk fully replaced (May 2026), new sump pump and garbage disposal (December 2025), natural gas heating system (2021), fresh paint throughout, among others. Come see 233 Centre St before it's too late! Agent is related to seller.

    Zillow last checked:

    Listing updated:

    Listed by:

    Caroline Lavenduski 215-534-5701,

    Keller Williams Real Estate-Langhorne,

    Listing Team: The Kim Rock Group, Co-Listing Team: The Kim Rock Group,Co-Listing Agent: Kimberly Rock 215-650-7007,

    Keller Williams Real Estate-Langhorne

    Bought with:

    Antonio Siravo, RS374273

    Elite Realty Group Unl. Inc.

    Source: Bright MLS,MLS#: PABU2126536MLS Logo

    Facts & features

    Interior

    Bedrooms & bathrooms
    • Bedrooms: 2
    • Bathrooms: 1
    • Full bathrooms: 1
    • Main level bathrooms: 1
    • Main level bedrooms: 2
    Rooms
    • Room types: Living Room, Dining Room, Primary Bedroom, Kitchen, Family Room, Bedroom 1
    Primary bedroom
    • Level: Main
    • Area: 130 Square Feet
    • Dimensions: 13 X 10
    Primary bedroom
    • Features: Walk-In Closet(s)
    • Level: Unspecified
    Bedroom 1
    • Level: Main
    • Area: 90 Square Feet
    • Dimensions: 10 X 9
    Dining room
    • Level: Main
    • Area: 0 Square Feet
    • Dimensions: 0 X 0
    Family room
    • Level: Main
    • Area: 0 Square Feet
    • Dimensions: 0 X 0
    Kitchen
    • Features: Kitchen - Gas Cooking
    • Level: Main
    • Area: 0 Square Feet
    • Dimensions: 0 X 0
    Living room
    • Level: Main
    • Area: 0 Square Feet
    • Dimensions: 0 X 0
    Heating
    • Forced Air, Natural Gas
    Cooling
    • Central Air, Electric
    Appliances
    • Included: Gas Water Heater
    • Laundry: Main Level
    Features
    • Ceiling Fan(s), Bathroom - Tub Shower, Entry Level Bedroom
    • Flooring: Vinyl
    • Basement: Unfinished,Partial,Exterior Entry
    • Has fireplace: No
    Interior area
    • Total structure area: 902
    • Total interior livable area: 902 sqft
    • Finished area above ground: 902

    Property

    Parking
    • Parking features: On Street
    • Has uncovered spaces: Yes
    Accessibility
    • Accessibility features: None
    Features
    • Levels: One
    • Stories: 1
    • Patio & porch: Patio
    • Exterior features: Sidewalks, Street Lights
    • Pool features: None
    Lot
    • Size: 4,791 Square Feet
    • Features: Level, Front Yard, Rear Yard, SideYard(s)
    Details
    • Additional structures: Above Grade
    • Parcel number: 32003219
    • Zoning: RES
    • Special conditions: Standard

    Construction

    Type & style
    • Home type: SingleFamily
    • Architectural style: Ranch/Rambler
    • Property subtype: Single Family Residence
    Materials
    • Aluminum Siding, Stucco
    • Foundation: Concrete Perimeter
    • Roof: Shingle
    Condition
    • New construction: No
    • Year built: 1939

    Utilities & green energy

    • Sewer: Public Sewer
    • Water: Public
    • Utilities for property: Cable Connected

    Community & HOA

    Community
    • Subdivision: Penndel
    HOA
    • Has HOA: No
    Location
    • Region: Langhorne
    • Municipality: PENNDEL BORO

    Financial & listing details

    • Price per square foot: $316/sqft
    • Tax assessed value: $10,400
    • Annual tax amount: $2,544
    • Date on market: 7/15/2026
    • Listing agreement: Exclusive Right To Sell
    • Listing terms: Conventional,VA Loan,FHA 203(b),Cash
    • Inclusions: Washer, Dryer, Refrigerator, Microwave, Ring Keypad / Base Station / Transmitter / Several Window And Door Sensors; All As-is With No Monetary Value
    • Exclusions: Personal Property
    • Ownership: Fee Simple

    Price history

    DateEventPrice
    9/3/2026Sold$285,000$316/sqft
    Source: Bright MLS #PABU2126536 Report a problem
    7/21/2026Contingent$285,000$316/sqft
    Source: Bright MLS #PABU2126536 Report a problem
    7/15/2026Listed for sale$285,000+37.7%$316/sqft
    Source: Bright MLS #PABU2126536 Report a problem
    5/11/2023Listing removed--
    Source: Bright MLS #PABU521606 Report a problem
    5/21/2021Sold$207,000-3.7%$229/sqft
    Source: Public Record Report a problem
    3/20/2021Pending sale$215,000$238/sqft
    Source: Keller Williams #PABU521606 Report a problem
    3/19/2021Contingent$215,000$238/sqft
    Source: Bright MLS #PABU521606 Report a problem
    3/5/2021Listed for sale$215,000$238/sqft
    Source: Bright MLS #PABU521606 Report a problem
    1/15/2021Pending sale$215,000$238/sqft
    Source: Keller Williams #PABU516600 Report a problem
    1/14/2021Price change$215,000+2.4%$238/sqft
    Source: Bright MLS #PABU516600 Report a problem
    1/9/2021Pending sale$210,000$233/sqft
    Source: Keller Williams #PABU516600 Report a problem
    12/27/2020Contingent$210,000$233/sqft
    Source: Keller Williams via MLS #PABU516600 Report a problem
    12/27/2020Pending sale$210,000$233/sqft
    Source: Keller Williams Real Estate-Langhorne #PABU516600 Report a problem
    11/30/2020Listed for sale$210,000+0.5%$233/sqft
    Source: Keller Williams Real Estate-Langhorne #PABU516600 Report a problem
    10/1/2020Listing removed$208,900$232/sqft
    Source: HomeSmart Nexus Realty Group #PABU499226 Report a problem
    8/14/2020Listed for sale$208,900+198.9%$232/sqft
    Source: HomeSmart Nexus Realty Group #PABU499226 Report a problem
    1/10/2013Sold$69,900-56.3%$77/sqft
    Source: Public Record Report a problem
    2/2/2007Sold$160,000+88.2%$177/sqft
    Source: Public Record Report a problem
    7/14/1999Sold$85,000$94/sqft
    Source: Public Record Report a problem

    Public tax history

    YearProperty taxesTax assessment
    2026$2,545 +5%$10,400
    2025$2,422 -0.4%$10,400
    2024$2,433 +5.6%$10,400
    2023$2,303 +2.6%$10,400
    2022$2,245 -1.4%$10,400
    2021$2,276 -0.2%$10,400
    2020$2,281 +4.2%$10,400
    2018$2,190 +4.2%$10,400
    2017$2,102 $10,400
    2016$2,102 $10,400
    2015-- $10,400
    2014-- $10,400
    2013-- $10,400
    2012-- $10,400
    2011-- $10,400
    2010-- $10,400
    2009-- $10,400
    2008-- $10,400
    2007-- $10,400
    2006-- $10,400
    2005-- $10,400 +300%
    2004-- $2,600
    2003-- $2,600
    2002-- $2,600
    2000-- $2,600
    Find assessor info on the county website

    Neighborhood: 19047

    Nearby schools

    GreatSchools rating
    Schools provided by the listing agent
    • High: Neshaminy
    • District: Neshaminy

    Source: Bright MLS. This data may not be complete. We recommend contacting the local school district to confirm school assignments for this home.

    Get a cash offer in 3 minutes
    Find out how much your home could sell for in as little as 3 minutes with a no-obligation cash offer.
    Estimated market value

    $285,100

    Get a cash offer in 3 minutes
    Find out how much your home could sell for in as little as 3 minutes with a no-obligation cash offer.
    Estimated market value

    $285,100