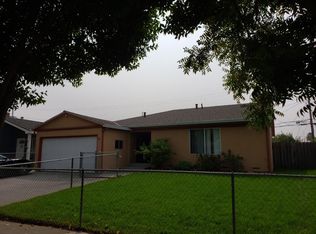
This 3-bedroom, 2-bathroom single-family home on Challenger Ave offers 1,382 square fee of comfortable living on a 6,000 square foot lot. The yellow and red exterior features a two-car garage with a decorative white door, a brick-edged entry walkway, and a low-maintenance artificial turf lawn framed by rose bushes and mature landscaping. Inside, the sunlit living room showcases wood laminate flooring, a ceiling fan, and a bay window that fills the space with natural light. The eat-in kitchen offers light oak cabinetry, green subway tile backsplash, tile flooring, and stainless steel appliances including a gas range. A tiled bonus room with sliding glass doors opens to the backyard, ideal as a dining area or flex space. Bedrooms include a primary suite with wood laminate flooring and orivate wa in access, plus secondary bedrooms with mirrored and louvered closet doors. The fenced backyard includes a covered patio with a wood pergola structure, concrete patio space, and a mulched garden bed, perfect for outdoor gatherings. Buyer are encouraged to review all disclosures, permits, occupancy/use information, regarding the property.
For sale
$1,098,000
233 Challenger Ave, San Jose, CA 95127
3beds
1,382sqft
Single Family Residence, Residential
Built in 1959
6,000 Square Feet Lot
$1,085,900 Zestimate®
$795/sqft
$-- HOA
What's special
- 2 days
- 340
- 24
Zillow last checked:
Listing updated:
Listed by:
Jacy Truong 01303340 408-309-8833,
LPT Realty 877-366-2213
Source: MLSListings Inc,MLS#: ML82064060
Facts & features
Interior
Bedrooms & bathrooms
- Bedrooms: 3
- Bathrooms: 2
- Full bathrooms: 2
Bathroom
- Features: PrimaryStallShowers, PrimaryTubwJets, ShoweroverTub1
Dining room
- Features: BreakfastNook
Family room
- Features: SeparateFamilyRoom
Heating
- Central Forced Air
Cooling
- Central Air
Features
- Flooring: Laminate, Tile
Interior area
- Total structure area: 1,382
- Total interior livable area: 1,382 sqft
Video & virtual tour
Property
Parking
- Total spaces: 2
- Parking features: Attached
- Attached garage spaces: 2
Features
- Stories: 1
Lot
- Size: 6,000 Square Feet
Details
- Parcel number: 48412070
- Zoning: R1-8
- Special conditions: Standard
Construction
Type & style
- Home type: SingleFamily
- Property subtype: Single Family Residence, Residential
Materials
- Foundation: Concrete Perimeter, Crawl Space
- Roof: Composition
Condition
- New construction: No
- Year built: 1959
Utilities & green energy
- Utilities for property: Water Connected
Community & HOA
Location
- Region: San Jose
Financial & listing details
- Price per square foot: $795/sqft
- Tax assessed value: $457,362
- Date on market: 10/8/2026
- Listing agreement: ExclusiveAgency
Estimated market value
$1,085,900
$1.03M - $1.14M
$3,865/mo
Price history
| Date | Event | Price |
|---|---|---|
| 10/9/2026 | Listed for sale | $1,098,000+213.7%$795/sqft |
Source: | ||
| 10/5/2010 | Sold | $350,000+6.1%$253/sqft |
Source: Public Record Report a problem | ||
| 9/4/2010 | Listed for sale | $330,000-4.3%$239/sqft |
Source: Baynet #81043252 Report a problem | ||
| 7/23/2010 | Sold | $345,000+15%$250/sqft |
Source: Public Record Report a problem | ||
| 6/25/2010 | Listed for sale | $299,998+22%$217/sqft |
Source: Intero Client Services #81030780 Report a problem | ||
| 12/18/1998 | Sold | $246,000$178/sqft |
Source: Public Record Report a problem | ||
Public tax history
| Year | Property taxes | Tax assessment |
|---|---|---|
| 2026 | -- | $457,362 +2% |
| 2025 | $7,564 +2.4% | $448,396 +2% |
| 2024 | $7,390 +2.2% | $439,604 +2% |
| 2023 | $7,231 +1.9% | $430,986 +2% |
| 2022 | $7,094 +3.7% | $422,536 +2% |
| 2021 | $6,841 +2.2% | $414,252 +1% |
| 2020 | $6,693 | $410,006 +2% |
| 2019 | $6,693 +4.3% | $401,968 +2% |
| 2018 | $6,415 | $394,088 +2% |
| 2017 | $6,415 -0.2% | $386,362 +2% |
| 2016 | $6,429 +6.1% | $378,788 +1.5% |
| 2015 | $6,061 +8.9% | $373,100 +2% |
| 2014 | $5,565 | $365,792 +0.5% |
| 2013 | -- | $364,140 +2% |
| 2012 | -- | $357,000 +2% |
| 2011 | -- | $350,000 +8.3% |
| 2010 | -- | $323,159 -0.2% |
| 2009 | -- | $323,927 +2% |
| 2008 | -- | $317,577 +2% |
| 2007 | -- | $311,351 +2% |
| 2006 | -- | $305,247 +2% |
| 2005 | -- | $299,263 +2% |
| 2004 | -- | $293,397 +1.9% |
| 2003 | -- | $288,021 +2% |
| 2002 | -- | $282,374 +2% |
| 2001 | -- | $276,838 |
Find assessor info on the county website
Monthly payment
Est. payment
Payment breakdown
Explore the cost of this home by adjusting the details. Changes won't be saved.Climate risks
Neighborhood: Alum Rock-East Foothills
Nearby schools
Schools provided by the listing agent
- District: AlumRockUnionElementary
Source: MLSListings Inc. This data may not be complete. We recommend contacting the local school district to confirm school assignments for this home.