Welcome to this tastefully and lovingly renovated bungalow located less than half a mile from Anchor Beach, Woodmont Beach and Adams shopping plaza. Whether you're a first-time homebuyer, looking to downsize, or seeking an investment opportunity, this turnkey property offers exceptional value and convenience. Thoughtfully remodeled from top to bottom, the home features two bedrooms and numerous major updates, including new windows, siding, roof, insulation, drywall, flooring, kitchen, and bathroom. Additional improvements include natural gas heating, central air conditioning, and connection to public water and sewer, providing modern comfort and peace of mind. Situated on a generous 0.39-acre lot, the property offers abundant opportunities for future expansion and customization. Create your dream outdoor living space, install a garage or outbuilding, expand the existing home, or simply enjoy the spacious yard as a private garden retreat. An existing variance allows for fencing around the entire property, making it ideal for pets, recreation, or added privacy. Adding to its unique charm, the home borders the historic Robert Treat Farm, where seasonal fresh produce and plantings are just steps away. Across from Middle School. Conveniently located to Route 1, I-95, Route 15, and the Milford Train Station, this property also places you within minutes of Milford's vibrant downtown, marinas, restaurants, arts and other attractions. Move in ready and filled with possibilities.
For sale
$489,900
233 Chapel Street, Milford, CT 06460
2beds
825sqft
Single Family Residence
Built in 1880
0.39 Acres Lot
$-- Zestimate®
$594/sqft
$-- HOA
What's special
Central air conditioningNew windowsTwo bedroomsNatural gas heating
- 76 days |
- 763 |
- 17 |
Zillow last checked:
Listing updated:
Listed by:
Dawn Puchala (203)623-3916,
Key Realty of Connecticut 203-623-3916
Source: Smart MLS,MLS#: 24183347
Facts & features
Interior
Bedrooms & bathrooms
- Bedrooms: 2
- Bathrooms: 1
- Full bathrooms: 1
Primary bedroom
- Features: Remodeled, Hardwood Floor
- Level: Main
- Area: 143 Square Feet
- Dimensions: 11 x 13
Bedroom
- Features: Remodeled, Hardwood Floor
- Level: Main
- Area: 110 Square Feet
- Dimensions: 10 x 11
Bathroom
- Features: Remodeled, Granite Counters
- Level: Main
- Area: 55 Square Feet
- Dimensions: 5 x 11
Kitchen
- Features: Remodeled, Quartz Counters
- Level: Main
- Area: 120 Square Feet
- Dimensions: 10 x 12
Living room
- Features: Remodeled, Hardwood Floor
- Level: Main
- Area: 221 Square Feet
- Dimensions: 13 x 17
Other
- Features: Remodeled, Vaulted Ceiling(s), Ceiling Fan(s), Vinyl Floor
- Level: Main
- Area: 63 Square Feet
- Dimensions: 7 x 9
Heating
- Forced Air, Natural Gas
Cooling
- Central Air
Appliances
- Included: Oven/Range, Microwave, Refrigerator, Washer, Dryer, Gas Water Heater, Tankless Water Heater
- Laundry: Lower Level
Features
- Basement: Crawl Space,Partial,Full
- Attic: None
- Has fireplace: No
Interior area
- Total structure area: 825
- Total interior livable area: 825 sqft
- Finished area above ground: 825
Property
Parking
- Total spaces: 3
- Parking features: Paved, Off Street, Driveway, Asphalt
- Has uncovered spaces: Yes
Features
- Patio & porch: Deck
- Exterior features: Rain Gutters, Lighting
- Waterfront features: Walk to Water
Lot
- Size: 0.39 Acres
- Features: Level
Details
- Parcel number: 1213631
- Zoning: R12.
Construction
Type & style
- Home type: SingleFamily
- Architectural style: Ranch,Bungalow
- Property subtype: Single Family Residence
Materials
- Vinyl Siding
- Foundation: Stone, Brick/Mortar
- Roof: Asphalt
Condition
- New construction: No
- Year built: 1880
Utilities & green energy
- Sewer: Public Sewer
- Water: Public
- Utilities for property: Cable Available
Community & HOA
Community
- Features: Basketball Court, Library, Medical Facilities, Park, Playground, Near Public Transport
- Subdivision: Woodmont
HOA
- Has HOA: No
Location
- Region: Milford
Financial & listing details
- Price per square foot: $594/sqft
- Tax assessed value: $174,220
- Annual tax amount: $5,148
- Date on market: 6/11/2026
Estimated market value
Not available
Estimated sales range
Not available
Not available
Price history
| Date | Event | Price |
|---|---|---|
| 6/11/2026 | Listed for sale | $489,900-10.9%$594/sqft |
Source:  Smart MLS #24183347 Report a problem Smart MLS #24183347 Report a problem | ||
| 6/11/2026 | Listing removed | $549,900$667/sqft |
Source: Smart MLS #24173644 Report a problem | ||
| 5/29/2026 | Listed for sale | $549,900+96.4%$667/sqft |
Source: Smart MLS #24173644 Report a problem | ||
| 6/30/2025 | Sold | $280,000-6%$339/sqft |
Source: Smart MLS #24065735 Report a problem | ||
| 5/3/2025 | Price change | $298,000-8.3%$361/sqft |
Source: Smart MLS #24065735 Report a problem | ||
| 3/24/2025 | Price change | $324,900-6.9%$394/sqft |
Source: Smart MLS #24065735 Report a problem | ||
| 2/12/2025 | Price change | $349,000-5.4%$423/sqft |
Source: Smart MLS #24065735 Report a problem | ||
| 12/27/2024 | Listed for sale | $369,000$447/sqft |
Source: Smart MLS #24065735 Report a problem | ||
Public tax history
| Year | Property taxes | Tax assessment |
|---|---|---|
| 2025 | $5,148 +1.4% | $174,220 |
| 2024 | $5,077 +7.2% | $174,220 |
| 2023 | $4,734 +2% | $174,220 |
| 2022 | $4,643 +22.8% | $174,220 +27.4% |
| 2021 | $3,782 -0.1% | $136,790 |
| 2020 | $3,786 -0.1% | $136,790 |
| 2019 | $3,790 -0.1% | $136,790 |
| 2018 | $3,795 -0.2% | $136,790 |
| 2017 | $3,801 -10.8% | $136,790 -10.6% |
| 2016 | $4,259 -0.1% | $152,980 |
| 2015 | $4,265 +2.4% | $152,980 |
| 2014 | $4,164 +3.6% | $152,980 |
| 2013 | $4,020 +2.7% | $152,980 |
| 2012 | $3,916 +17% | $152,980 +32.1% |
| 2011 | $3,346 +1.6% | $115,830 |
| 2010 | $3,294 +3.4% | $115,830 |
| 2009 | $3,185 -2.6% | $115,830 |
| 2008 | $3,270 +9.2% | $115,830 +22.9% |
| 2007 | $2,995 +28% | $94,280 +29.6% |
| 2005 | $2,340 +10.2% | $72,730 |
| 2003 | $2,124 +9.1% | $72,730 +0.4% |
| 2001 | $1,946 | $72,450 |
Find assessor info on the county website
Monthly payment
Est. payment
Payment breakdown
Explore the cost of this home by adjusting the details. Changes won't be saved.Climate risks
Neighborhood: 06460
Nearby schools
GreatSchools rating
- 5/10Live Oaks SchoolGrades: PK-5Distance: 0.7 mi
- 7/10East Shore Middle SchoolGrades: 6-8Distance: 0.1 mi
- 7/10Joseph A. Foran High SchoolGrades: 9-12Distance: 0.9 mi
Schools provided by the listing agent
- Middle: East Shore
- High: Joseph A. Foran
Source: Smart MLS. This data may not be complete. We recommend contacting the local school district to confirm school assignments for this home.
- $617,8003 bd3 ba2k sqft250 Chapel St, Milford, CT 06460Off Market
- $508,8004 bd1 ba1.7k sqft258 Chapel St, Milford, CT 06460Off Market
- $564,6003 bd2 ba1.1k sqft1234 New Haven Ave, Milford, CT 06460Off Market
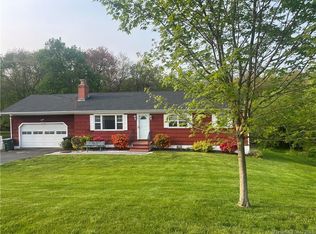
- $710,1004 bd2 ba2.5k sqft266 Chapel St, Milford, CT 06460Off Market
- $422,8003 bd1 ba1.1k sqft1226 New Haven Ave, Milford, CT 06460Off Market
- $409,7002 bd1 ba1.3k sqft274 Chapel St, Milford, CT 06460Off Market
- $621,6004 bd2 ba2.1k sqft191 Chapel St, Milford, CT 06460Off Market
- $835,8003 bd2 ba3.6k sqft204 Chapel St, Milford, CT 06460Off Market
A local agent can set up tours, give advice and negotiate with sellers.
Similar homes
- $520,0003 bd2 ba1.1k sqft83 Tower Street, Milford, CT 06460For Sale
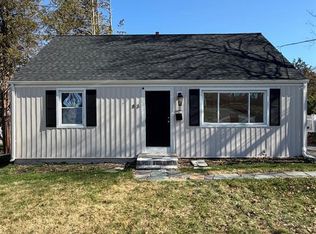
 MLS ID #24199464, Mateo Avila, Keller Williams Prestige Prop.. Smart MLS
 - $579,9002 bd1 ba952 sqft8 Sailors Lane, Milford, CT 06460For Sale
 MLS ID #24201189, Pasquale J. Funaro, eXp Realty. Smart MLS
 - $485,0002 bd2 ba1.2k sqft44 Wood Avenue, Milford, CT 06460For Sale
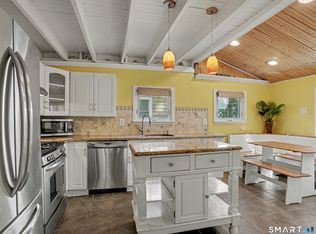 MLS ID #24186458, Melanie L. Gunn, Coldwell Banker Realty. Smart MLS
 - $399,0002 bd2 ba1.1k sqftLongmeadow, Milford, CT 06460For Sale
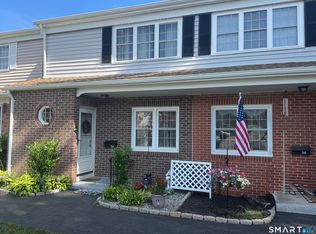 MLS ID #24198091, Wendy Weir, RE/MAX Right Choice. Smart MLS
 - $449,9003 bd2 ba1.2k sqft246 Beatrice Drive, West Haven, CT 06516For SaleMLS ID #24200996, Mark J. Glassman, Property World. Smart MLS
- $469,0001 bd2 ba742 sqft9 Wood Avenue, Milford, CT 06460For SaleMLS ID #24194716, Bradford Kelley, SalCal Real Estate Connections. Smart MLS
- $599,0003 bd2 ba1k sqft19 Chetwood Street, Milford, CT 06460For SaleMLS ID #24195409, Danielle Blumner, Berkshire Hathaway NE Prop.. Smart MLS
- $375,0003 bd1 ba1k sqft25 Beechwood Avenue, Milford, CT 06460For SaleMLS ID #24196528, Laura Danforth, William Raveis Real Estate. Smart MLS
- $499,9003 bd2 ba1.1k sqft215 Maple Street, East Haven, CT 06512For SaleMLS ID #24199614, Diana L. Nastri, GRL & Realtors, LLC. Smart MLS
- $499,9003 bd2 ba980 sqft17 Sunset Dr, Shelton, CT 06484For Sale By Owner
- $440,0002 bd2 ba808 sqft12 Cots Street, Shelton, CT 06484For SaleMLS ID #24196696, Karen A. Griffin, Coldwell Banker Realty. Smart MLS
- $635,0002 bd2 ba1k sqft784 East Broadway, Milford, CT 06460For SaleMLS ID #24163253, Holli Shanbrom, Coldwell Banker Realty. Smart MLS
- $550,0003 bd2 ba1.1k sqft315 Buddington Road, Shelton, CT 06484For SaleMLS ID #24198241, Maria Vaz, Coldwell Banker Realty. Smart MLS
- $388,0002 bd2 ba1k sqft111 Arlington Street, West Haven, CT 06516For SaleMLS ID #24195050, Gena Ruocco-Lockery, GRL & Realtors, LLC. Smart MLS
- $389,9002 bd2 ba907 sqft47 Annawon Avenue, West Haven, CT 06516For SaleMLS ID #24185227, Carole A. Bernier, Total Realty Services LLC. Smart MLS
- $399,0002 bd1 ba1k sqft383 Fiske Avenue, Bridgeport, CT 06606For SaleMLS ID #24201388, Eric Bergers, William Raveis Real Estate. Smart MLS
- $499,0002 bd1 ba944 sqft72 Nichols Avenue, Fairfield, CT 06825For SaleMLS ID #24198461, Derek Greene, Derek Greene. Smart MLS
- $349,9002 bd1 ba1k sqft76 Woodmont Road, West Haven, CT 06516For SaleMLS ID #24196652, Clint Tebbetts, Tebbetts Realty. Smart MLS
- $449,0003 bd2 ba1.1k sqft18 Drake Street, Stratford, CT 06614For SaleMLS ID #24194141, Heide Moeller, Coldwell Banker Realty. Smart MLS
- $475,0004 bd2 ba1.1k sqft6 Ridge Road, Seymour, CT 06483For SaleMLS ID #24196900, Alexandria Beck, Century 21 AllPoints Realty. Smart MLS
