Welcome to this spacious and beautifully designed 5-bedroom, 3.5-bathroom home offering 3,680 square feet of living space on a generous 9,583 sq ft lot in the heart of Kennedale! Featuring an open-concept floorplan and stunning vaulted ceilings in the living room, this home is filled with natural light and designed for both comfortable everyday living and effortless entertaining.
The thoughtfully designed layout includes a dedicated office perfect for working from home, a media room ideal for movie nights and game days, and generously sized bedrooms throughout. The expansive kitchen flows seamlessly into the main living and dining areas, creating the perfect gathering space for family and friends.
Recent updates include a tankless water heater installed in 2021, fresh interior paint, new luxury vinyl plank flooring, new carpet, a new Ecobee smart thermostat, and beautiful new granite countertops installed in 2026, giving the home a fresh and modern feel throughout.
Step outside to enjoy the oversized backyard complete with a covered patio and plenty of additional space to truly make it your own — whether you envision a pool, outdoor kitchen, garden, or play area.
Conveniently located near Sonora Park, Kennedale Town Center, local shopping and dining, and with easy access to Highway 287 and I-20, this home offers the perfect balance of space, style, and convenience with quick access to Arlington, Fort Worth, and surrounding areas.
Sold
Price Unknown
233 Chappellet St, Kennedale, TX 76060
5beds
3,684sqft
Single Family Residence
Built in 2015
9,583 Square Feet Lot
$519,700 Zestimate®
$--/sqft
$3,872 Estimated rent
Home value
$519,700
$489,000 - $556,000
$3,872/mo
Zestimate® history
Owner options
List your home for rent
$3,872/mo
Rent Zestimate®
Find your next renter with Zillow Rental Manager. Plus, with online applications, you can quickly screen prospective tenants – for free.
$3,872/mo
Rent Zestimate®
Refinance and save
$500/mo
Est. payment
Refinancing to a lower rate could help reduce your monthly payments and save thousands over the life of the loan.
$500/mo
Est. payment
Explore your selling options
Work with a Zillow partner agent
Leverage their expertise and Zillow's premium Showcase listings to get your home seen by more buyers.
Get startedList with your own agent
Get your home in front of millions of buyers by listing it on Zillow.
Learn how to do itSell it yourself
Take full control of how buyers see your home on Zillow by listing For Sale by Owner (FSBO).
List your homeWhat's special
Oversized backyardFresh interior paintOpen-concept floorplanNew ecobee smart thermostatGenerously sized bedrooms throughoutBeautiful new granite countertopsNew carpet
Zillow last checked:
Listing updated:
Listed by:
Lacie Radoncic 0787009 972-942-0222,
24fifteen Realty 972-942-0222
Bought with:
Andrea Crespo, 0554648
Hogan Park Realtors
Source: NTREIS,MLS#: 21282434
Facts & features
Interior
Bedrooms & bathrooms
- Bedrooms: 5
- Bathrooms: 4
- Full bathrooms: 3
- 1/2 bathrooms: 1
Primary bedroom
- Level: First
- Dimensions: 18 x 17
Bedroom
- Level: Second
- Dimensions: 12 x 12
Bedroom
- Level: Second
- Dimensions: 12 x 12
Bedroom
- Level: Second
- Dimensions: 12 x 15
Bedroom
- Level: Second
- Dimensions: 13 x 12
Primary bathroom
- Level: First
- Dimensions: 12 x 9
Breakfast room nook
- Level: First
- Dimensions: 12 x 9
Dining room
- Level: First
- Dimensions: 12 x 15
Other
- Level: Second
- Dimensions: 8 x 4
Other
- Level: Second
- Dimensions: 5 x 5
Half bath
- Level: First
- Dimensions: 5 x 4
Kitchen
- Features: Built-in Features, Butler's Pantry, Eat-in Kitchen
- Level: First
- Dimensions: 12 x 15
Living room
- Features: Ceiling Fan(s), Fireplace
- Level: First
- Dimensions: 17 x 21
Media room
- Level: Second
- Dimensions: 18 x 12
Office
- Level: First
- Dimensions: 13 x 12
Heating
- Natural Gas
Cooling
- Central Air
Appliances
- Included: Built-In Gas Range, Dishwasher, Disposal, Gas Oven, Microwave, Tankless Water Heater
Features
- Built-in Features, Dry Bar, Decorative/Designer Lighting Fixtures, Double Vanity, Eat-in Kitchen, Granite Counters, High Speed Internet, Kitchen Island, Loft, Open Floorplan, Pantry, Cable TV, Vaulted Ceiling(s), Walk-In Closet(s), Wired for Sound
- Flooring: Carpet, Tile, Vinyl
- Windows: Window Coverings
- Has basement: No
- Number of fireplaces: 1
- Fireplace features: Decorative, Gas Starter, Living Room
Interior area
- Total interior livable area: 3,684 sqft
Property
Parking
- Total spaces: 2
- Parking features: Additional Parking, Driveway, Garage Faces Side
- Attached garage spaces: 2
Features
- Levels: Two
- Stories: 2
- Patio & porch: Covered
- Pool features: None
- Fencing: Wood
Lot
- Size: 9,583 Square Feet
- Features: Interior Lot, Landscaped
- Residential vegetation: Grassed
Details
- Additional structures: Covered Arena
- Parcel number: 42033266
- Other equipment: Home Theater, Irrigation Equipment
Construction
Type & style
- Home type: SingleFamily
- Architectural style: Traditional,Detached
- Property subtype: Single Family Residence
Materials
- Brick, Stone Veneer
- Foundation: Slab
- Roof: Composition
Condition
- Year built: 2015
Utilities & green energy
- Sewer: Public Sewer
- Water: Public
- Utilities for property: Electricity Available, Natural Gas Available, Sewer Available, Separate Meters, Water Available, Cable Available
Community & HOA
Community
- Features: Park, Trails/Paths
- Subdivision: Vineyard Ph 1
HOA
- Has HOA: Yes
- Services included: Maintenance Grounds
- HOA fee: $500 semi-annually
- HOA name: Secure Association Management
- HOA phone: 940-497-7328
Location
- Region: Kennedale
Financial & listing details
- Tax assessed value: $499,000
- Annual tax amount: $11,451
- Date on market: 5/28/2026
- Cumulative days on market: 102 days
- Listing terms: Cash,Conventional,FHA,VA Loan
Price history
| Date | Event | Price |
|---|---|---|
| 9/25/2026 | Sold | -- |
Source: NTREIS #21282434 Report a problem | ||
| 9/22/2026 | Listing removed | $3,995$1/sqft |
Source: Zillow Rentals Report a problem | ||
| 9/15/2026 | Pending sale | $540,300$147/sqft |
Source: NTREIS #21282434 Report a problem | ||
| 9/8/2026 | Contingent | $540,300$147/sqft |
Source: NTREIS #21282434 Report a problem | ||
| 8/25/2026 | Listed for rent | $3,995$1/sqft |
Source: Zillow Rentals Report a problem | ||
| 8/12/2026 | Price change | $540,300-0.7%$147/sqft |
Source: NTREIS #21282434 Report a problem | ||
| 8/6/2026 | Price change | $544,3000%$148/sqft |
Source: NTREIS #21282434 Report a problem | ||
| 7/31/2026 | Price change | $544,4000%$148/sqft |
Source: NTREIS #21282434 Report a problem | ||
| 7/12/2026 | Price change | $544,500-0.9%$148/sqft |
Source: NTREIS #21282434 Report a problem | ||
| 6/18/2026 | Price change | $549,500-1%$149/sqft |
Source: NTREIS #21282434 Report a problem | ||
| 6/12/2026 | Price change | $555,000-0.9%$151/sqft |
Source: NTREIS #21282434 Report a problem | ||
| 6/6/2026 | Price change | $560,000-0.9%$152/sqft |
Source: NTREIS #21282434 Report a problem | ||
| 5/28/2026 | Listed for sale | $565,000$153/sqft |
Source: NTREIS #21282434 Report a problem | ||
Public tax history
| Year | Property taxes | Tax assessment |
|---|---|---|
| 2025 | $11,451 -7.2% | $499,000 -6% |
| 2024 | $12,339 -3.9% | $531,000 -3% |
| 2023 | $12,836 +3.1% | $547,397 +10.4% |
| 2022 | $12,448 +27.1% | $495,712 +34% |
| 2021 | $9,793 -1.9% | $370,000 |
| 2020 | $9,987 +1% | $370,000 |
| 2019 | $9,892 -6% | $370,000 -2.5% |
| 2018 | $10,520 0% | $379,518 +3.4% |
| 2017 | $10,520 +10.3% | $367,061 +10.9% |
| 2016 | $9,538 | $331,096 +1597.9% |
| 2015 | -- | $19,500 |
Find assessor info on the county website
Neighborhood: 76060
Nearby homes
- $522,800-- bd-- ba3.7k sqft237 Chappellet Ave, Kennedale, TX 76060Off Market
- $554,5005 bd4 ba3.6k sqft229 Chappellet St, Kennedale, TX 76060Off Market
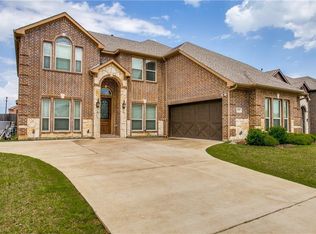
- $461,400-- bd-- ba2.8k sqft224 Chateau Ave, Kennedale, TX 76060Off Market
- $455,9004 bd3 ba2.5k sqft228 Chateau Ave, Kennedale, TX 76060Off Market
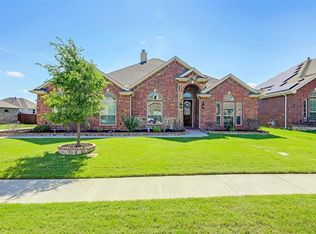
- $497,6004 bd4 ba3.5k sqft232 Chateau Ave, Kennedale, TX 76060Off Market
- $549,100-- bd-- ba3.8k sqft241 Chappellet St, Kennedale, TX 76060Off Market
- $--5 bd4 ba4.3k sqft225 Chappellet St, Kennedale, TX 76060Sold
- $599,500-- bd-- ba4.3k sqft224 Chappellet St, Kennedale, TX 76060Off Market
Nearby schools
GreatSchools rating
- NAJames A. Arthur Early Childhood CenterGrades: PK-1Distance: 1.2 mi
- 6/10Kennedale Junior High SchoolGrades: 6-8Distance: 1.5 mi
- 5/10Kennedale High SchoolGrades: 9-12Distance: 0.9 mi
Schools provided by the listing agent
- Elementary: Delaney
- Middle: Kennedale
- High: Kennedale
- District: Kennedale ISD
Source: NTREIS. This data may not be complete. We recommend contacting the local school district to confirm school assignments for this home.
Get a cash offer in 3 minutes
Find out how much your home could sell for in as little as 3 minutes with a no-obligation cash offer.
Estimated market value
$519,700
Get a cash offer in 3 minutes
Find out how much your home could sell for in as little as 3 minutes with a no-obligation cash offer.
Estimated market value
$519,700
- Texas
- Tarrant County
- Kennedale
- 76060
- 233 Chappellet St
